Browse New Homes for Sale! (or login & create your own custom searches sent to you daily!)

Save
Ask
Tour
Hide
Share
$589,900
18 Days On Site

88 Hesterman Drive
Glendale Heights, IL 60139

For Sale|Single Family Residence|Active
4
Beds
3
Total Baths
2
Full Baths
1
Partial Bath
2,486
SqFt
$237
/SqFt
1977
Built
Subdivision:
Westlake
County:
DuPage
Listing Courtesy of MRED as distributed by MLS Grid of Kale Realty
Call Now: 847-380-8388
Is this the listing for you? We can help make it yours.
847-380-8388
88 Hesterman Drive88 Hesterman Drive88 Hesterman Drive88 Hesterman Drive
Save
Ask
Tour
Hide
Share

Mortgage Calculator

Monthly Payment (Est.)

$2,691
Calculator powered by Showcase IDX, a Constellation1 Company. Copyright ©2026 Information is deemed reliable but not guaranteed.

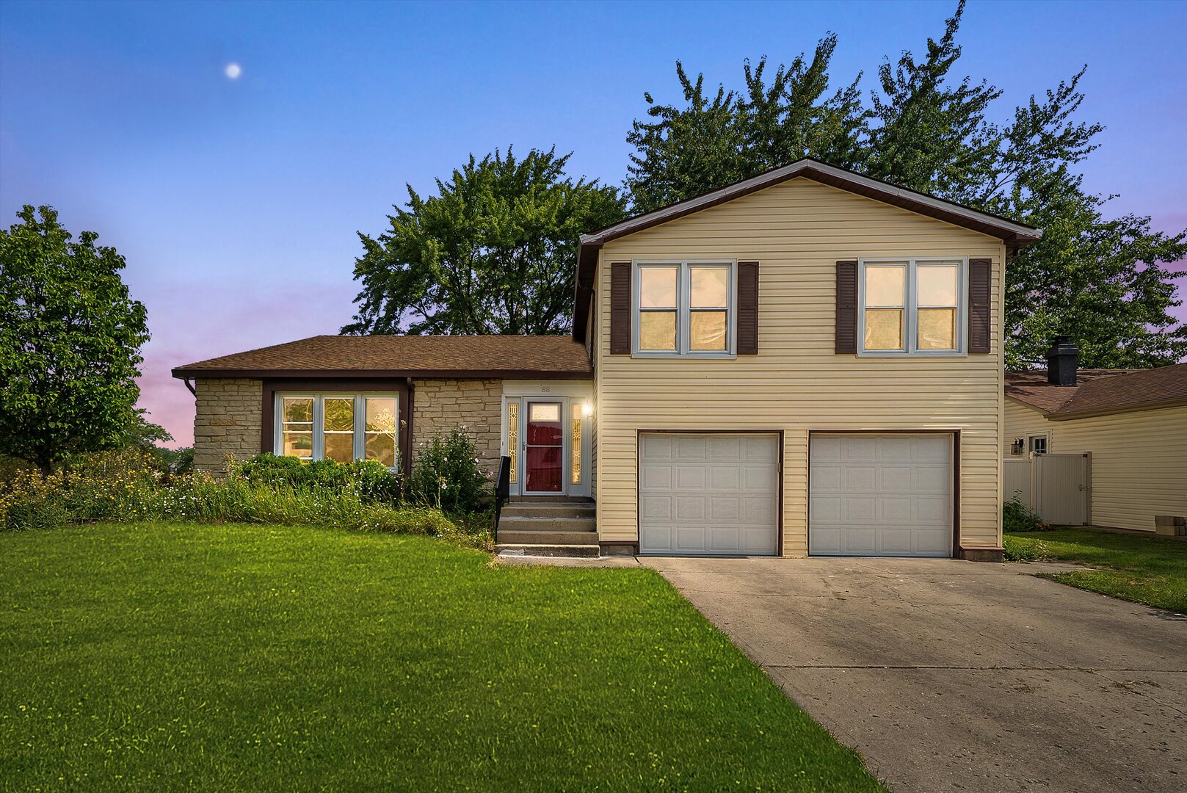
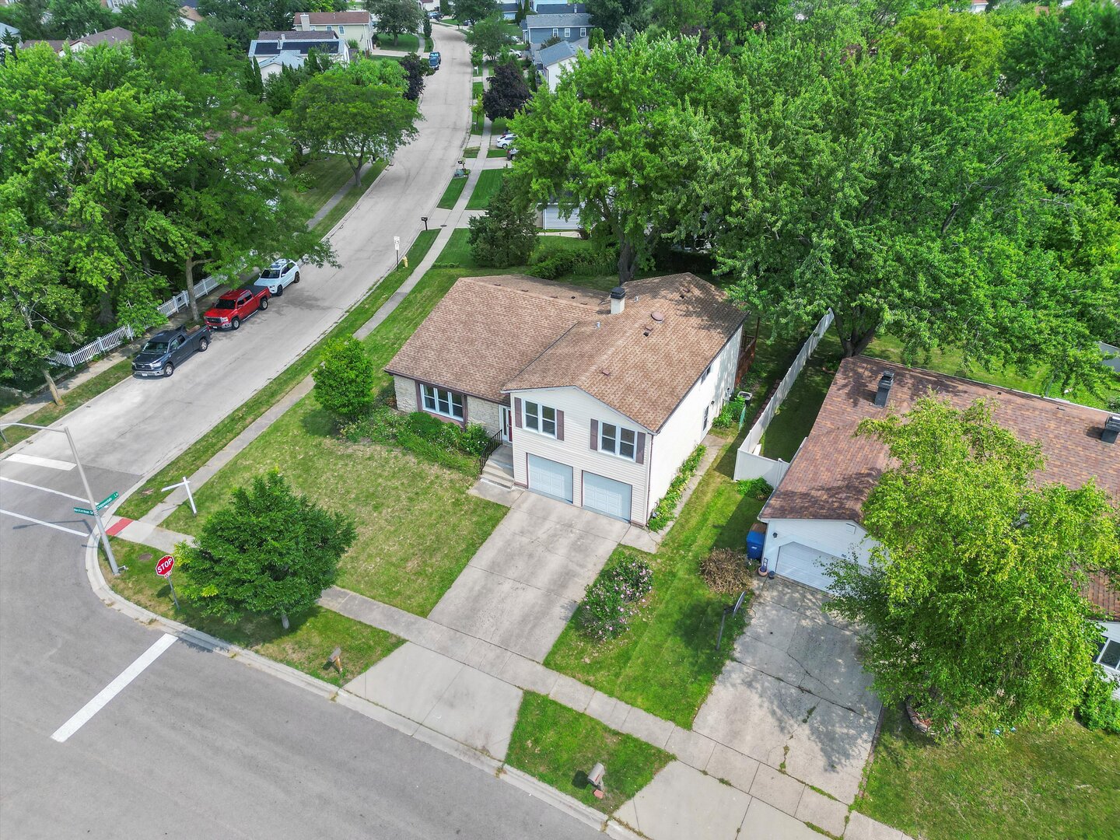
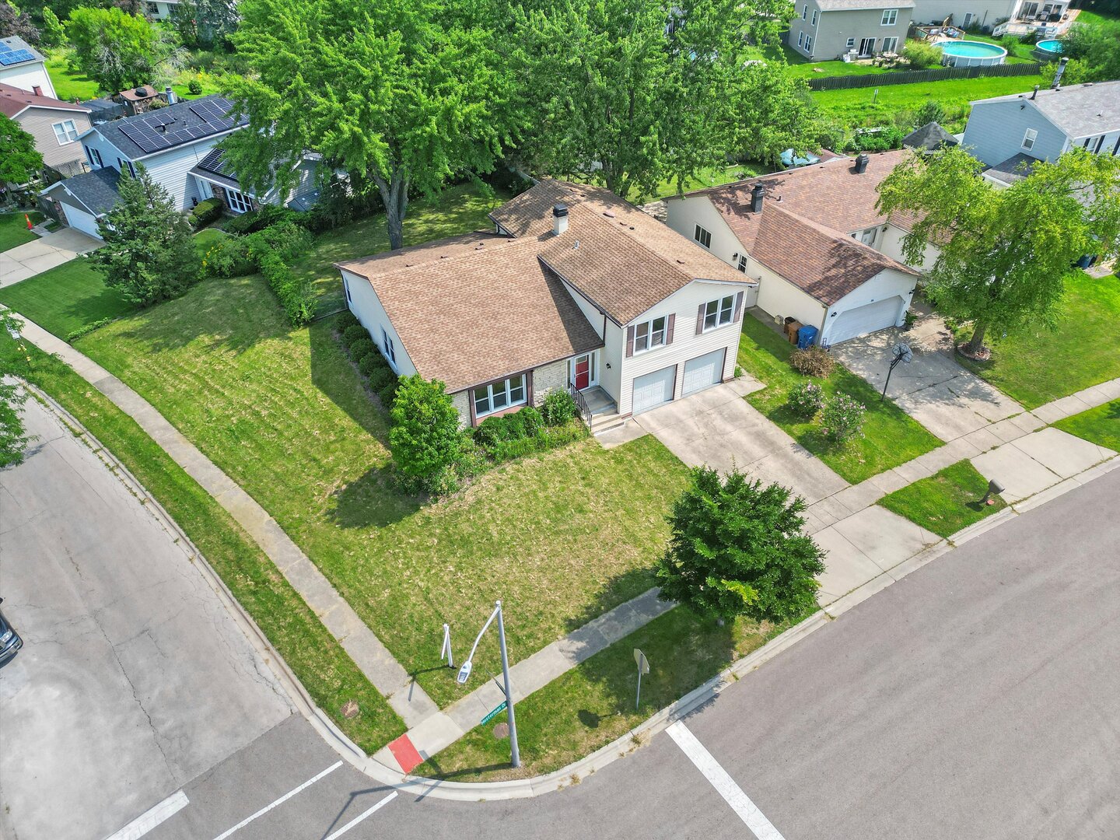
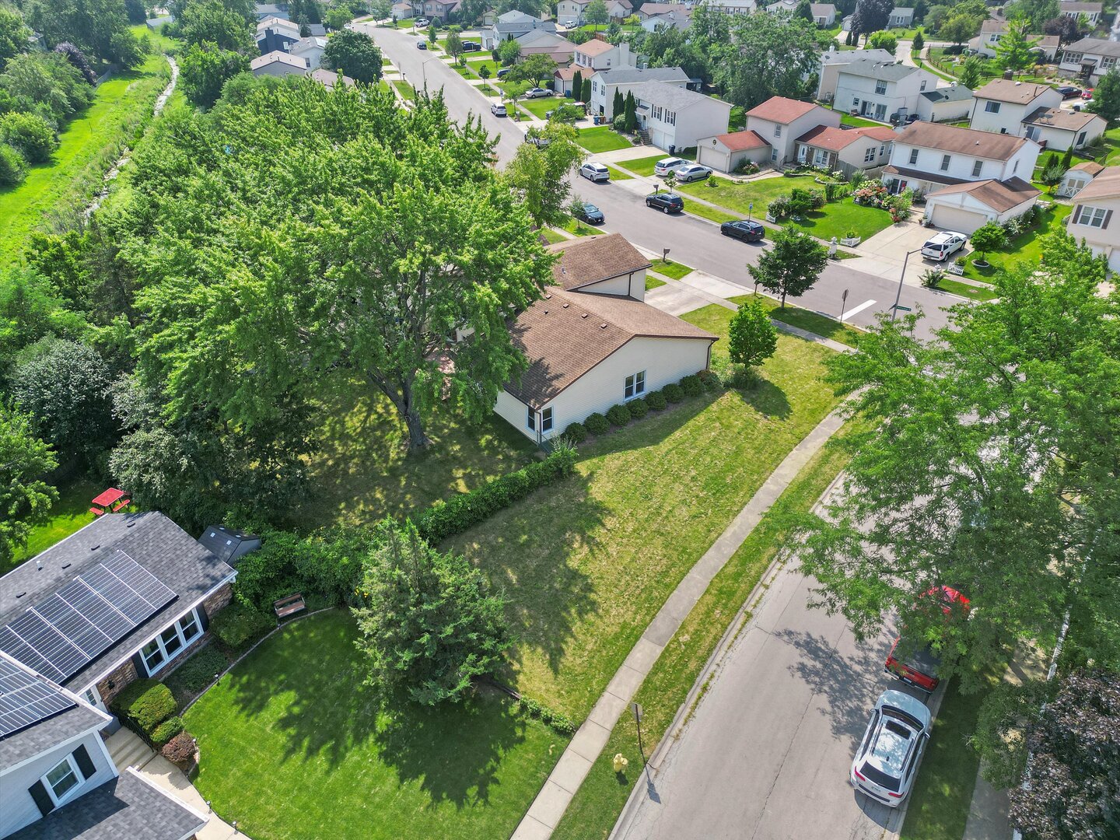
The house of your dreams, you have been waiting for in this hard to find real estate market, completely updated ready for the lucky new owners, at an affordable price. This stunning 4 bedroom and 2.5 bath house situated on a sunny corner lot offering large living spaces throughout complemented by a great layout and lush outdoor areas. From the moment you arrive, you'll notice the pride of ownership and modern upgrades throughout. Step inside to find a spacious and sun-filled living room, a separate formal dining room, and a large family room with a beautiful fireplace Just see the pictures to appreciate -perfect for both everyday living and entertaining. The fully updated kitchen features abundant brand-new cabinets, sleek countertops, and stainless steel appliances, offering a clean, contemporary feel and functionality. The breakfast area is large and bright with beautiful outside views. Enjoy the outdoors on the huge deck, perfect for BBQs or morning coffee. Attached finished 2 car garage adds convenience and storage with a large driveway offers additional car parking space. Enjoy this quiet block of single family homes. Situated in a great location, this home is close to parks , walking areas, schools ,highways, tons of delicious restaurants, shops , grocery stores ,places of worship, ensuring convenience throughout. This move in ready home combines style, space and comfort in one package.

Save
Ask
Tour
Hide
Share
Listing Snapshot
Price 
$589,900
Days On Site 
18 Days
Bedrooms 
4
Inside Area (SqFt) 
2,486 sqft
Total Baths 
3
Full Baths 
2
Partial Baths 
1
Lot Size 
N/A
Year Built 
1977
MLS® Number 
12523366
Status 
Active
Property Tax 
$10,665
HOA/Condo/Coop Fees 
N/A
Sq Ft Source 
Assessor
Friends & Family
Recent Activity
2 weeks agoListing updated with changes from the MLS®
2 weeks agoStatus changed to Active
3 weeks agoListing first seen on site
General Features
Attached Garage 
Yes
Garage 
Yes
Garage Spaces 
2
Parking 
AttachedGarage
Parking Spaces 
2
Property Sub Type 
Single Family Residence
Sewer 
Public Sewer
Interior Features
Appliances 
RangeMicrowaveDishwasherRefrigeratorWasherDryerDisposalStainless Steel Appliance(s)Gas Oven
Basement 
FinishedExterior EntryPartialWalk-Out Access
Cooling 
Central Air
Heating 
Natural GasForced Air
Interior 
Entrance Foyer
Bedroom 2 
Dimensions – 12X10Level – Second
Bedroom 3 
Dimensions – 12X12Level – Second
Bedroom 4 
Dimensions – 10X10Level – Second
Dining Room 
Dimensions – 15X11Level – Main
Eating Area 
Dimensions – 9X8Level – Main
Family Room 
Dimensions – 17X17Level – Main
Foyer 
Dimensions – 9X18Level – Main
Kitchen 
Dimensions – 18X10Level – MainDescription – Eating Area-Table Space,Updated Kitchen
Laundry 
Dimensions – 7X14Level – Lower
Living Room 
Dimensions – 18X15Level – Main
Master Bedroom 
Dimensions – 15X14Level – Second
Recreation Room 
Dimensions – 21X15Level – Lower
Save
Ask
Tour
Hide
Share
Exterior Features
Construction Details 
Vinyl SidingBrick
Lot Features 
Corner Lot
Community Features
MLS Area 
Glendale Heights
School District 
Glenbard North High School
Township 
Bloomingdale
Schools
School District
Glenbard North High School
Elementary School
Pheasant Ridge Primary School
Middle School
Glenside Middle School
High School
Glenbard North High School
Listing Courtesy of MRED as distributed by MLS Grid of Kale Realty


Based on information submitted to the MLS GRID as of 2026-05-31 02:51 PM UTC. All data is obtained from various sources and may not have been verified by broker or MLS GRID. Supplied Open House Information is subject to change without notice. All information should be independently reviewed and verified for accuracy. Properties may or may not be listed by the office/agent presenting the information.
Last checked: 2026-05-31 02:51 PM UTC
MRED DMCA Copyright Information Copyright © 2026 Midwest Real Estate Data LLC. All rights reserved.

Neighborhood & Commute
Source: Walkscore
Disclosure: Community information and market data powered by Constellation Data Labs. Information is deemed reliable but not guaranteed.
Save
Ask
Tour
Hide
Share

Compare listings

Compare