Browse New Homes for Sale! (or login & create your own custom searches sent to you daily!)

Save
Ask
Tour
Hide
Share
$1,425,000
8 Days On Site

108 17th Street
Wilmette, IL 60091

For Sale|Single Family Residence|Active
4
Beds
4
Total Baths
3
Full Baths
1
Partial Bath
3,493
SqFt
$408
/SqFt
1941
Built
County:
Cook
Listing Courtesy of MRED as distributed by MLS Grid of Compass
Call Now: 847-380-8388
Is this the listing for you? We can help make it yours.
847-380-8388
108 17th Street108 17th Street108 17th Street108 17th Street
Save
Ask
Tour
Hide
Share

Mortgage Calculator

Monthly Payment (Est.)

$6,501
Calculator powered by Showcase IDX, a Constellation1 Company. Copyright ©2026 Information is deemed reliable but not guaranteed.

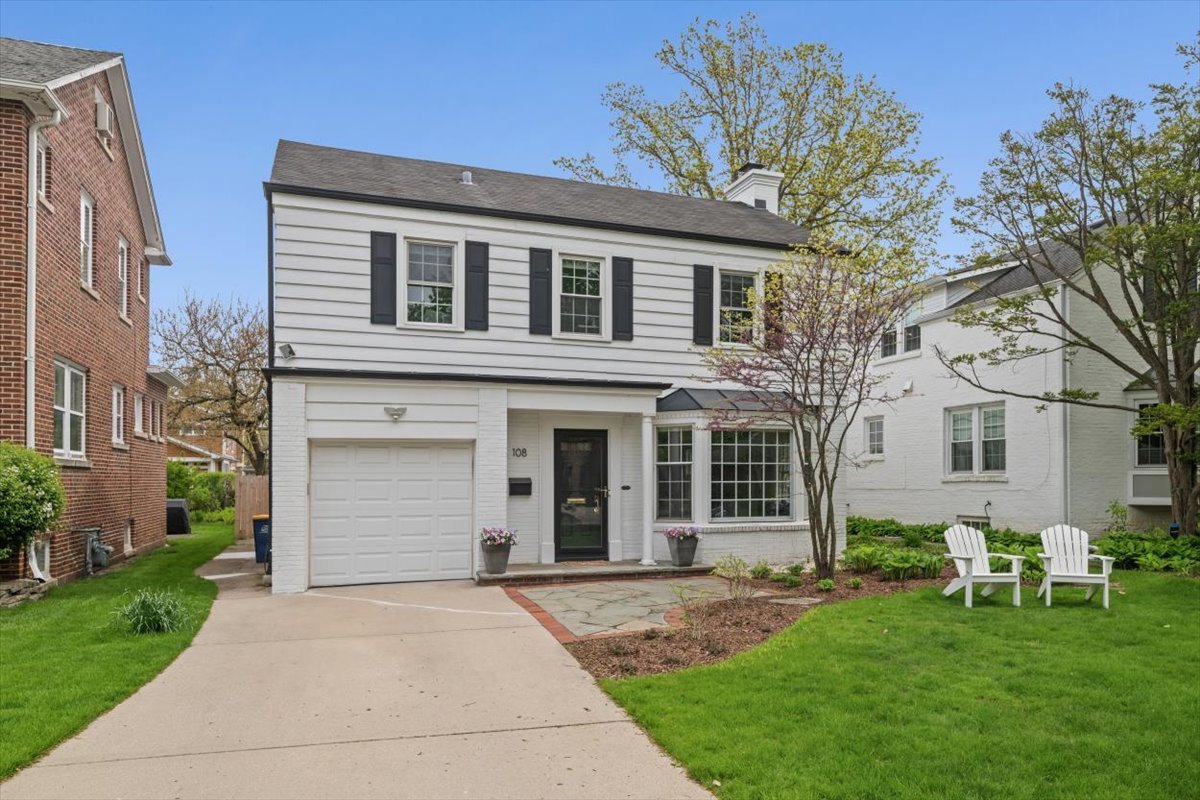
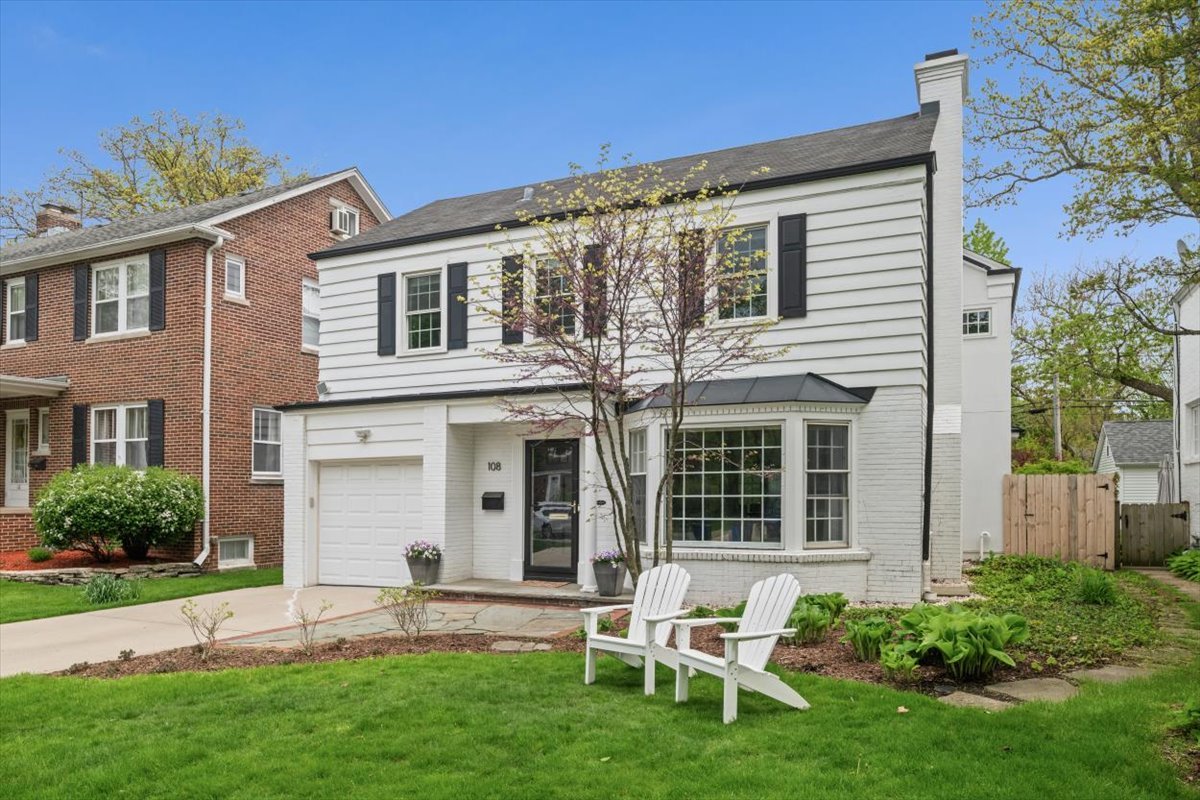
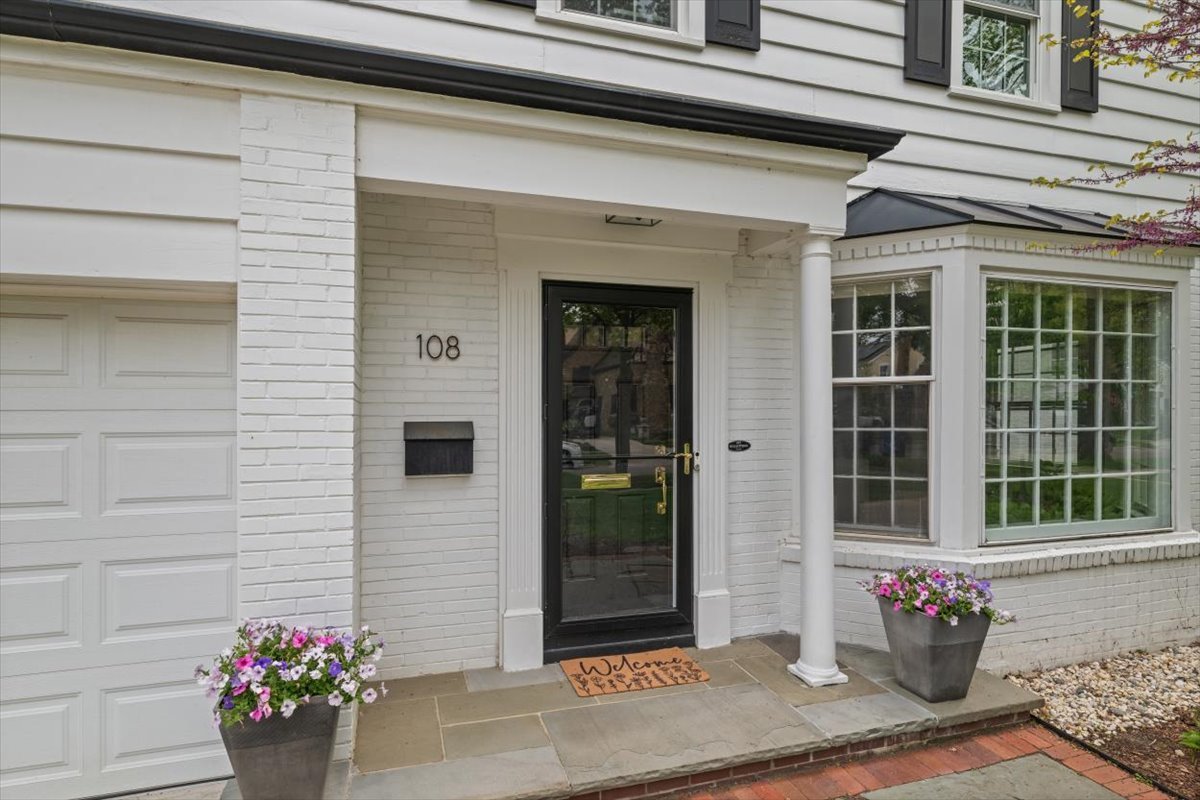
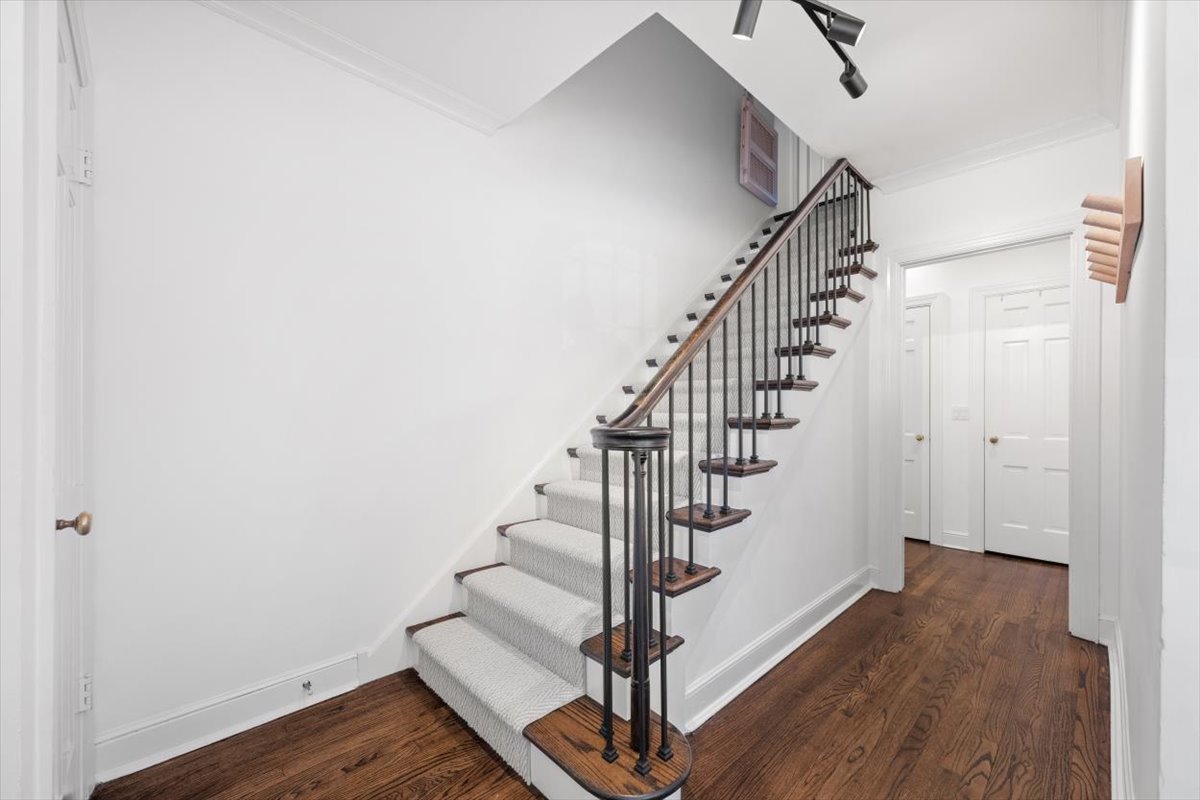
Welcome to 108 17th Street in Wilmette. Lovingly maintained and updated to perfection, this beautiful home offers the ideal blend of timeless character and modern living for today's buyer. Much larger than it appears from the outside, you'll immediately be impressed by the spaciousness and wonderful flow throughout. The first floor features a gracious living room with a fireplace and beautiful bay windows that fill the space with natural light. The timeless kitchen, complete with high-end appliances and marble countertops, flows seamlessly into the dining area and family room. Thoughtfully reconfigured by the current owners, the wall between the dining and family rooms was opened to create an effortless open-concept layout ideal for both everyday living and entertaining. Upstairs, you'll find four bedrooms and three full bathrooms, including an extra-large primary suite that is sure to impress. A charming guest suite features an ensuite bath and balcony, while the additional bedrooms are filled with warmth, character, and charm. The lower level offers fantastic additional living space and has been freshly updated, creating the perfect playroom, recreation space, or hangout area. Ideally located on 17th Street, you'll enjoy easy access to everything Wilmette has to offer while also being just moments from the shops and restaurants along Central Street in Evanston. Located in the highly sought-after McKenzie school district. This is truly a home you'll love living in.

Save
Ask
Tour
Hide
Share
Listing Snapshot
Price 
$1,425,000
Days On Site 
8 Days
Bedrooms 
4
Inside Area (SqFt) 
3,493 sqft
Total Baths 
4
Full Baths 
3
Partial Baths 
1
Lot Size 
0.147 Acres
Year Built 
1941
MLS® Number 
12557177
Status 
Active
Property Tax 
$21,195.85
HOA/Condo/Coop Fees 
N/A
Sq Ft Source 
Other
Friends & Family
Recent Activity
yesterdayListing updated with changes from the MLS®
4 days agoStatus changed to Active
a week agoListing first seen on site
General Features
Acres 
0.147
Attached Garage 
Yes
Foundation 
Concrete Perimeter
Garage 
Yes
Garage Spaces 
1
Parking 
ConcreteGarage Door OpenerAttachedGarage
Parking Spaces 
1
Property Sub Type 
Single Family Residence
Sewer 
Public Sewer
Style 
Colonial
Water Source 
Public
Interior Features
Appliances 
MicrowaveDishwasherRefrigeratorWasherDryerStainless Steel Appliance(s)CooktopOvenRange HoodHumidifier
Basement 
Sump PumpFinishedStorage SpaceFull
Cooling 
Ceiling Fan(s)Central Air
Electric 
Circuit Breakers200+ Amp Service
Fireplace 
Yes
Fireplace Features 
Living RoomWood Burning
Fireplaces 
1
Flooring 
Hardwood
Heating 
Natural GasForced Air
Interior 
Walk-In Closet(s)Entrance FoyerBuilt-in Features
Laundry Features 
Upper LevelMultiple Locations
Bedroom 2 
Dimensions – 19X17Level – Second
Bedroom 3 
Dimensions – 17X11Level – Second
Bedroom 4 
Dimensions – 9X17Level – Second
Dining Room 
Dimensions – 14X12Level – Main
Family Room 
Dimensions – 22X13Level – Main
Foyer 
Dimensions – 15X7Level – Main
Kitchen 
Dimensions – 17X11Level – MainDescription – Eating Area-Breakfast Bar,Island,Pantry-Closet,Updated Kitchen
Laundry 
Dimensions – 4X4Level – Second
Living Room 
Dimensions – 25X14Level – Main
Master Bedroom 
Dimensions – 19X15Level – Second
Recreation Room 
Dimensions – 24X21Level – Basement
Walk In Closet 
Dimensions – 15X4Level – Second
Save
Ask
Tour
Hide
Share
Exterior Features
Construction Details 
BrickFrame
Exterior 
Balcony
Patio And Porch 
Patio
Community Features
Community Features 
CurbsSidewalksStreet Lights
MLS Area 
Wilmette
School District 
New Trier Twp H.S. Northfield/Wi
Township 
New Trier
Schools
School District
New Trier Twp H.S. Northfield/Wi
Elementary School
Mckenzie Elementary School
Middle School
Wilmette Junior High School
High School
New Trier Twp H.S. Northfield/Wi
Listing Courtesy of MRED as distributed by MLS Grid of Compass


Based on information submitted to the MLS GRID as of 2026-05-31 02:57 PM UTC. All data is obtained from various sources and may not have been verified by broker or MLS GRID. Supplied Open House Information is subject to change without notice. All information should be independently reviewed and verified for accuracy. Properties may or may not be listed by the office/agent presenting the information.
Last checked: 2026-05-31 02:57 PM UTC
MRED DMCA Copyright Information Copyright © 2026 Midwest Real Estate Data LLC. All rights reserved.

Neighborhood & Commute
Source: Walkscore
Disclosure: Community information and market data powered by Constellation Data Labs. Information is deemed reliable but not guaranteed.
Save
Ask
Tour
Hide
Share

Compare listings

Compare