Browse New Homes for Sale! (or login & create your own custom searches sent to you daily!)

Save
Ask
Tour
Hide
Share
$379,873
New Listing

7404 Fordham Lane
Plainfield, IL 60586

For Sale|Single Family Residence|Active
4
Beds
3
Total Baths
2
Full Baths
1
Partial Bath
2,400
SqFt
$158
/SqFt
2005
Built
Subdivision:
Clublands
County:
Kendall
Listing Courtesy of MRED as distributed by MLS Grid of RE/MAX 10 in the Park
Call Now: 847-380-8388
Is this the listing for you? We can help make it yours.
847-380-8388
7404 Fordham Lane7404 Fordham Lane7404 Fordham Lane7404 Fordham Lane
Save
Ask
Tour
Hide
Share

Mortgage Calculator

Monthly Payment (Est.)

$1,733
Calculator powered by Showcase IDX, a Constellation1 Company. Copyright ©2026 Information is deemed reliable but not guaranteed.

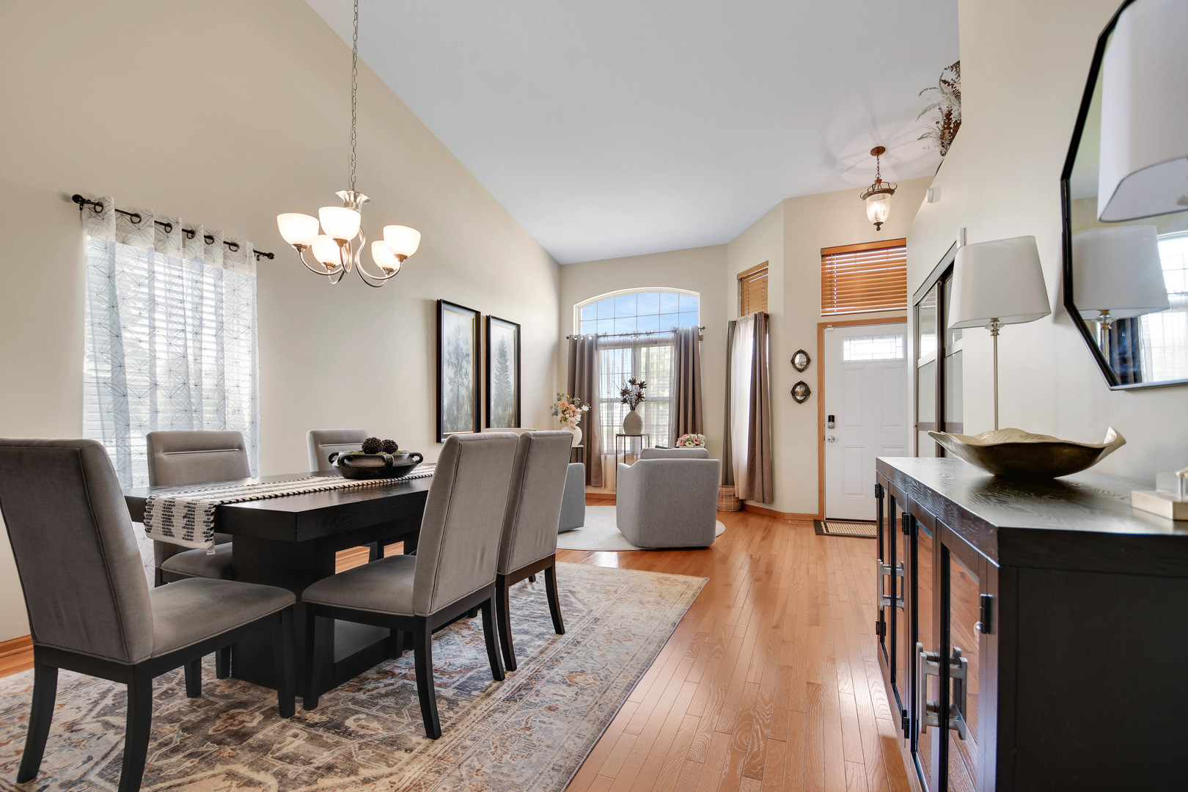
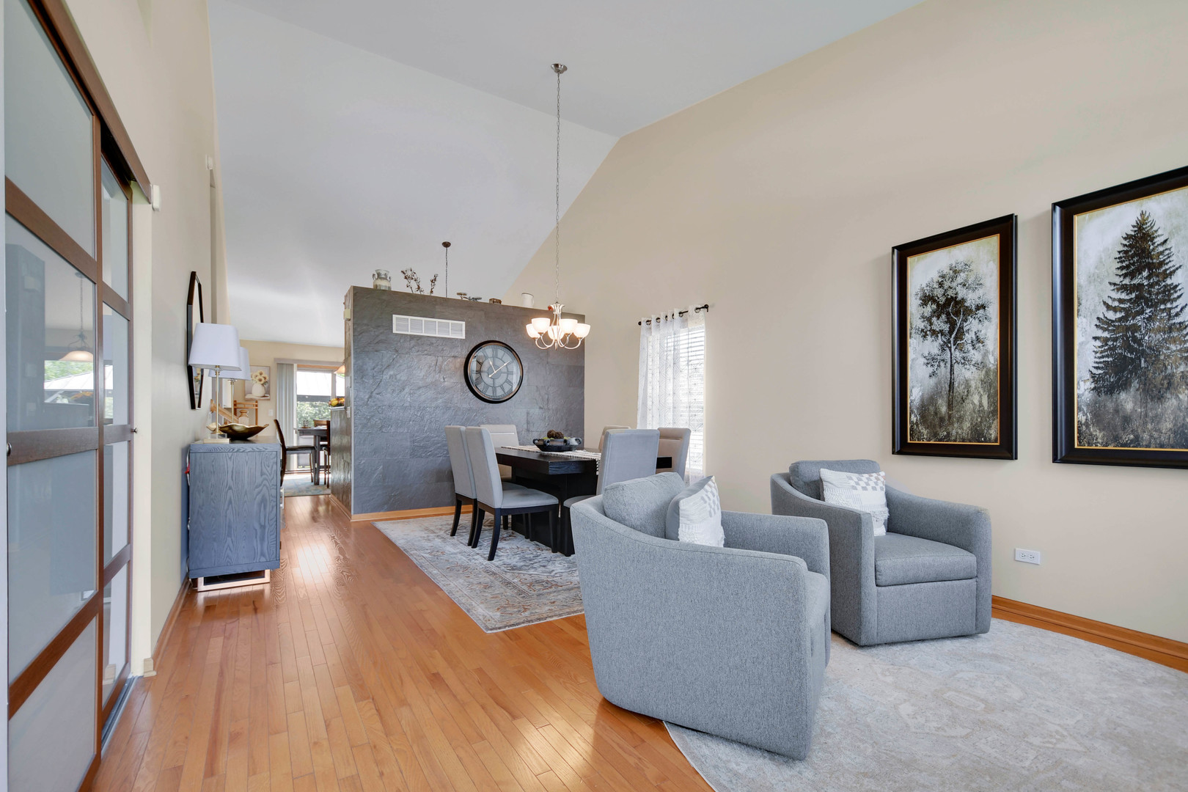
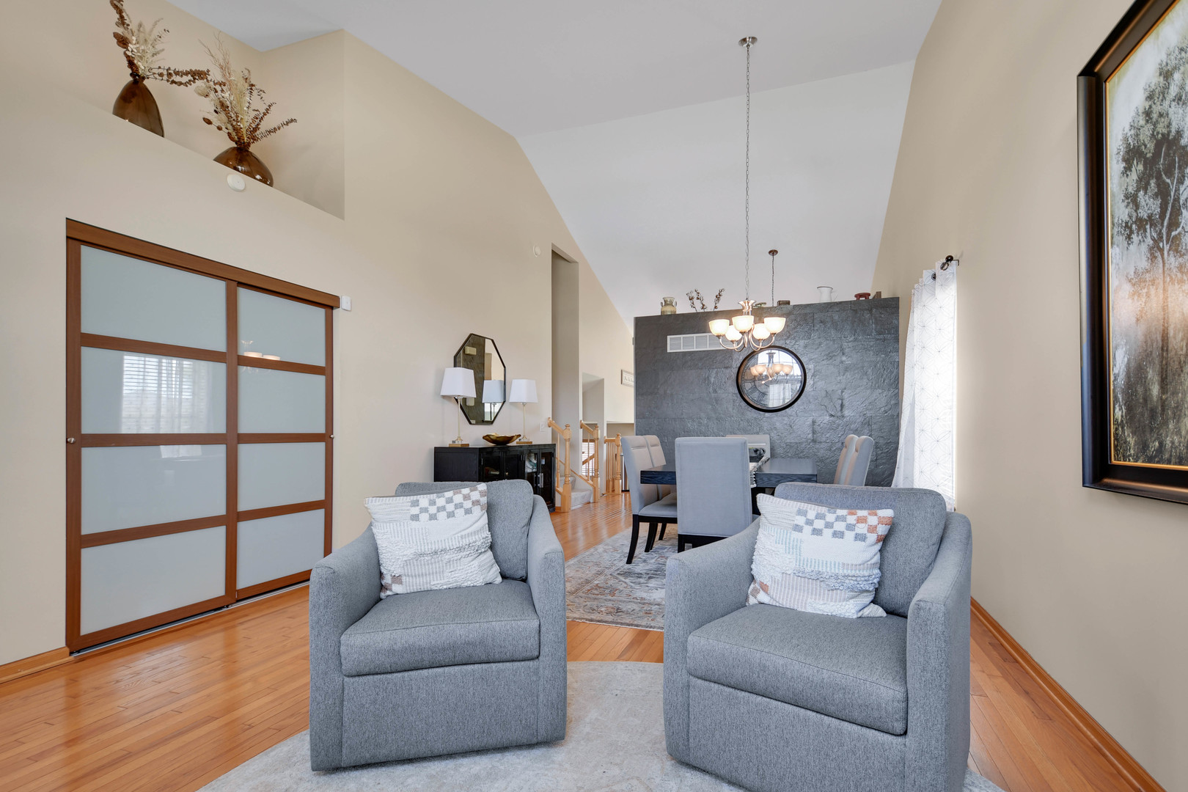
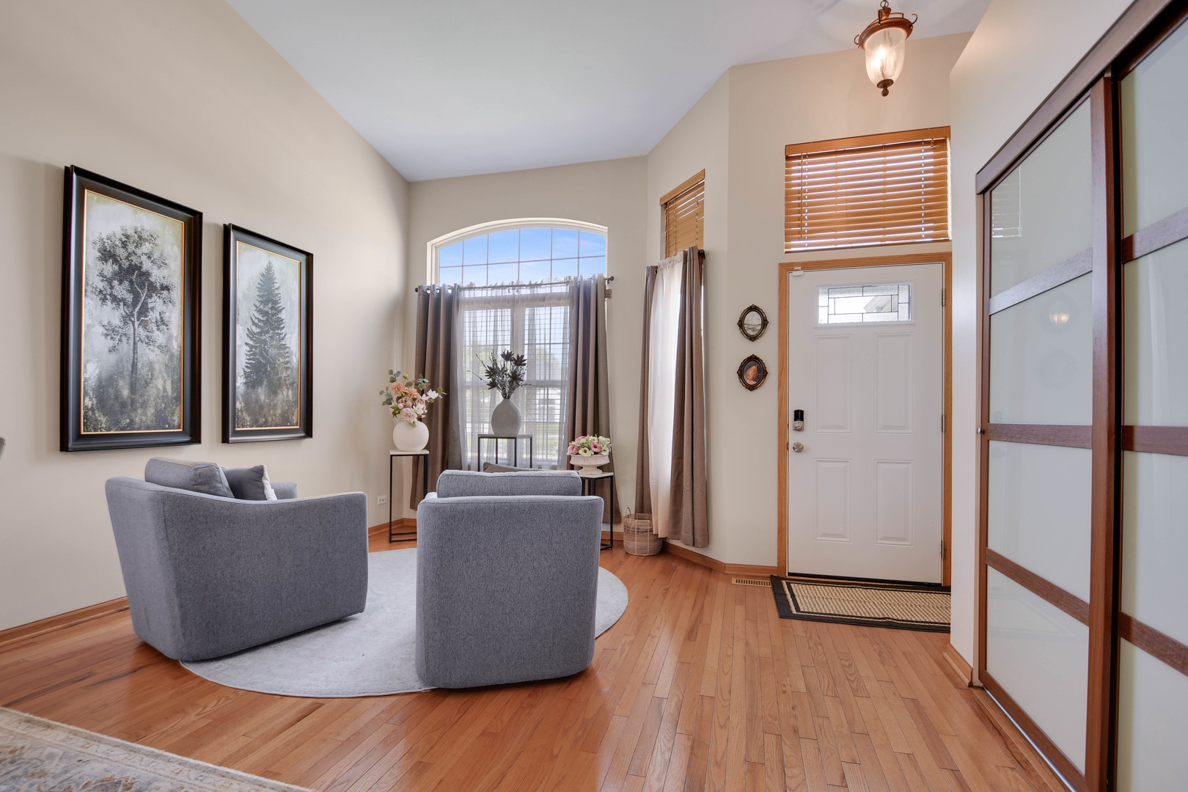
Get that "at-home feeling" the moment you step inside this beautifully maintained quad-level home. The eye-opening interior begins with a graciously welcoming vaulted living and dining room combination, where hardwood flooring flows seamlessly into the eat-in kitchen featuring classic extra-tall oak cabinetry, stainless steel appliances, and a sliding glass door leading directly to the large, fully fenced backyard complete with a gazebo-covered patio and fire pit. Upstairs, you'll find 3 spacious bedrooms and 2 full bathrooms, including a vaulted primary suite with a walk-in closet and private bath. The lower level offers a relaxing above-ground family room with a fireplace, a versatile 4th bedroom that can also serve as a den or home office, a laundry room, and a convenient half bath. Step down to the unfinished sub-basement, providing abundant storage space and the potential for a future recreation room, workout area, or hobby space. All of this is situated on an oversized corner lot in the highly desirable Clublands community, featuring a clubhouse with a fitness center, billiard room, resort-style outdoor pool, and stocked ponds for fishing. Easy to love and easy to see-schedule your private viewing before this beauty is gone!

Save
Ask
Tour
Hide
Share
Listing Snapshot
Price 
$379,873
Days On Site 
0 Days
Bedrooms 
4
Inside Area (SqFt) 
2,400 sqft
Total Baths 
3
Full Baths 
2
Partial Baths 
1
Lot Size 
0.1928 Acres
Year Built 
2005
MLS® Number 
12638431
Status 
Active
Property Tax 
N/A
HOA/Condo/Coop Fees 
$75 monthly
Sq Ft Source 
Estimated
Friends & Family
Recent Activity
18 hours agoListing updated with changes from the MLS®
18 hours agoListing first seen on site
General Features
Acres 
0.1928
Attached Garage 
Yes
Foundation 
Concrete Perimeter
Garage 
Yes
Garage Spaces 
2
Parking 
AsphaltGarage Door OpenerAttachedGarage
Parking Spaces 
2
Property Sub Type 
Single Family Residence
Sewer 
Public Sewer
Style 
Split Level
Water Source 
Public
Interior Features
Appliances 
Water SoftenerRangeMicrowaveDishwasherRefrigeratorWasherDryerStainless Steel Appliance(s)
Basement 
Sump PumpUnfinishedPartial
Cooling 
Ceiling Fan(s)Central Air
Fireplace 
Yes
Fireplace Features 
Family RoomWood BurningGas Starter
Fireplaces 
1
Flooring 
HardwoodLaminate
Heating 
Natural GasForced Air
Interior 
Cathedral Ceiling(s)Walk-In Closet(s)
Laundry Features 
Gas Dryer HookupIn Unit
Window Features 
Screens
Bedroom 2 
Dimensions – 12X10Level – Second
Bedroom 3 
Dimensions – 11X10Level – Second
Bedroom 4 
Dimensions – 12X11Level – Lower
Bonus Room 
Dimensions – 13X13Level – Basement
Dining Room 
Dimensions – 12X14Level – Main
Family Room 
Dimensions – 22X14Level – Lower
Kitchen 
Dimensions – 17X14Level – MainDescription – Eating Area-Table Space,Pantry-Closet
Laundry 
Dimensions – 8X8Level – Lower
Living Room 
Dimensions – 12X14Level – Main
Master Bedroom 
Dimensions – 14X14Level – Second
Other Room 
Dimensions – 26X16Level – Basement
Save
Ask
Tour
Hide
Share
Exterior Features
Construction Details 
Aluminum SidingBrick
Exterior 
Fire Pit
Fencing 
Fenced
Lot Features 
Corner LotLandscaped
Other Structures 
Shed(s)
Patio And Porch 
Patio
Roof 
Asphalt
Windows/Doors 
Screens
Community Features
Association Dues 
75
Community Features 
ClubhousePoolCurbsSidewalksStreet Lights
HOA Fee Frequency 
Monthly
MLS Area 
Plainfield
School District 
202
Township 
Na-Au-Say
Schools
School District
202
Elementary School
Unknown
Middle School
Unknown
High School
Unknown
Listing Courtesy of MRED as distributed by MLS Grid of RE/MAX 10 in the Park


Based on information submitted to the MLS GRID as of 2026-05-31 02:46 PM UTC. All data is obtained from various sources and may not have been verified by broker or MLS GRID. Supplied Open House Information is subject to change without notice. All information should be independently reviewed and verified for accuracy. Properties may or may not be listed by the office/agent presenting the information.
Last checked: 2026-05-31 02:46 PM UTC
MRED DMCA Copyright Information Copyright © 2026 Midwest Real Estate Data LLC. All rights reserved.

Neighborhood & Commute
Source: Walkscore
Disclosure: Community information and market data powered by Constellation Data Labs. Information is deemed reliable but not guaranteed.
Save
Ask
Tour
Hide
Share

Compare listings

Compare