Browse New Homes for Sale! (or login & create your own custom searches sent to you daily!)

Save
Ask
Tour
Hide
Share
$440,000
5 Days On Site

119 Garland Court
Glendale Heights, IL 60139

For Sale|Single Family Residence|Active
4
Beds
3
Total Baths
3
Full Baths
2,301
SqFt
$191
/SqFt
1974
Built
Subdivision:
Westlake
County:
DuPage
Listing Courtesy of MRED as distributed by MLS Grid of Berkshire Hathaway HomeServices Starck Real Estate
Call Now: 847-380-8388
Is this the listing for you? We can help make it yours.
847-380-8388
119 Garland Court119 Garland Court119 Garland Court119 Garland Court
Save
Ask
Tour
Hide
Share

Mortgage Calculator

Monthly Payment (Est.)

$2,007
Calculator powered by Showcase IDX, a Constellation1 Company. Copyright ©2026 Information is deemed reliable but not guaranteed.

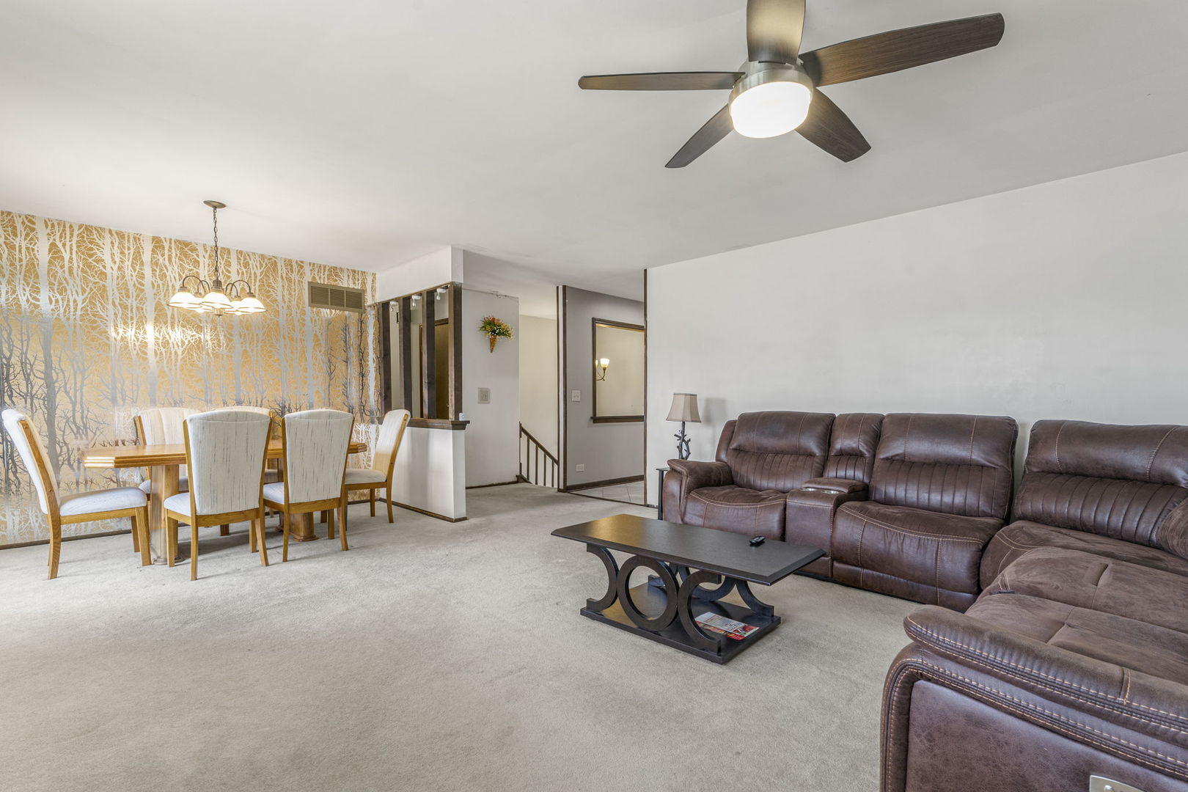
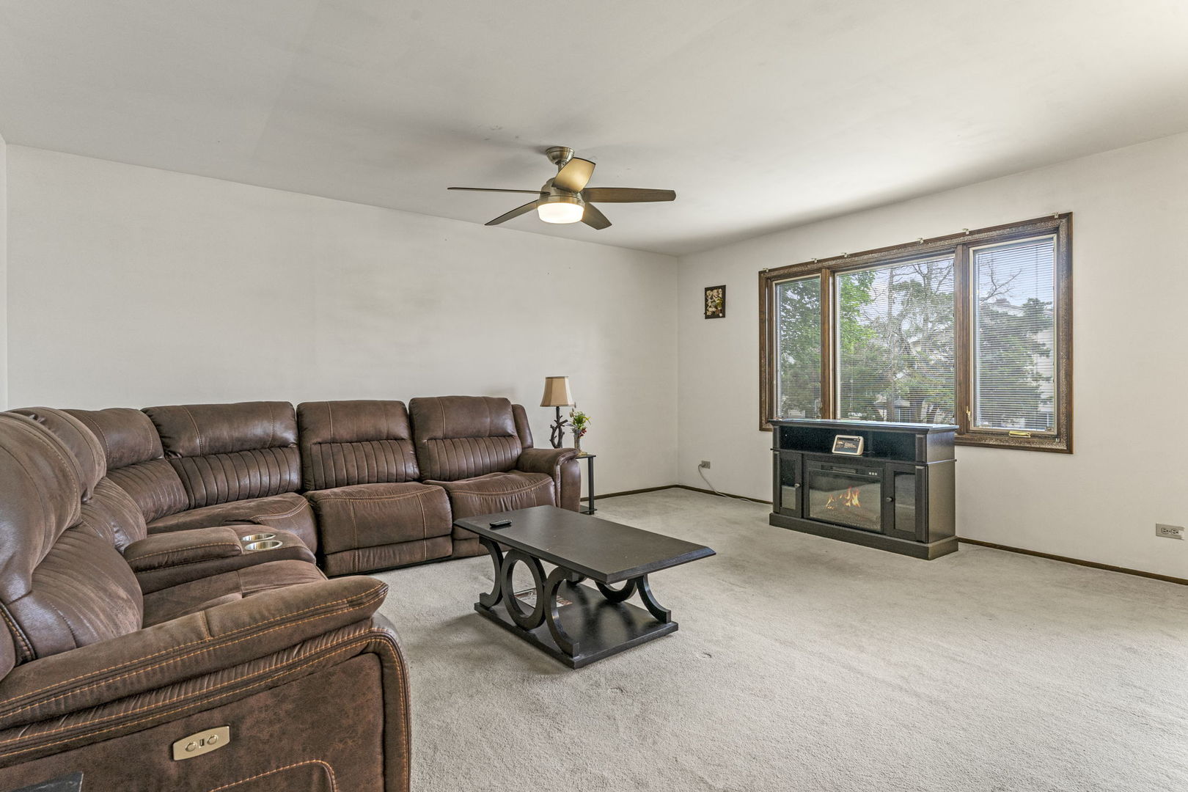
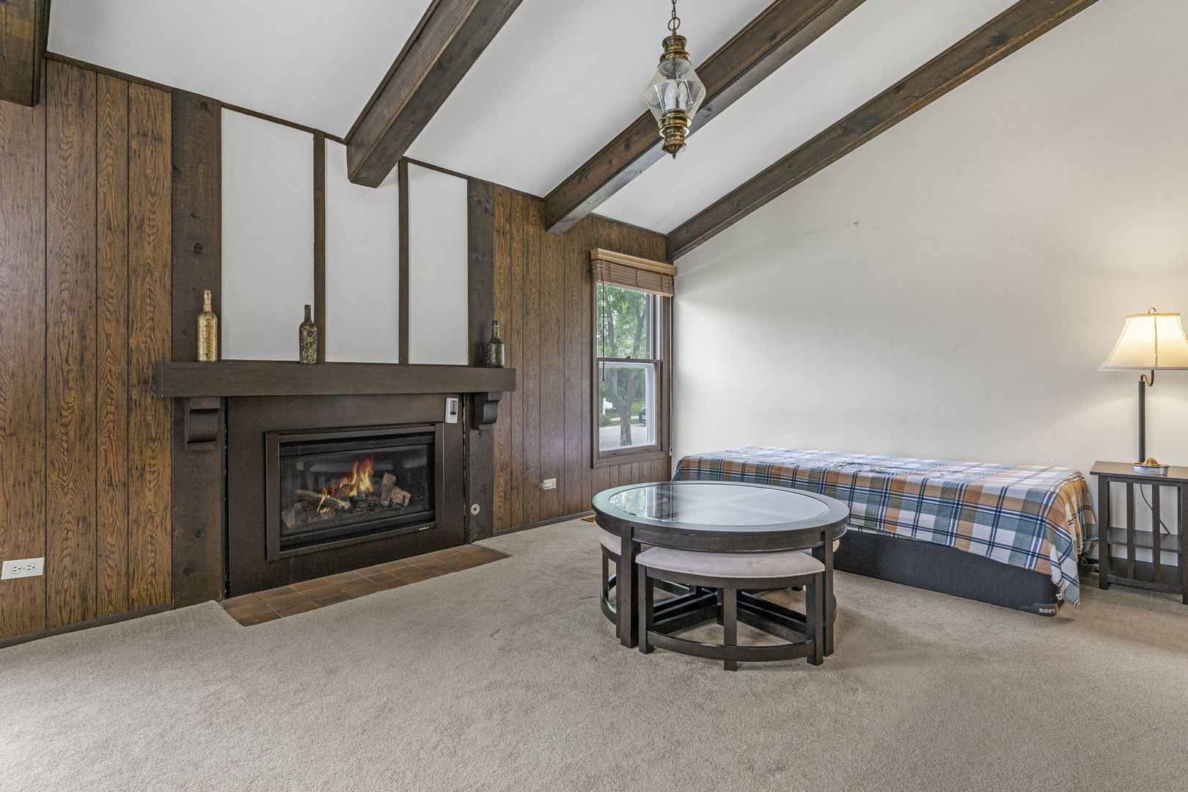
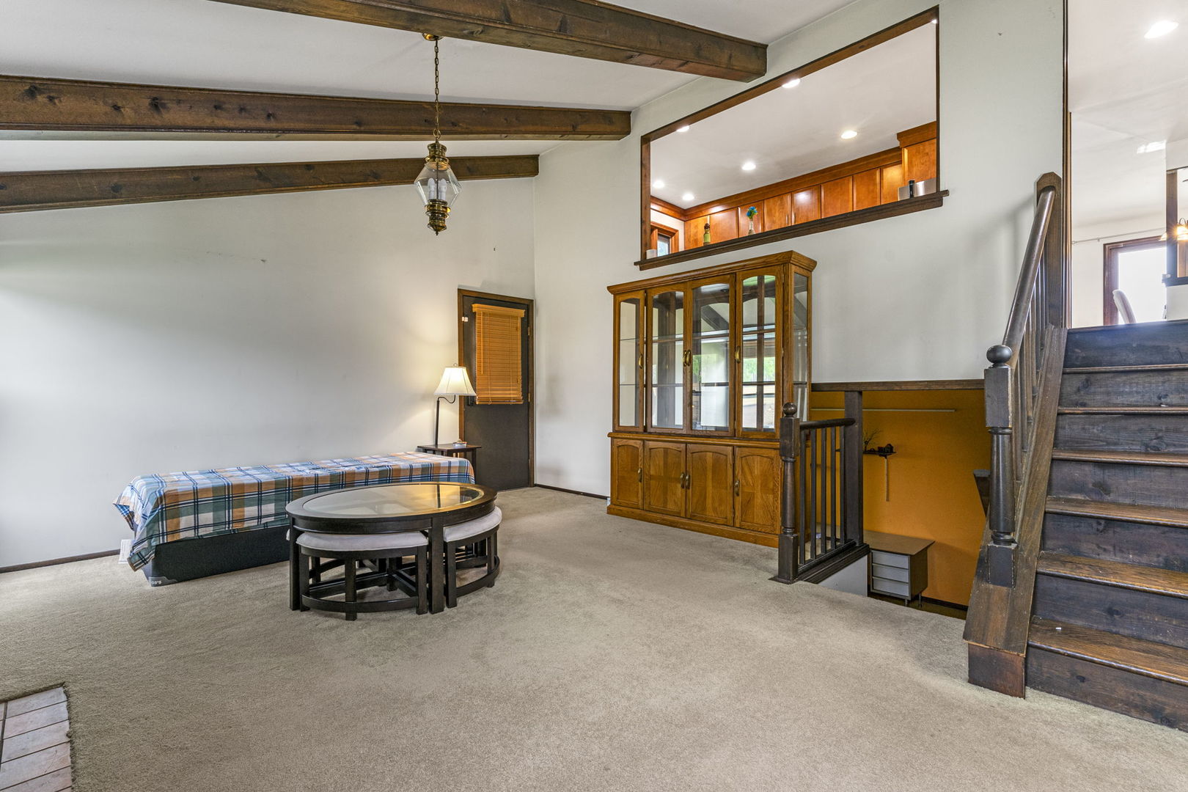
Welcome home! This beautifully updated Newcastle model sits on a quiet cul-de-sac and offers a well-designed living space. This 4-bedroom, 3-full-bath home features an updated kitchen and modern bathrooms. Step into the inviting foyer that opens to a spacious living and dining area that's perfect for entertaining. The main level includes a large primary suite with its own private full bath, along with two additional generously sized bedrooms and another full bathroom. Upstairs, enjoy a bright and expansive family room with a cozy fireplace: ideal for relaxing evenings. The lower level offers even more flexibility with a fourth bedroom, a full bathroom, and a large recreation room perfect for guests, a home office, play room or additional living space. Appliances have been replaced recently, as well as the siding and the roof. Windows, washer/dryer, soffits, and gutters are well maintained. A large crawl space provides plenty of extra storage. Enjoy the added benefit of a quarterly association that includes access to a pool and clubhouse. Conveniently located near schools and shopping, this home truly has it all, you just need to make it your own. Don't miss your chance, schedule your showing today!

Save
Ask
Tour
Hide
Share
Listing Snapshot
Price 
$440,000
Days On Site 
5 Days
Bedrooms 
4
Inside Area (SqFt) 
2,301 sqft
Total Baths 
3
Full Baths 
3
Partial Baths 
N/A
Lot Size 
N/A
Year Built 
1974
MLS® Number 
12639393
Status 
Active
Property Tax 
$8,889.62
HOA/Condo/Coop Fees 
$28.33 monthly
Sq Ft Source 
Assessor
Friends & Family
Recent Activity
5 days agoListing updated with changes from the MLS®
5 days agoListing first seen on site
General Features
Attached Garage 
Yes
Garage 
Yes
Garage Spaces 
2
Parking 
ConcreteAttachedGarage
Parking Spaces 
2
Property Sub Type 
Single Family Residence
Sewer 
Public Sewer
Style 
Bi-Level
Water Source 
Public
Interior Features
Appliances 
RangeMicrowaveDishwasherFreezerDisposalStainless Steel Appliance(s)Refrigerator
Basement 
None
Cooling 
Ceiling Fan(s)Central Air
Electric 
100 Amp Service
Fireplace 
Yes
Fireplace Features 
Family RoomGas Log
Fireplaces 
1
Heating 
Natural Gas
Laundry Features 
In Unit
Bedroom 2 
Dimensions – 10X14Level – Main
Bedroom 4 
Dimensions – 16X10Level – Lower
Family Room 
Dimensions – 14X18
Kitchen 
Dimensions – 10X19Level – MainDescription – Eating Area-Table Space,Pantry-Closet
Laundry 
Level – Lower
Living Room 
Dimensions – 17X22Level – Main
Recreation Room 
Dimensions – 13X22Level – Lower
Save
Ask
Tour
Hide
Share
Exterior Features
Construction Details 
Vinyl Siding
Roof 
Asphalt
Community Features
Association Dues 
85
Community Features 
ClubhouseParkPoolCurbsSidewalksStreet Lights
HOA Fee Frequency 
Quarterly
MLS Area 
Glendale Heights
School District 
Glenbard East High School
Township 
Bloomingdale
Schools
School District
Glenbard East High School
Elementary School
Black Hawk Elementary School
Middle School
Marquardt Middle School
High School
Glenbard East High School
Listing Courtesy of MRED as distributed by MLS Grid of Berkshire Hathaway HomeServices Starck Real Estate


Based on information submitted to the MLS GRID as of 2026-05-31 02:51 PM UTC. All data is obtained from various sources and may not have been verified by broker or MLS GRID. Supplied Open House Information is subject to change without notice. All information should be independently reviewed and verified for accuracy. Properties may or may not be listed by the office/agent presenting the information.
Last checked: 2026-05-31 02:51 PM UTC
MRED DMCA Copyright Information Copyright © 2026 Midwest Real Estate Data LLC. All rights reserved.

Neighborhood & Commute
Source: Walkscore
Disclosure: Community information and market data powered by Constellation Data Labs. Information is deemed reliable but not guaranteed.
Save
Ask
Tour
Hide
Share

Compare listings

Compare