Browse New Homes for Sale! (or login & create your own custom searches sent to you daily!)

Save
Ask
Tour
Hide
Share
$899,000
22 Days On Site

7 Sorrel Court
Lemont, IL 60439

For Sale|Single Family Residence|Active
4
Beds
4
Total Baths
3
Full Baths
1
Partial Bath
1982
Built
Subdivision:
Equestrian Estates
County:
Cook
Listing Courtesy of MRED as distributed by MLS Grid of Select a Fee RE System
Call Now: 847-380-8388
Is this the listing for you? We can help make it yours.
847-380-8388
7 Sorrel Court7 Sorrel Court7 Sorrel Court7 Sorrel Court
Save
Ask
Tour
Hide
Share

Mortgage Calculator

Monthly Payment (Est.)

$4,102
Calculator powered by Showcase IDX, a Constellation1 Company. Copyright ©2026 Information is deemed reliable but not guaranteed.

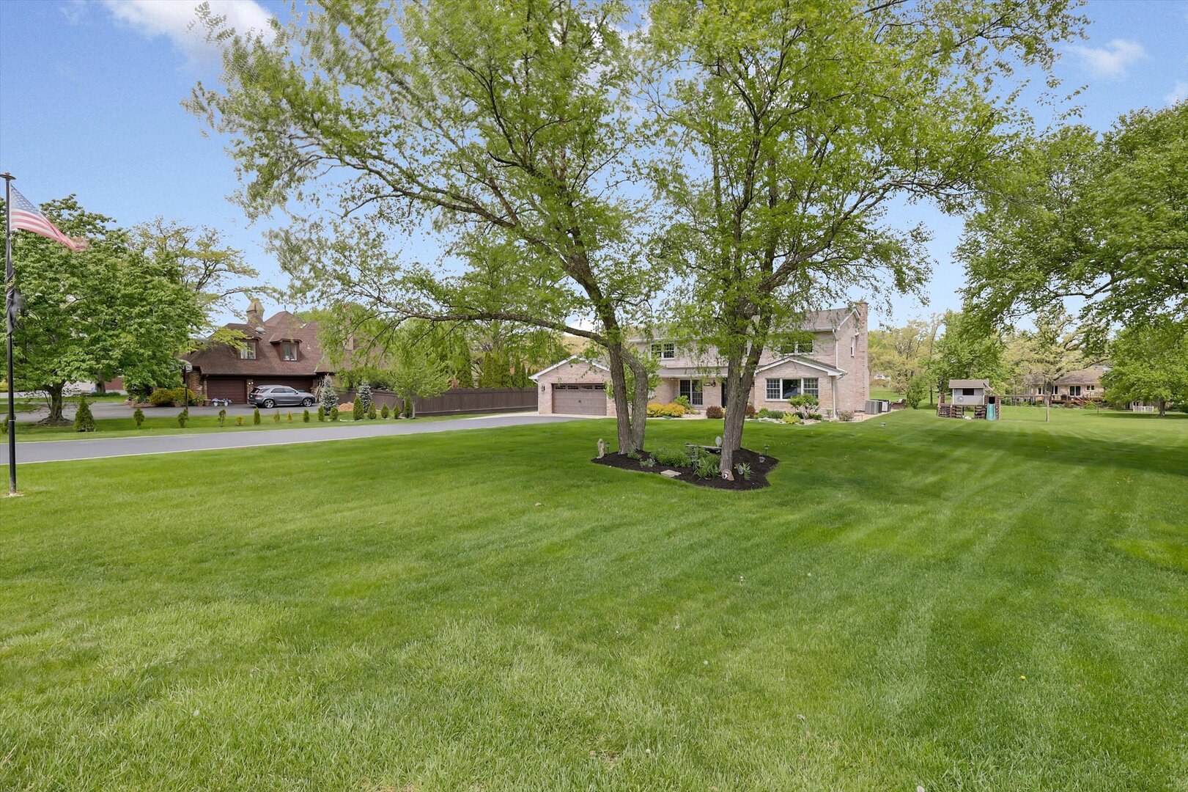
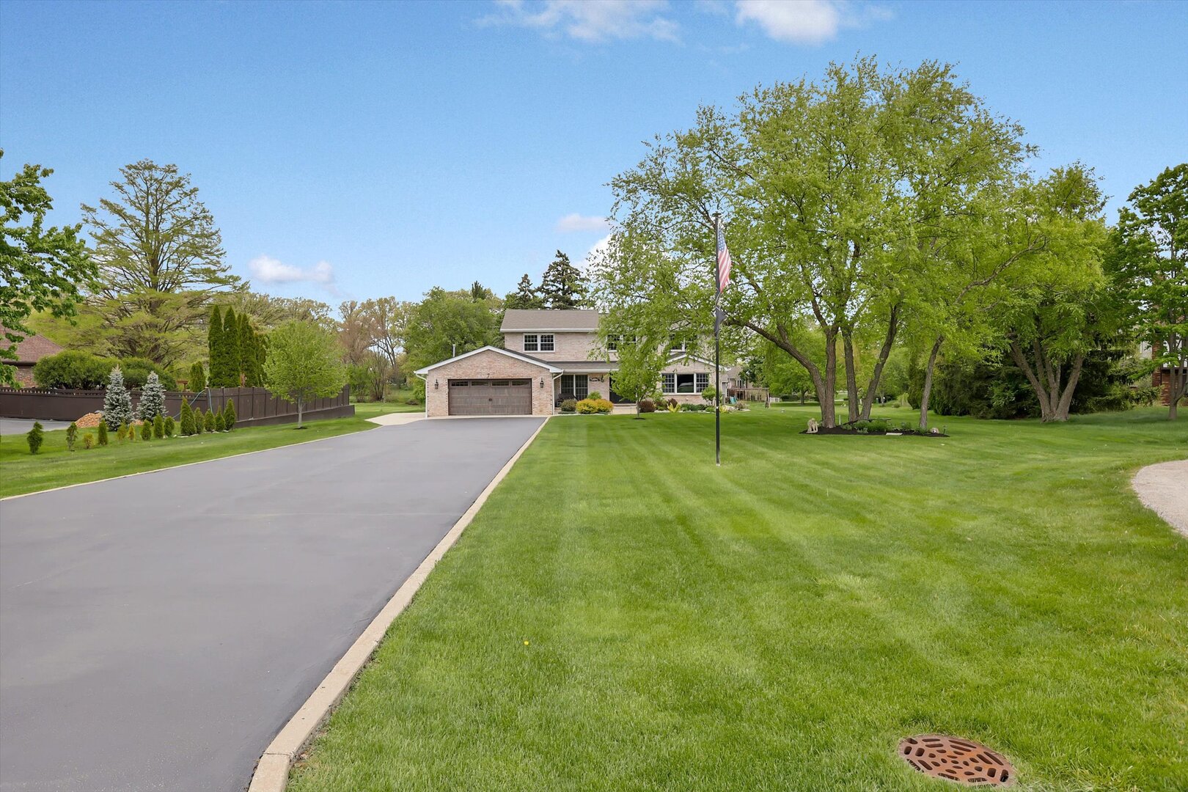
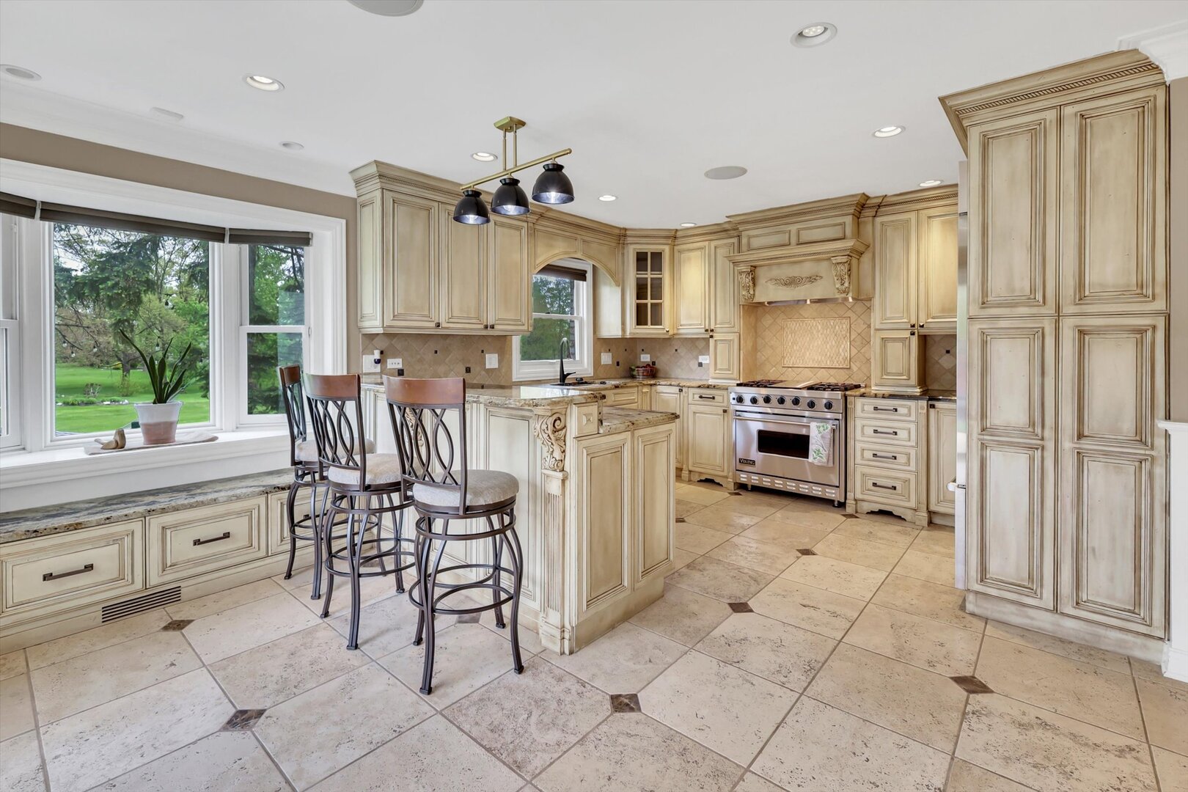
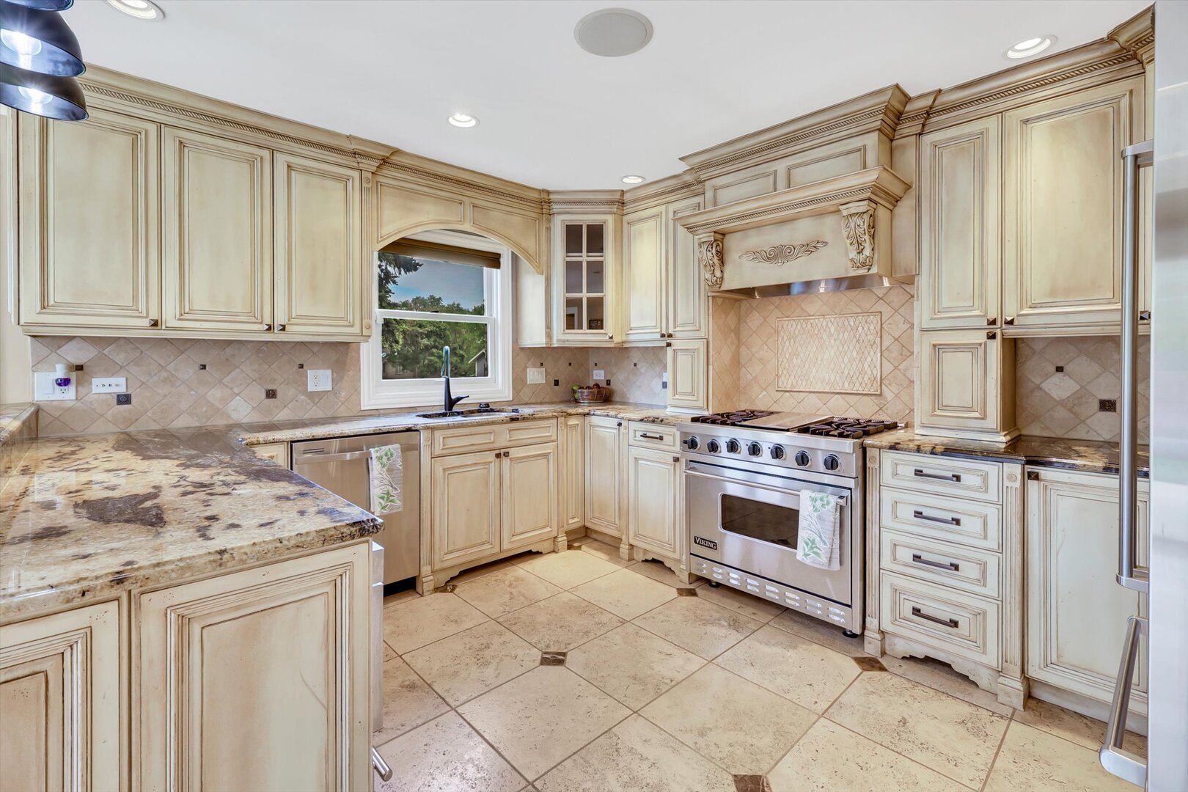
Welcome home! Updated all brick sprawling 4 bedroom 3 and a half bath situated on a private 1.12 acre lot in Equestrian Estates. So much detail was put into this home, crown molding, solid 6 panel doors, wainscoting, oversized white trim, iron spindle staircase, stone fireplace, LED lighting, whole house surround system, & skylights. Step through the inviting foyer with gorgeous custom tile flooring that flows throughout the main level. Dream kitchen with high-end all stainless appliances, including Viking range, Sub zero refrigerator, warming drawer, custom cabinets, granite countertops, stone backsplash, breakfast bar area with built-in bench and storage. Kitchen is adjacent to the spacious dining room with custom built-in serving area and extra cabinets. Family room great for entertaining with a wet bar and stone gas fireplace leads into a light filled living room. Take the beautiful iron spindle staircase upstairs to the second floor with 4 nicely sized bedrooms all with hand scraped hardwood floors and an additional full bathroom. Master suite has a walk-in closet, coffee station/wet bar, and spa-like retreat bathroom. First floor laundry room with tons of custom cabinet space, granite countertops, sink and front load washer & dryer. Full finished basement is equipped with a massive recreation room with theater area, spacious bar with built-in serving station, wet bar, & full bathroom. The entertaining space continues outside with the sprawling brick paver patio with views of the private wooded lot. 2 car garage with attached large shed and oversized driveway that was resurfaced & extended in 2025. Additional updates include whole house generator, roof (2015), septic system (2021), well pump (2020), 2 hot water heaters (2025 & 2024). Minutes to expressways & train, The Forge Adventure Park, Blue Ribbon Lemont High School and highly rated grade schools, golf courses, & downtown Lemont!

Save
Ask
Tour
Hide
Share
Listing Snapshot
Price 
$899,000
Days On Site 
22 Days
Bedrooms 
4
Inside Area (SqFt) 
N/A
Total Baths 
4
Full Baths 
3
Partial Baths 
1
Lot Size 
1.129 Acres
Year Built 
1982
MLS® Number 
12640178
Status 
Active
Property Tax 
$12,000
HOA/Condo/Coop Fees 
$8.33 monthly
Sq Ft Source 
N/A
Friends & Family
Recent Activity
2 weeks agoListing updated with changes from the MLS®
2 weeks agoStatus changed to Active
3 weeks agoListing first seen on site
General Features
Acres 
1.129
Attached Garage 
Yes
Foundation 
Concrete Perimeter
Garage 
Yes
Garage Spaces 
2
Parking 
AsphaltGarage Door OpenerAttachedGarage
Parking Spaces 
2
Property Sub Type 
Single Family Residence
Security 
Security System
Sewer 
Septic Tank
Style 
Traditional
Water Source 
Well
Interior Features
Appliances 
Water SoftenerRangeMicrowaveDishwasherRefrigeratorBar FridgeWasherDryerStainless Steel Appliance(s)Wine Refrigerator
Basement 
Sump PumpFinishedFull
Cooling 
Ceiling Fan(s)Central Air
Electric 
Circuit Breakers200+ Amp Service
Fireplace 
Yes
Fireplace Features 
Living RoomGas Log
Fireplaces 
1
Flooring 
Hardwood
Heating 
Natural GasForced Air
Interior 
Central VacuumWet BarBuilt-in FeaturesWalk-In Closet(s)
Laundry Features 
Main LevelSink
Window Features 
Skylight(s)
Bar/Entertainment 
Dimensions – 10X18Level – Basement
Bedroom 2 
Dimensions – 16X15Level – Second
Bedroom 3 
Dimensions – 16X13Level – Second
Bedroom 4 
Dimensions – 15X10Level – Second
Breakfast Room 
Dimensions – 13X9Level – Main
Dining Room 
Dimensions – 15X12Level – Main
Family Room 
Dimensions – 24X15Level – Main
Kitchen 
Dimensions – 21X16Level – MainDescription – Eating Area-Table Space
Laundry 
Dimensions – 14X6Level – Main
Living Room 
Dimensions – 18X15Level – Main
Master Bedroom 
Dimensions – 20X14Level – Second
Recreation Room 
Dimensions – 48X29Level – Basement
Utility Room-Lower Level 
Dimensions – 20X14Level – Basement
Save
Ask
Tour
Hide
Share
Exterior Features
Construction Details 
Brick
Lot Features 
Cul-De-SacWooded
Patio And Porch 
Patio
Roof 
Asphalt
Windows/Doors 
Skylight(s)
Community Features
Accessibility Features 
Therapeutic Whirlpool
Association Dues 
100
HOA Fee Frequency 
Annually
MLS Area 
Lemont
School District 
Lemont Twp High School
Township 
Lemont
Schools
School District
Lemont Twp High School
Elementary School
Oakwood Elementary School
Middle School
Old Quarry Middle School
High School
Lemont Twp High School
Listing Courtesy of MRED as distributed by MLS Grid of Select a Fee RE System


Based on information submitted to the MLS GRID as of 2026-05-31 01:09 AM UTC. All data is obtained from various sources and may not have been verified by broker or MLS GRID. Supplied Open House Information is subject to change without notice. All information should be independently reviewed and verified for accuracy. Properties may or may not be listed by the office/agent presenting the information.
Last checked: 2026-05-31 01:09 AM UTC
MRED DMCA Copyright Information Copyright © 2026 Midwest Real Estate Data LLC. All rights reserved.

Neighborhood & Commute
Source: Walkscore
Disclosure: Community information and market data powered by Constellation Data Labs. Information is deemed reliable but not guaranteed.
Save
Ask
Tour
Hide
Share

Compare listings

Compare