Browse New Homes for Sale! (or login & create your own custom searches sent to you daily!)

Save
Ask
Tour
Hide
Share
$325,000
New Listing

17 Rugby Road
Lake Zurich, IL 60047

For Sale|Single Family Residence|Active
3
Beds
2
Total Baths
2
Full Baths
1,000
SqFt
$325
/SqFt
1953
Built
County:
Lake
Listing Courtesy of MRED as distributed by MLS Grid of Baird & Warner
Call Now: 847-380-8388
Is this the listing for you? We can help make it yours.
847-380-8388
17 Rugby Road17 Rugby Road17 Rugby Road17 Rugby Road
Save
Ask
Tour
Hide
Share

Mortgage Calculator

Monthly Payment (Est.)

$1,483
Calculator powered by Showcase IDX, a Constellation1 Company. Copyright ©2026 Information is deemed reliable but not guaranteed.

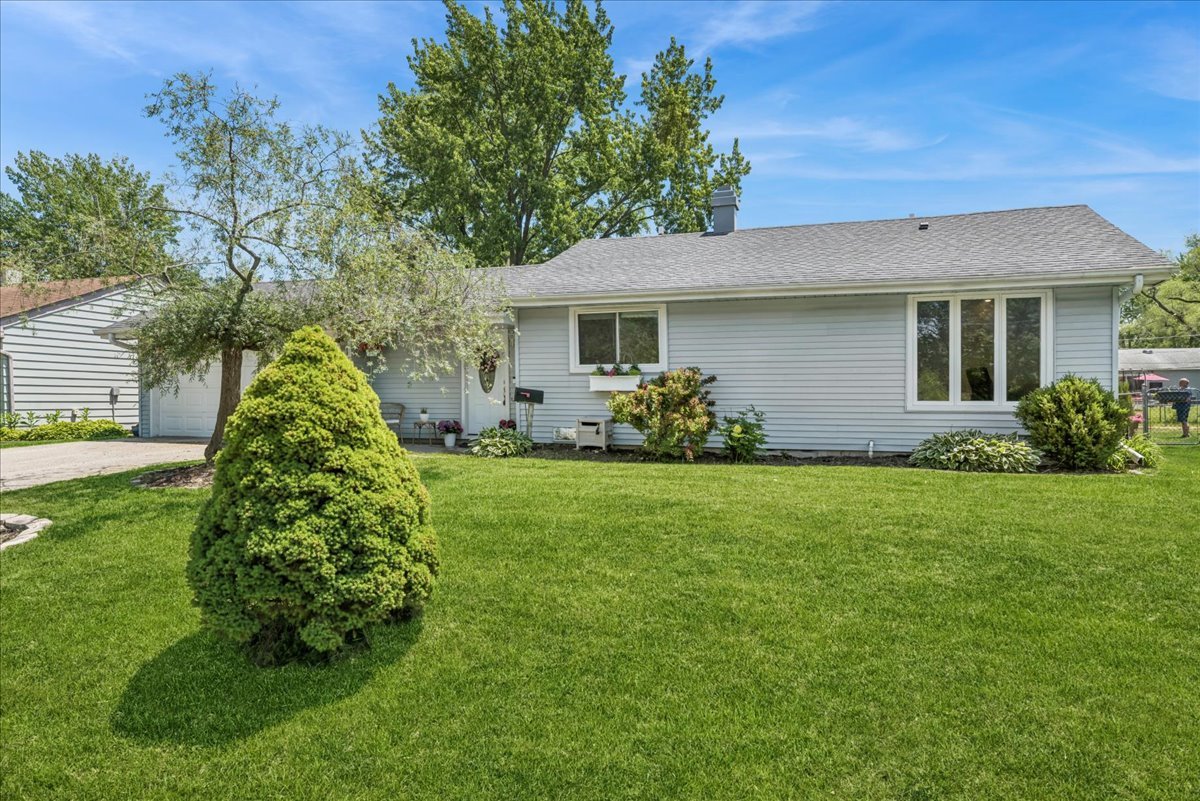
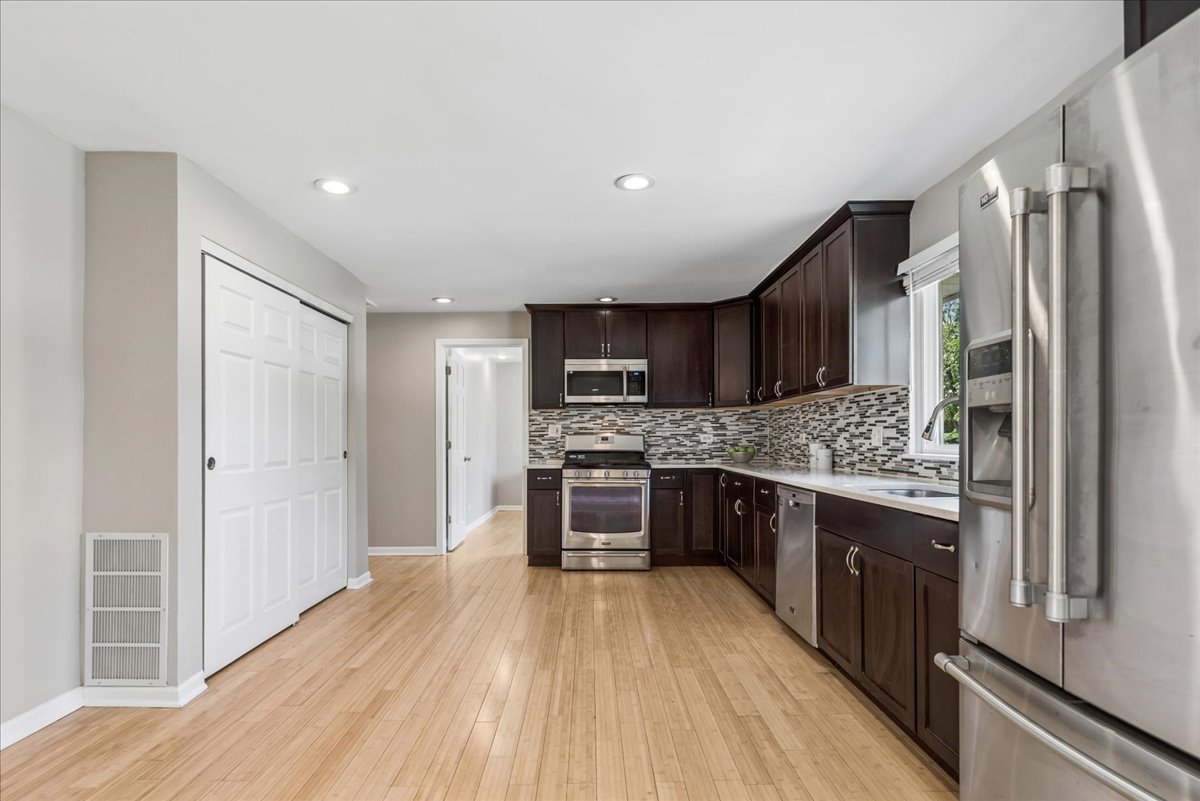
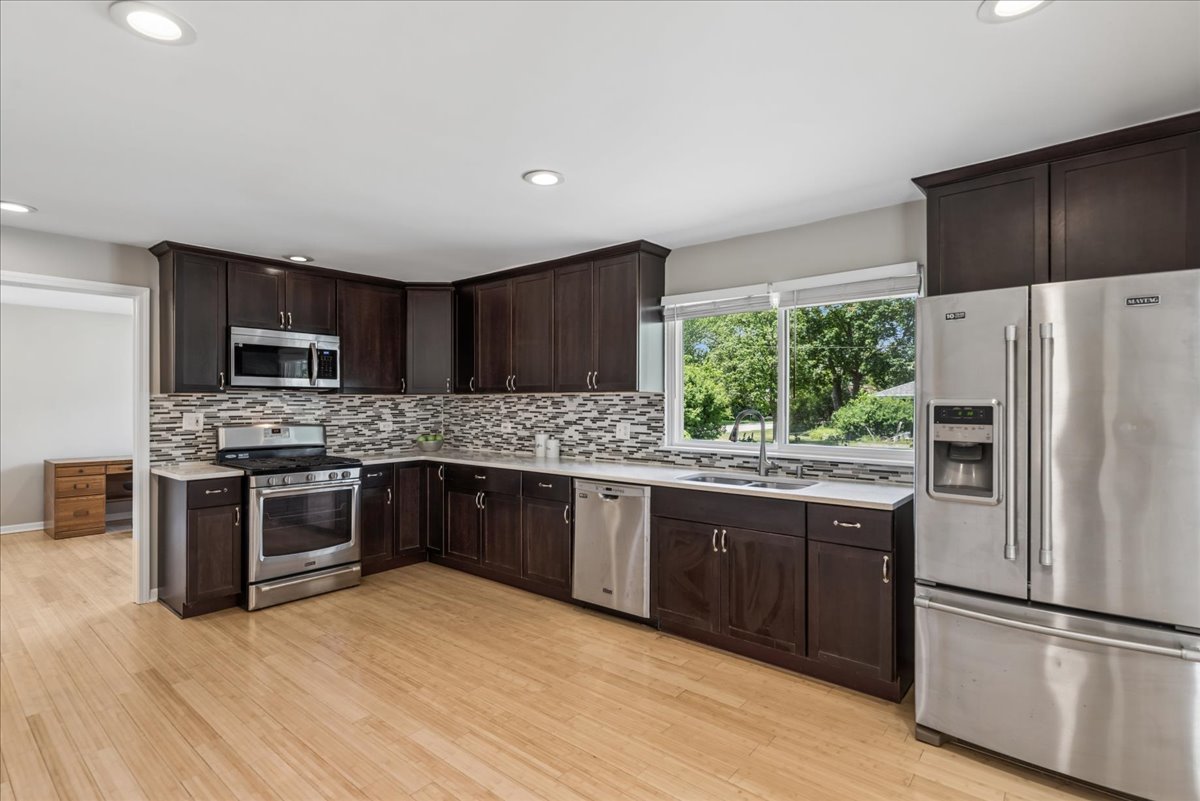
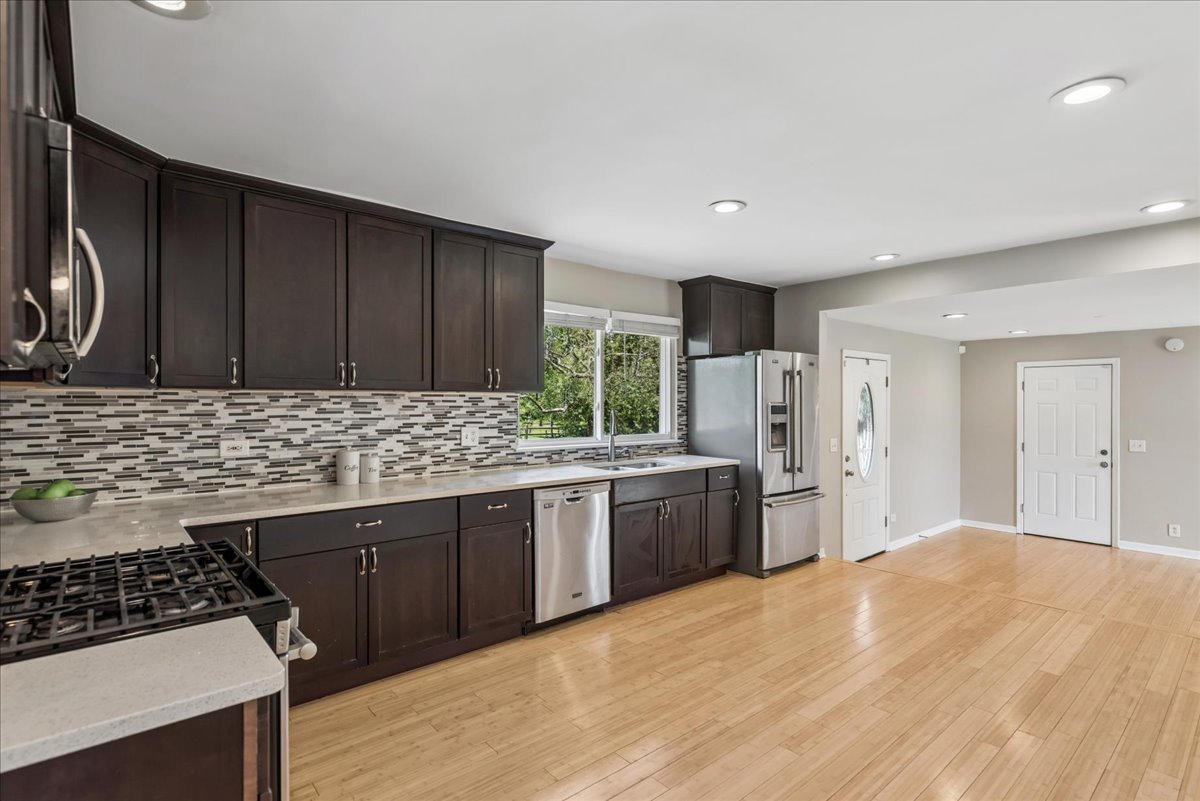
Whether you're a first-time buyer, looking to downsize, or simply someone who appreciates a beautifully updated home, this move-in ready 3-bedroom ranch checks every box. At the heart of the home is a showstopping, oversized kitchen – complete with 42-inch dark shaker cabinets, sleek hardware, durable quartz countertops, a contemporary glass backsplash, all stainless steel appliances, and recessed lighting. The primary and secondary bathrooms continue the elevated design with designer glass tile accents, while llight neutral paint and natural bamboo hardwood floors throughout give the entire home a bright, cohesive feel. Major systems have all been previously addressed (2017) – including a furnace, thermostat, roof, siding, garage door, and a completely restored and insulated crawl space – so you can move in with peace of mind. The finished garage and exterior shed offer ample storage, and the fenced-in yard provides a private outdoor retreat. Conveniently located just minutes from a nearby lake, community park, shopping, dining, and major roads, this home truly has it all!

Save
Ask
Tour
Hide
Share
Listing Snapshot
Price 
$325,000
Days On Site 
0 Days
Bedrooms 
3
Inside Area (SqFt) 
1,000 sqft
Total Baths 
2
Full Baths 
2
Partial Baths 
N/A
Lot Size 
0.21 Acres
Year Built 
1953
MLS® Number 
12642243
Status 
Active
Property Tax 
N/A
HOA/Condo/Coop Fees 
N/A
Sq Ft Source 
Estimated
Friends & Family
Recent Activity
23 hours agoListing updated with changes from the MLS®
23 hours agoListing first seen on site
General Features
Acres 
0.21
Attached Garage 
Yes
Garage 
Yes
Garage Spaces 
2
Parking 
AsphaltGarage Door OpenerAttachedGarage
Parking Spaces 
2
Property Sub Type 
Single Family Residence
Sewer 
Public Sewer
Style 
Ranch
Water Source 
Public
Interior Features
Appliances 
RangeMicrowaveDishwasherRefrigeratorWasherDryerStainless Steel Appliance(s)
Basement 
Crawl Space
Cooling 
Central Air
Electric 
Circuit Breakers
Flooring 
Hardwood
Heating 
Natural GasForced Air
Laundry Features 
Main Level
Bedroom 2 
Dimensions – 11X12Level – Main
Bedroom 3 
Dimensions – 12X8Level – Main
Bedroom 4 
Dining Room 
Family Room 
Kitchen 
Dimensions – 11X17Level – MainDescription – Eating Area-Table Space
Laundry 
Living Room 
Dimensions – 12X15Level – Main
Master Bedroom 
Dimensions – 11X13Level – Main
Save
Ask
Tour
Hide
Share
Exterior Features
Construction Details 
Vinyl Siding
Fencing 
Fenced
Other Structures 
Shed(s)
Patio And Porch 
Patio
Roof 
Asphalt
Community Features
Community Features 
ParkLake
MLS Area 
Hawthorn Woods / Lake Zurich / Kildeer / Long Grove
School District 
Lake Zurich High School
Township 
Ela
Schools
School District
Lake Zurich High School
Elementary School
Seth Paine Elementary School
Middle School
Lake Zurich Middle – N Campus
High School
Lake Zurich High School
Listing Courtesy of MRED as distributed by MLS Grid of Baird & Warner


Based on information submitted to the MLS GRID as of 2026-05-31 12:52 PM UTC. All data is obtained from various sources and may not have been verified by broker or MLS GRID. Supplied Open House Information is subject to change without notice. All information should be independently reviewed and verified for accuracy. Properties may or may not be listed by the office/agent presenting the information.
Last checked: 2026-05-31 12:52 PM UTC
MRED DMCA Copyright Information Copyright © 2026 Midwest Real Estate Data LLC. All rights reserved.

Neighborhood & Commute
Source: Walkscore
Disclosure: Community information and market data powered by Constellation Data Labs. Information is deemed reliable but not guaranteed.
Save
Ask
Tour
Hide
Share

Compare listings

Compare