Browse New Homes for Sale! (or login & create your own custom searches sent to you daily!)

Save
Ask
Tour
Hide
Share
$489,999
1 Day On Site

38 Ct of Greenway
Northbrook, IL 60062

For Sale|Condominium|Active
3
Beds
2
Total Baths
2
Full Baths
1,524
SqFt
$322
/SqFt
1979
Built
Subdivision:
Ancient Tree
County:
Cook
Listing Courtesy of MRED as distributed by MLS Grid of Concentric Realty, Inc
Call Now: 847-380-8388
Is this the listing for you? We can help make it yours.
847-380-8388
38 Ct of Greenway38 Ct of Greenway38 Ct of Greenway38 Ct of Greenway
Save
Ask
Tour
Hide
Share

Mortgage Calculator

Monthly Payment (Est.)

$2,236
Calculator powered by Showcase IDX, a Constellation1 Company. Copyright ©2026 Information is deemed reliable but not guaranteed.

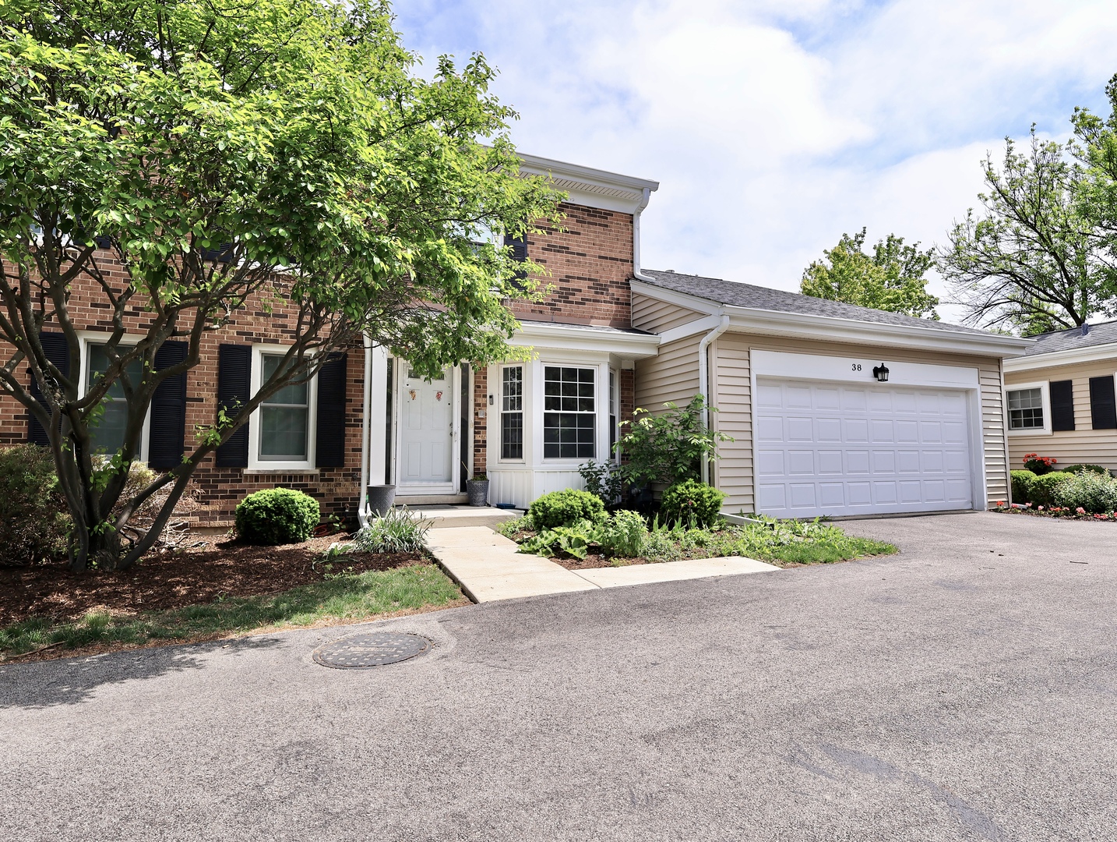
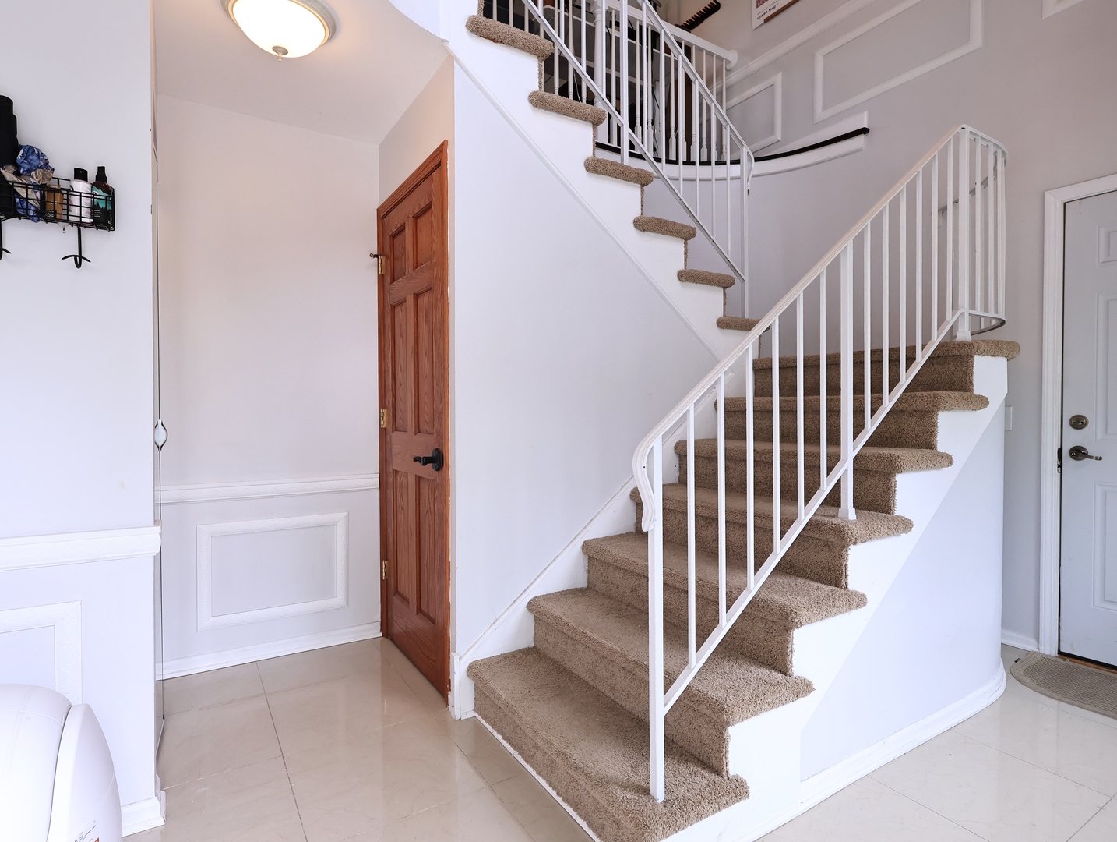
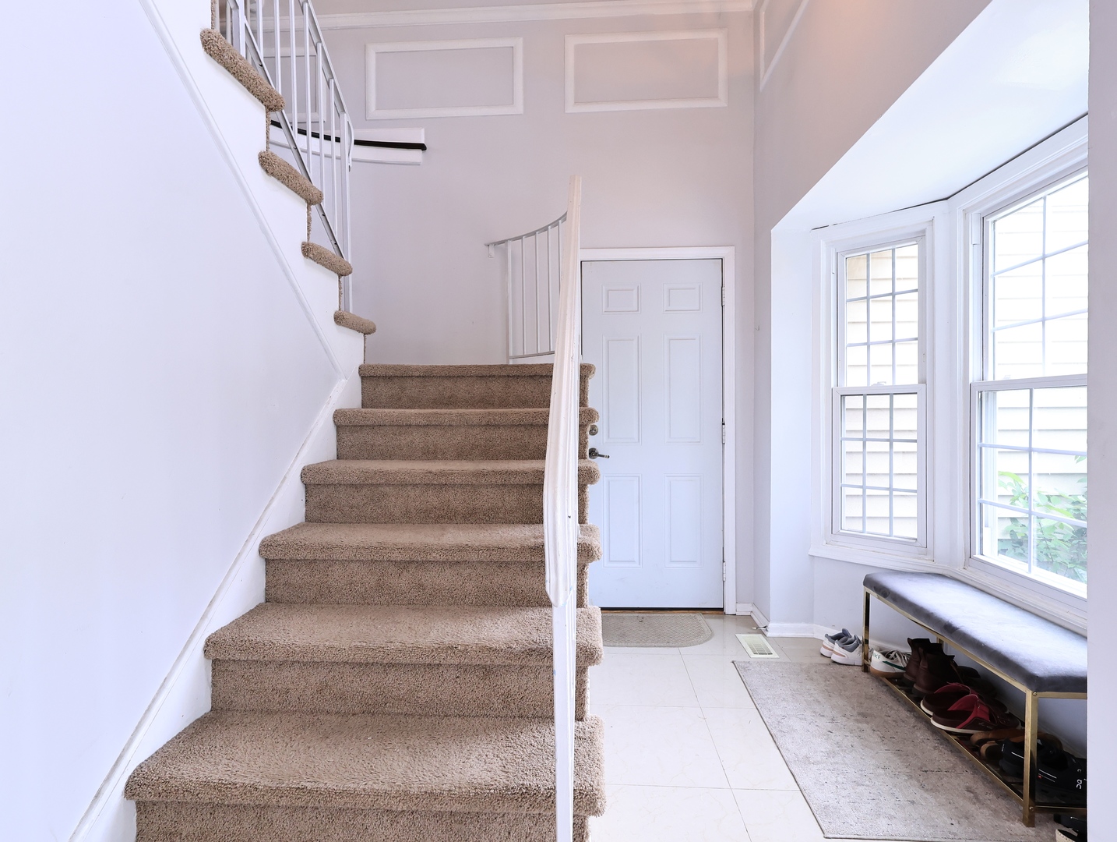
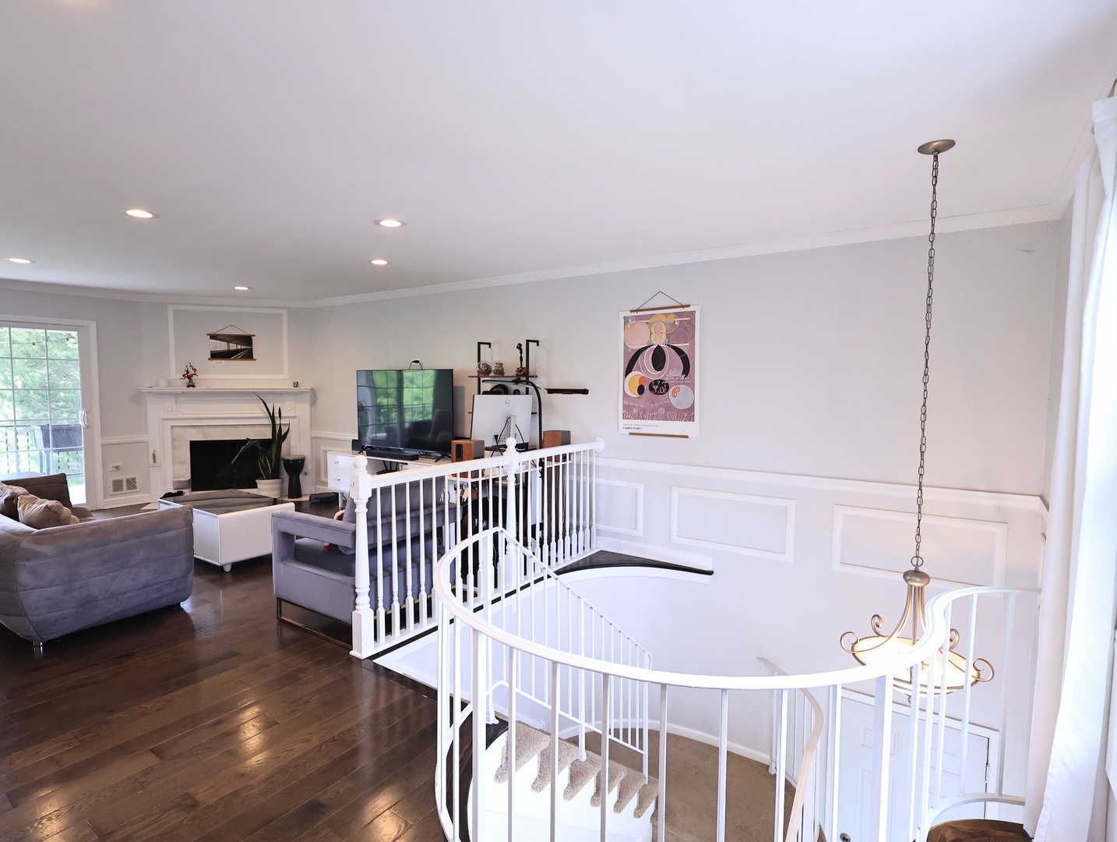
Welcome to the perfect 2-story townhome in Ancient Tree, featuring a private balcony with beautiful golf course and green space views. Offering 3 bedrooms, 2 bathrooms, additional storage, a finished room in the basement (suitable for any use), and an attached 2-car garage, this home combines the comfort of single-family living with the convenience of maintenance-free condo living. A private front entrance welcomes you into a bright two-story foyer with a sunny bay window, a coat closet, and direct access to the garage. Upstairs, the spacious open-concept layout features a large living room with a gas fireplace, a dining area, and a beautifully updated kitchen with white cabinetry, natural stone countertops, stainless steel appliances, a center island, recessed lighting, hardwood floors, and newer windows and sliding doors throughout. The generously sized balcony is perfect for relaxing and enjoying peaceful golf course views. The primary suite offers a walk-in closet and an updated en suite bath, while two additional bedrooms and another full bathroom complete the main level. The full basement provides flexible additional living space ideal for a home office, fitness room, recreation room, or private movie theater, along with extra storage space. Additional highlights include organized closets, a full-size side-by-side washer and dryer with a utility sink and extra cabinetry, and numerous interior and exterior updates. Residents of Ancient Tree enjoy fantastic amenities, including an outdoor pool, party room, tennis and pickleball courts, scenic walking and biking paths, and lawn care and snow removal included in the assessment. Pets are welcome, rentals are not allowed, and the home is located within the highly rated District 27, which feeds into the top-rated Glenbrook North High School.

Save
Ask
Tour
Hide
Share
Listing Snapshot
Price 
$489,999
Days On Site 
1 Day
Bedrooms 
3
Inside Area (SqFt) 
1,524 sqft
Total Baths 
2
Full Baths 
2
Partial Baths 
N/A
Lot Size 
N/A
Year Built 
1979
MLS® Number 
12642860
Status 
Active
Property Tax 
$5,918
HOA/Condo/Coop Fees 
$416 monthly
Sq Ft Source 
Plans
Friends & Family
Recent Activity
yesterdayListing updated with changes from the MLS®
yesterdayListing first seen on site
General Features
Attached Garage 
Yes
Garage 
Yes
Garage Spaces 
2
Number Of Stories 
2
Parking 
AsphaltShared DrivewayGarage Door OpenerAttachedGarage
Parking Spaces 
2
Pets 
Cats OKDogs OK
Property Sub Type 
Condominium
Sewer 
Public Sewer
SqFt Below 
564
SqFt Total 
1524
Water Source 
Public
Interior Features
Appliances 
RangeMicrowaveDishwasherRefrigeratorWasherDryerDisposalStainless Steel Appliance(s)
Basement 
FinishedFull
Cooling 
Central Air
Fireplace 
Yes
Fireplace Features 
Living RoomGas LogGas Starter
Fireplaces 
1
Flooring 
Hardwood
Heating 
Natural GasForced Air
Interior 
Entrance FoyerStorageWalk-In Closet(s)Open Floorplan
Laundry Features 
Upper LevelWasher HookupIn UnitLaundry ClosetSink
Window Features 
Screens
Bedroom 2 
Dimensions – 12X12Level – Second
Bedroom 3 
Dimensions – 11X10Level – Second
Bedroom 4 
Dining Room 
Dimensions – 14X10Level – Second
Family Room 
Dimensions – 16X15Level – Basement
Foyer 
Dimensions – 13X9Level – Main
Kitchen 
Dimensions – 13X11Level – SecondDescription – Eating Area-Breakfast Bar,Island,Granite Counters
Laundry 
Living Room 
Dimensions – 18X12Level – Second
Master Bedroom 
Dimensions – 17X16Level – Second
Storage 
Dimensions – 16X12Level – Basement
Save
Ask
Tour
Hide
Share
Exterior Features
Construction Details 
Vinyl SidingBrick
Exterior 
Balcony
Lot Features 
Cul-De-SacLandscaped
Windows/Doors 
Screens
Community Features
Association Amenities 
Party RoomPoolTennis Court(s)
Association Dues 
416
HOA Fee Frequency 
Monthly
MLS Area 
Northbrook
School District 
Glenbrook North High School
Township 
Northfield
Schools
School District
Glenbrook North High School
Elementary School
Hickory Point Elementary School
Middle School
Shabonee School
High School
Glenbrook North High School
Listing Courtesy of MRED as distributed by MLS Grid of Concentric Realty, Inc


Based on information submitted to the MLS GRID as of 2026-05-31 11:56 AM UTC. All data is obtained from various sources and may not have been verified by broker or MLS GRID. Supplied Open House Information is subject to change without notice. All information should be independently reviewed and verified for accuracy. Properties may or may not be listed by the office/agent presenting the information.
Last checked: 2026-05-31 11:56 AM UTC
MRED DMCA Copyright Information Copyright © 2026 Midwest Real Estate Data LLC. All rights reserved.

Neighborhood & Commute
Source: Walkscore
Disclosure: Community information and market data powered by Constellation Data Labs. Information is deemed reliable but not guaranteed.
Save
Ask
Tour
Hide
Share

Compare listings

Compare