Browse New Homes for Sale! (or login & create your own custom searches sent to you daily!)

Save
Ask
Tour
Hide
Share
$395,000
22 Days On Site

1900 Wycliffe Street
Belvidere, IL 61008

For Sale|Single Family Residence|Active
3
Beds
3
Total Baths
2
Full Baths
1
Partial Bath
2,908
SqFt
$136
/SqFt
1997
Built
County:
Boone
Listing Courtesy of MRED as distributed by MLS Grid of Keller Williams Realty Signature
Call Now: 847-380-8388
Is this the listing for you? We can help make it yours.
847-380-8388
Upcoming Open Houses
Sun, May 31, 2:00 PM – 4:00 PM
1900 Wycliffe Street1900 Wycliffe Street1900 Wycliffe Street1900 Wycliffe Street
Save
Ask
Tour
Hide
Share

Mortgage Calculator

Monthly Payment (Est.)

$1,802
Calculator powered by Showcase IDX, a Constellation1 Company. Copyright ©2026 Information is deemed reliable but not guaranteed.

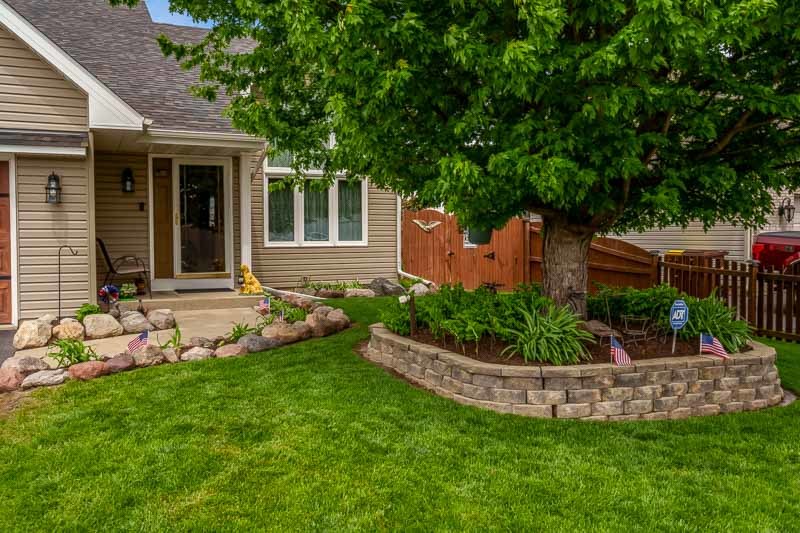
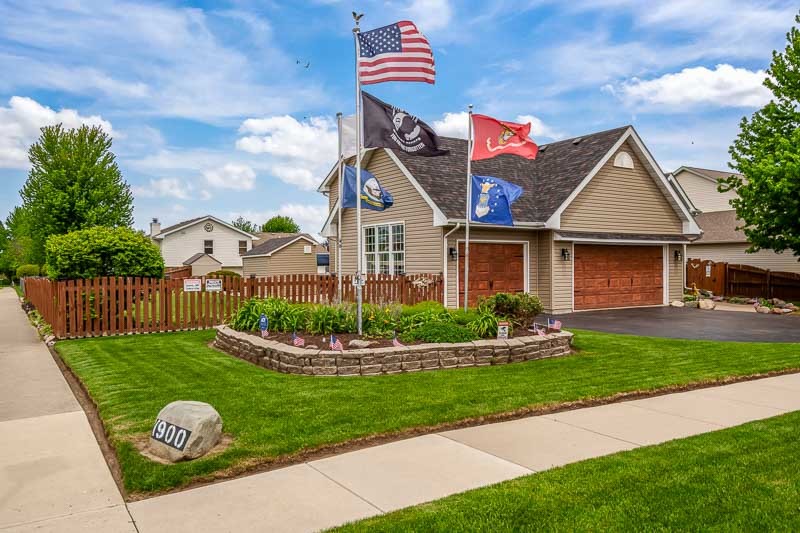
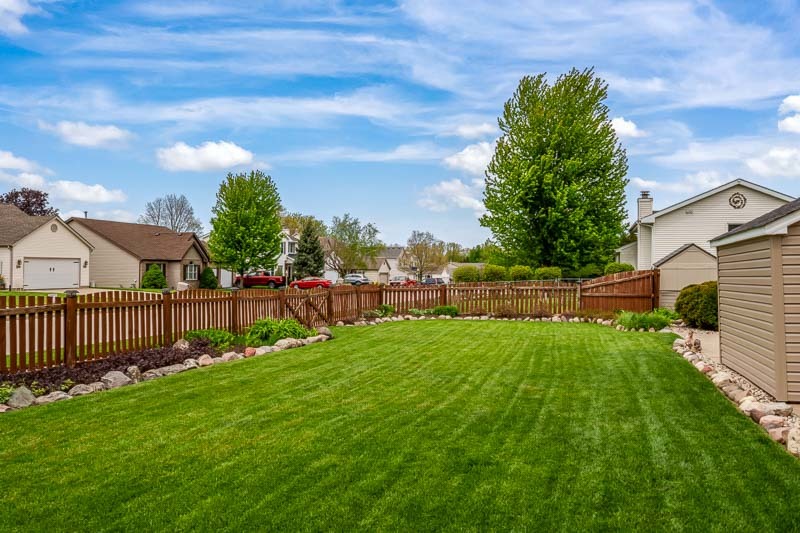
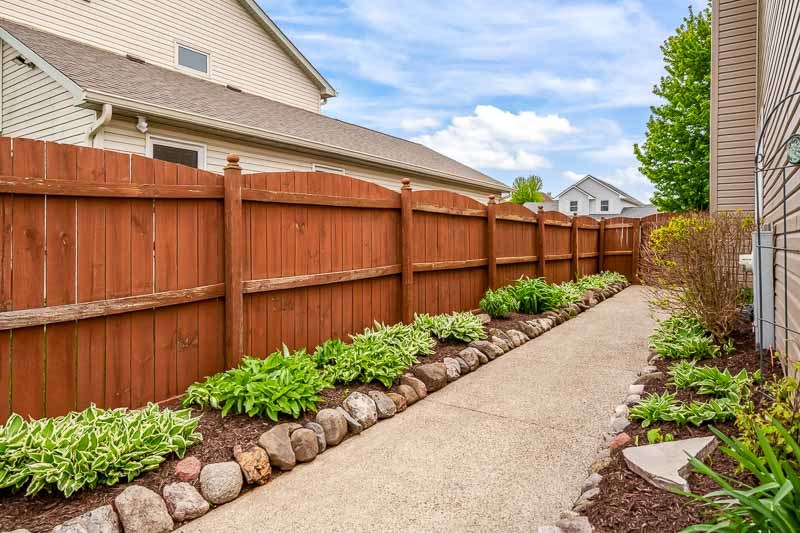
NEW ROOF, SIDING, HOUSE WRAP, SOFFIT, GUTTERS, DOWNSPOUTS, POOL SAND FILTER AND PUMP, 2026, FURNACE, A/C, WATER SOFTNER, SLIDING GLASS DOORS AND APPLIANCES 2025! And that is just the start! Windows on the main floor 2018 (with transferable warranty) 220 Electrical service in the garage and on the patio for hot tub. Landscaping – DONE! The fenced yard is meticulously manicured and decorated with hard scape and perennials for years of enjoyment! The heated above ground pool is accented by a 2-tier deck along with patio providing loads of space for entertaining and relaxing! The 3 car garage is tall and deep enough for 2 full sized pick-ups and still has room for a work bench and storage! The floor above the vehicles is walk on ready adding even more storage options! Inside the main floor is bright and roomy with a fluid floor plan including a spacious living room with gas fireplace, dining room, kitchen, laundry room, 1/2 bath and primary ensuite! The 2nd offers 2 additional bedrooms, a loft (which could become a 4th bedroom) and another fully bath! You will have plenty of extra recreational space in the huge family room/ rec room combination! The possibilities are endless here!

Save
Ask
Tour
Hide
Share
Listing Snapshot
Price 
$395,000
Days On Site 
22 Days
Bedrooms 
3
Inside Area (SqFt) 
2,908 sqft
Total Baths 
3
Full Baths 
2
Partial Baths 
1
Lot Size 
N/A
Year Built 
1997
MLS® Number 
12643212
Status 
Active
Property Tax 
$7,223
HOA/Condo/Coop Fees 
N/A
Sq Ft Source 
Estimated
Friends & Family
Recent Activity
23 hours agoListing updated with changes from the MLS®
2 weeks agoStatus changed to Active
3 weeks agoListing first seen on site
General Features
Attached Garage 
Yes
Garage 
Yes
Garage Spaces 
3
Parking 
AttachedGarage
Parking Spaces 
3
Property Sub Type 
Single Family Residence
Sewer 
Public Sewer
Water Source 
Public
Interior Features
Basement 
FinishedFull
Cooling 
Central Air
Fireplace 
Yes
Fireplace Features 
Living Room
Fireplaces 
1
Heating 
Forced Air
Bedroom 2 
Dimensions – 13X12Level – Second
Bedroom 3 
Dimensions – 12X12Level – Second
Bedroom 4 
Dining Room 
Dimensions – 12X11Level – Main
Family Room 
Dimensions – 31X13Level – Basement
Kitchen 
Dimensions – 14X13Level – Main
Laundry 
Dimensions – 9X5Level – Main
Living Room 
Dimensions – 21X16Level – Main
Loft 
Dimensions – 16X12Level – Second
Master Bedroom 
Dimensions – 15X15Level – Main
Recreation Room 
Dimensions – 21X19Level – Basement
Save
Ask
Tour
Hide
Share
Exterior Features
Construction Details 
Vinyl Siding
Community Features
MLS Area 
Belvidere
School District 
100
Township 
Belvidere
Schools
School District
100
Elementary School
Unknown
Middle School
Unknown
High School
Unknown
Listing Courtesy of MRED as distributed by MLS Grid of Keller Williams Realty Signature


Based on information submitted to the MLS GRID as of 2026-05-31 12:52 PM UTC. All data is obtained from various sources and may not have been verified by broker or MLS GRID. Supplied Open House Information is subject to change without notice. All information should be independently reviewed and verified for accuracy. Properties may or may not be listed by the office/agent presenting the information.
Last checked: 2026-05-31 12:52 PM UTC
MRED DMCA Copyright Information Copyright © 2026 Midwest Real Estate Data LLC. All rights reserved.

Neighborhood & Commute
Source: Walkscore
Disclosure: Community information and market data powered by Constellation Data Labs. Information is deemed reliable but not guaranteed.
Save
Ask
Tour
Hide
Share

Compare listings

Compare