Browse New Homes for Sale! (or login & create your own custom searches sent to you daily!)

Save
Ask
Tour
Hide
Share
$290,000
19 Days On Site

601 Ogden Road
New Lenox, IL 60451

For Sale|Single Family Residence|Active Under Contract
3
Beds
1
Total Bath
1
Full Bath
1,600
SqFt
$181
/SqFt
1978
Built
County:
Will
Listing Courtesy of MRED as distributed by MLS Grid of Redfin Corporation
Call Now: 847-380-8388
Is this the listing for you? We can help make it yours.
847-380-8388
601 Ogden Road601 Ogden Road601 Ogden Road601 Ogden Road
Save
Ask
Tour
Hide
Share

Mortgage Calculator

Monthly Payment (Est.)

$1,323
Calculator powered by Showcase IDX, a Constellation1 Company. Copyright ©2026 Information is deemed reliable but not guaranteed.

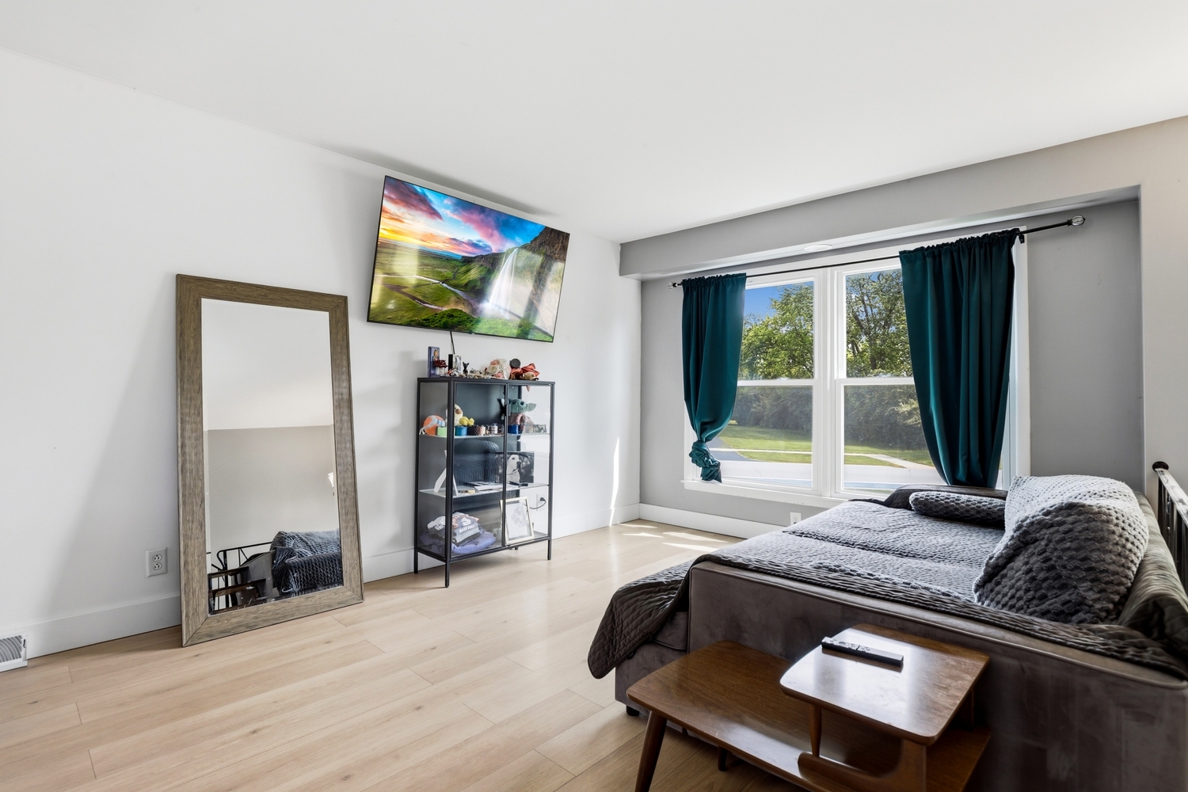
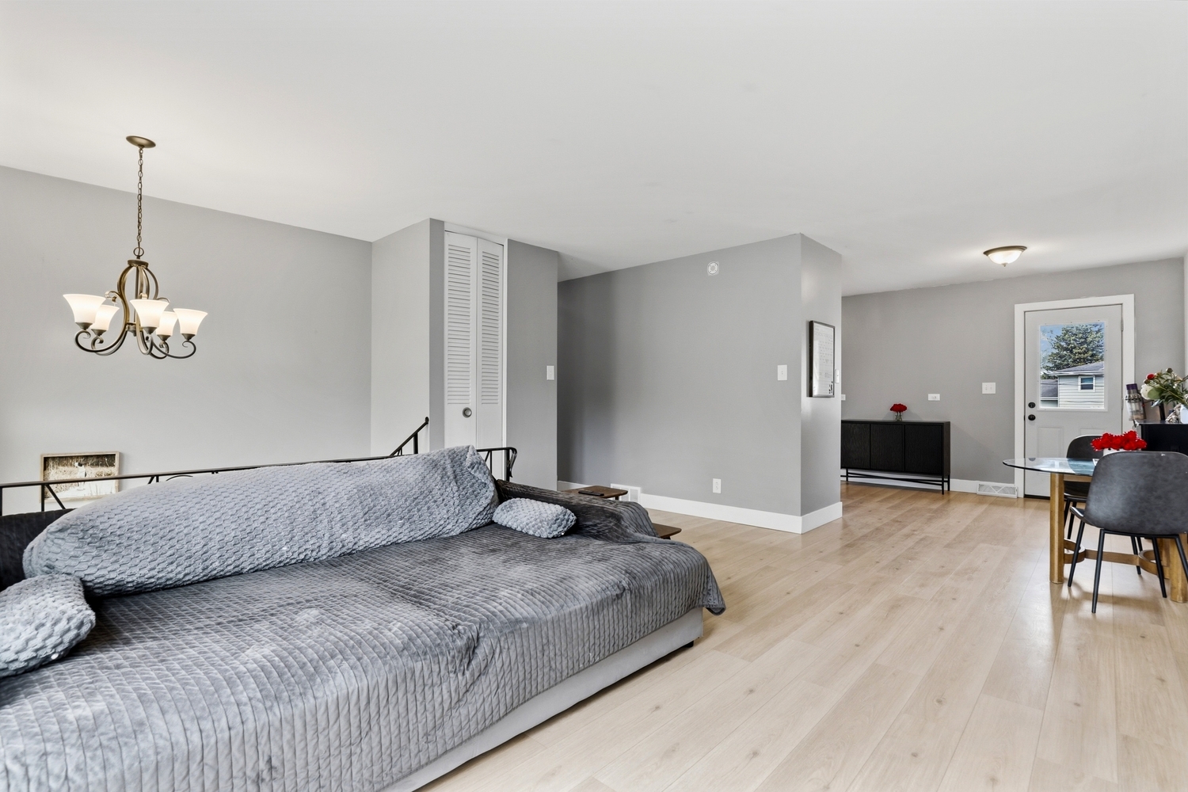
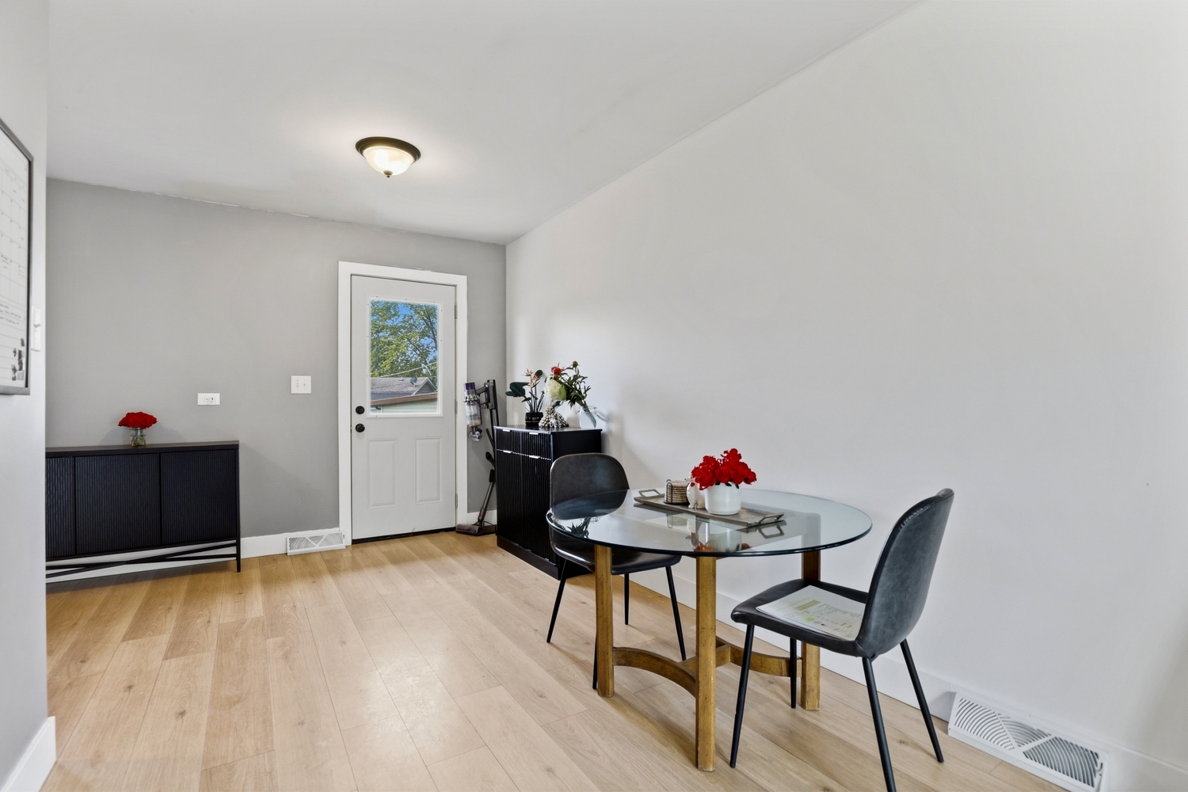
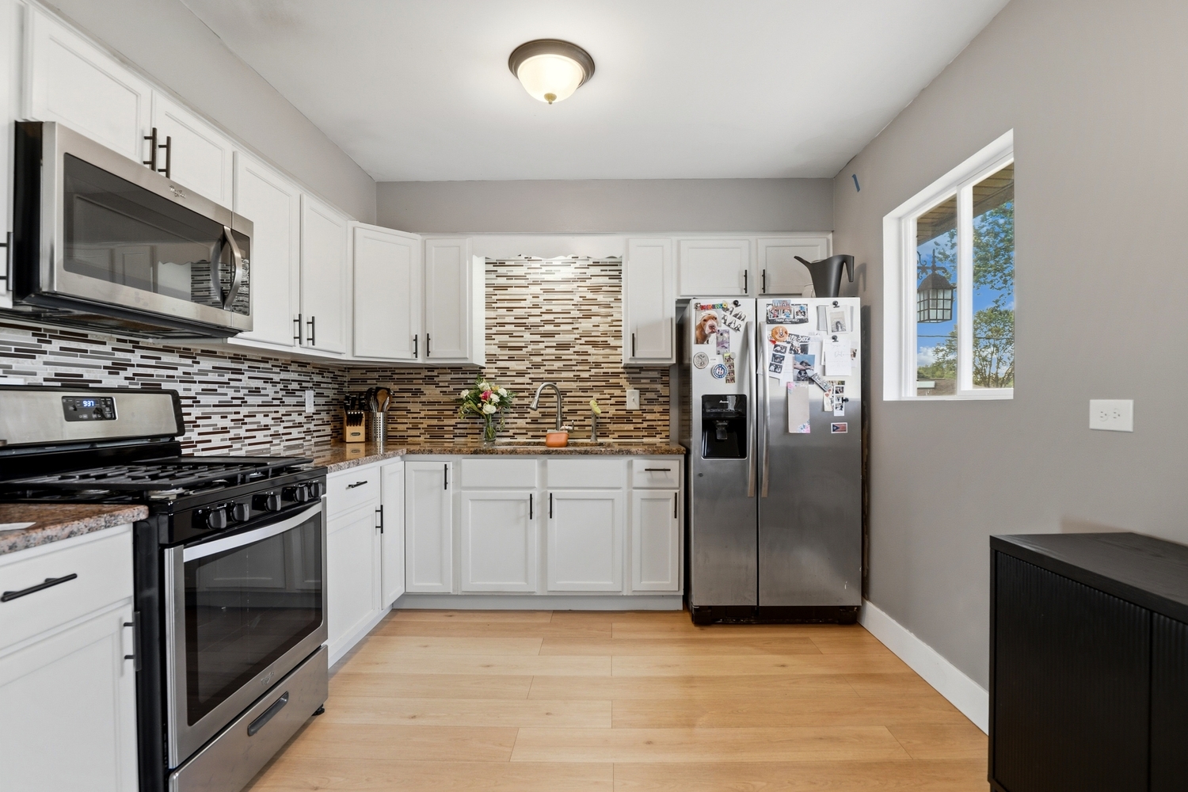
Affordable raised ranch in unincorporated New Lenox with lower taxes and access to the highly sought-after Lincoln-Way High School District 210! This well-maintained 3-bedroom, 1-bath home offers the perfect opportunity to own a move-in ready property in a prime location. Situated on a beautiful corner lot, the home features an attached garage and numerous updates throughout. Completely remodeled in 2017, this home boasts a new concrete driveway and walkways, updated flooring and cabinetry, and a redesigned kitchen layout with reconfigured windows and doors. The stunning kitchen includes granite countertops, a stylish backsplash, stainless steel appliances, and updated LVP flooring. The main-level bathroom has also been beautifully renovated. Additional upgrades include epoxy flooring in both the basement and garage, newer air conditioning, washer and dryer, water heater, sump pump, deck, fenced yard, and all new windows. Professional landscaping was completed in 2019, adding even more curb appeal. Conveniently located within walking distance to the Commons, walking trails, and the Metra station, with easy access to I-80 and I-355, this home truly has it all. A must-see property in the heart of New Lenox! Schedule your private tour today; this one won't last long!

Save
Ask
Tour
Hide
Share
Listing Snapshot
Price 
$290,000
Days On Site 
19 Days
Bedrooms 
3
Inside Area (SqFt) 
1,600 sqft
Total Baths 
1
Full Baths 
1
Partial Baths 
N/A
Lot Size 
0.22 Acres
Year Built 
1978
MLS® Number 
12644368
Status 
Active Under Contract
Property Tax 
$6,576.4
HOA/Condo/Coop Fees 
N/A
Sq Ft Source 
N/A
Friends & Family
Recent Activity
2 weeks agoListing updated with changes from the MLS®
2 weeks agoStatus changed to Active Under Contract
3 weeks agoListing first seen on site
General Features
Acres 
0.22
Attached Garage 
Yes
Garage 
Yes
Garage Spaces 
1
Parking 
Garage Door OpenerAttachedGarage
Parking Spaces 
1
Property Sub Type 
Single Family Residence
Sewer 
Public Sewer
Interior Features
Appliances 
RangeMicrowaveRefrigeratorWasherDryer
Basement 
Partially FinishedFull
Cooling 
Central Air
Electric 
Circuit Breakers
Flooring 
Laminate
Heating 
Natural GasForced Air
Laundry Features 
Gas Dryer HookupSink
Bedroom 2 
Dimensions – 10X15Level – Main
Bedroom 3 
Dimensions – 9X12Level – Main
Bedroom 4 
Dining Room 
Family Room 
Dimensions – 20X25Level – Basement
Kitchen 
Dimensions – 18X10Level – Main
Laundry 
Dimensions – 18X25Level – Basement
Living Room 
Dimensions – 28X15Level – Main
Master Bedroom 
Dimensions – 14X10Level – Main
Save
Ask
Tour
Hide
Share
Exterior Features
Construction Details 
Vinyl Siding
Lot Features 
Corner Lot
Patio And Porch 
Deck
Community Features
Community Features 
ParkSidewalksStreet Lights
MLS Area 
New Lenox
School District 
Lincoln-Way Central High School
Township 
New Lenox
Schools
School District
Lincoln-Way Central High School
Elementary School
Arnold J Tyler School
Middle School
Alex M Martino Junior High Schoo
High School
Lincoln-Way Central High School
Listing Courtesy of MRED as distributed by MLS Grid of Redfin Corporation


Based on information submitted to the MLS GRID as of 2026-05-30 10:21 PM UTC. All data is obtained from various sources and may not have been verified by broker or MLS GRID. Supplied Open House Information is subject to change without notice. All information should be independently reviewed and verified for accuracy. Properties may or may not be listed by the office/agent presenting the information.
Last checked: 2026-05-30 10:21 PM UTC
MRED DMCA Copyright Information Copyright © 2026 Midwest Real Estate Data LLC. All rights reserved.

Neighborhood & Commute
Source: Walkscore
Disclosure: Community information and market data powered by Constellation Data Labs. Information is deemed reliable but not guaranteed.
Save
Ask
Tour
Hide
Share

Compare listings

Compare