
Browse New Homes for Sale! (or login & create your own custom searches sent to you daily!)
18N988 Angelina PlaceAlgonquin, IL 60102
Mortgage Calculator
Monthly Payment (Est.)
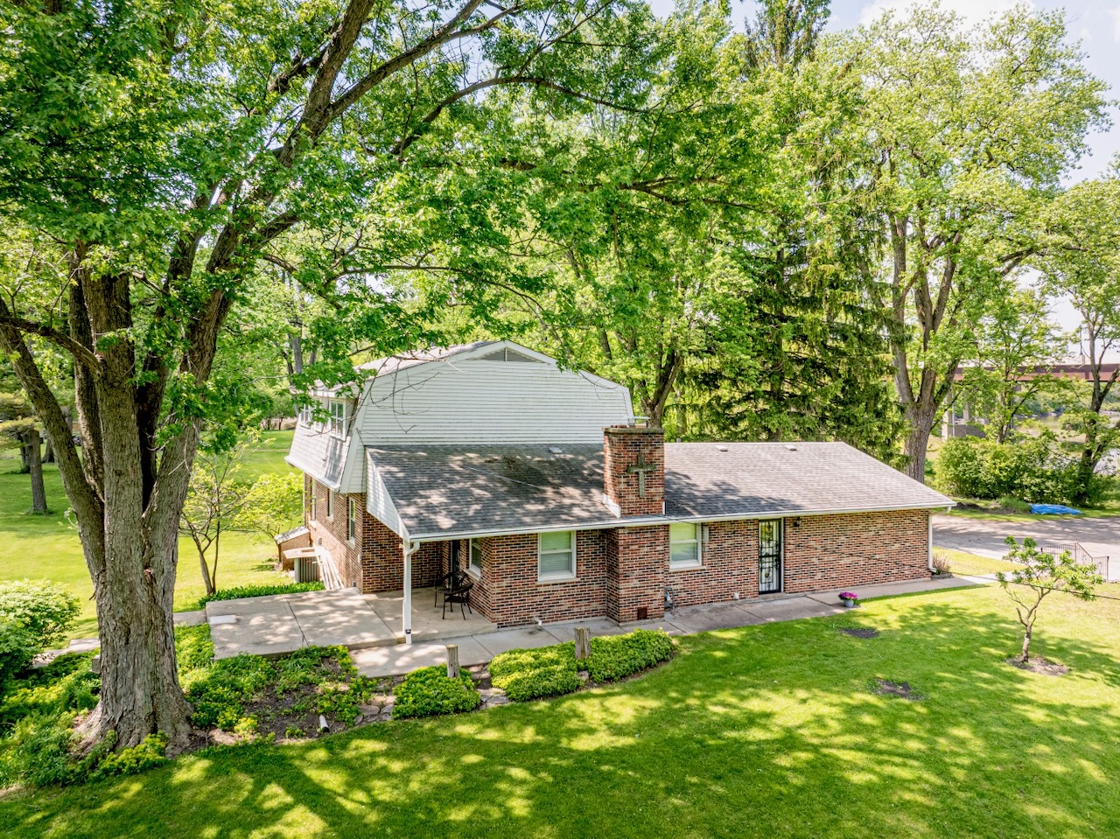
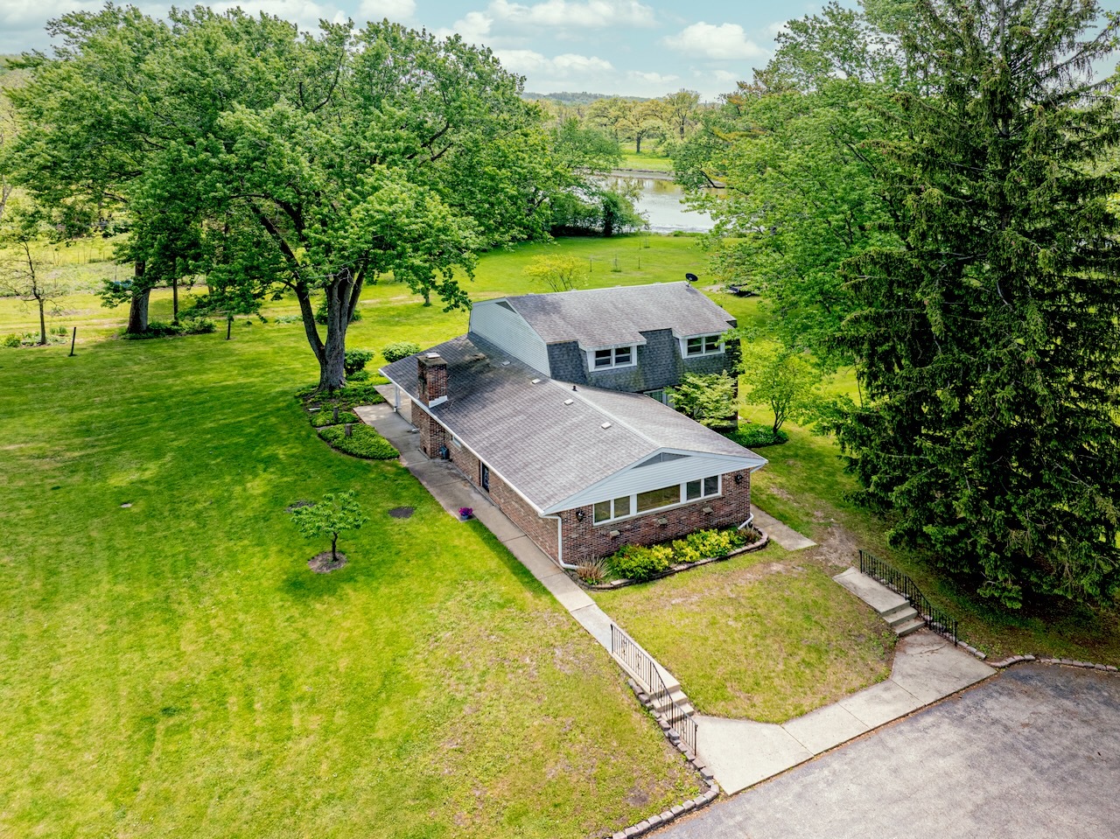
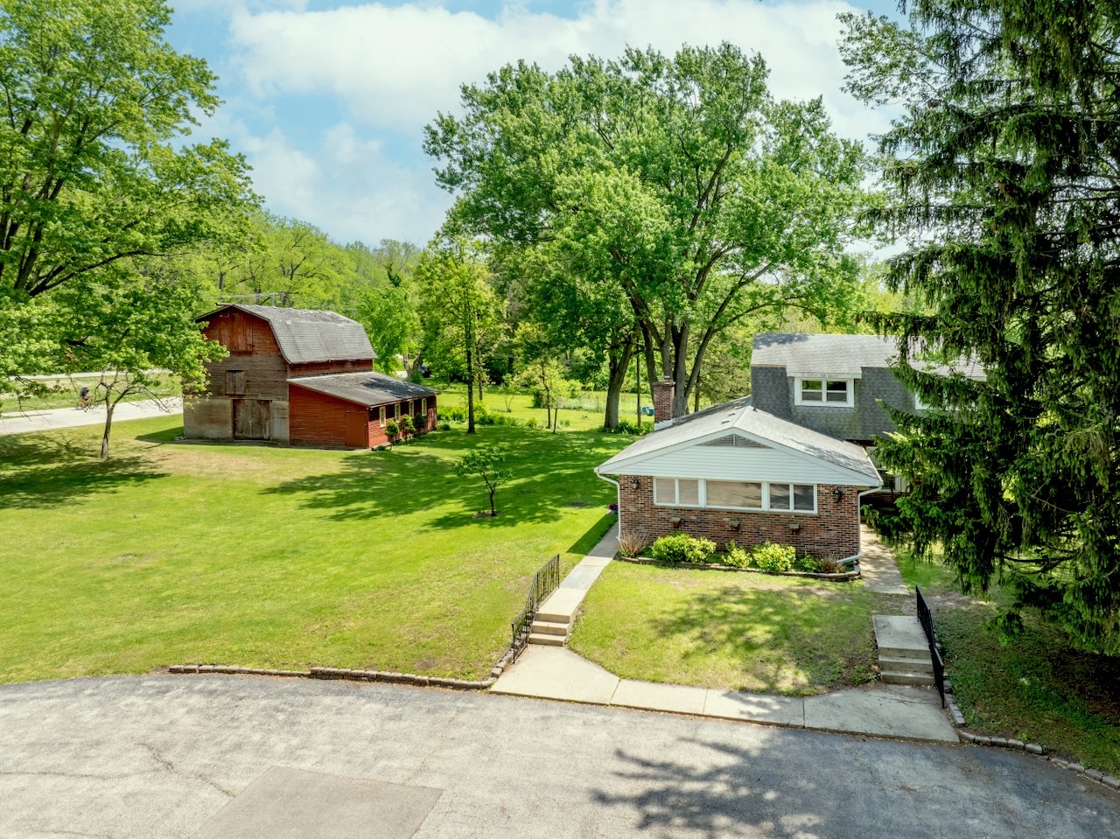
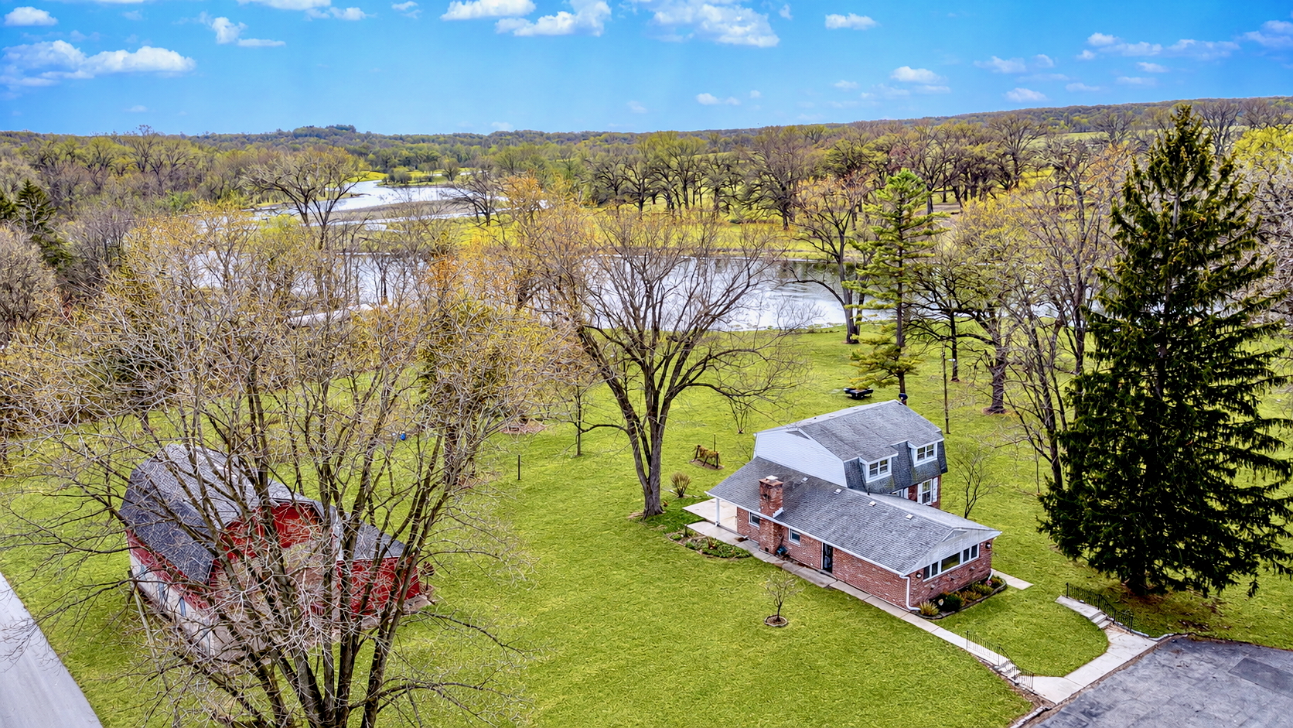
$2,961Rare property available with exclusive Fox River access on 2.57 scenic acres! This is an exceptional opportunity to own a truly unique piece of Dundee Township history. Nestled among protected forest preserves, this remarkable property offers breathtaking views, and endless outdoor recreation opportunities in a great setting. The spacious brick home features 4 bedrooms and 2.5 baths and is filled with character and potential for your personal vision and updates. The main floor offers a welcoming layout with a large living room that opens to the dining area, an oversized family room, and an expansive recreation room with laundry area. An unfinished basement provides excellent storage and future finishing possibilities. Upstairs, you'll find four generously sized bedrooms and two full bathrooms, with several rooms showcasing beautiful river views. Large windows throughout the home bring in abundant natural light and highlight the stunning surroundings. Adding to the property's charm is a historic barn with attached lean-to, perfect for hobbies, storage, recreational use, or countless future possibilities. A detached two-car garage with a second floor and oversized parking pad with room for 6-8 vehicles provide plenty of space for guests, boats, trailers, and outdoor equipment. Recent updates include a new furnace and A/C (2022), new well (2022), fresh paint in many rooms (2026), plus updated bathroom lighting and new toilets (2026). Whether you enjoy kayaking, fishing, duck hunting, wildlife watching, or simply relaxing by the water, this property is a true sportsman's dream. Zoned residential farmland, the possibilities are extensive. A rare blend of acreage, river frontage, history, and opportunity – this one-of-a-kind property is ready for its next chapter.
| 3 days ago | Listing updated with changes from the MLS® | |
| 4 days ago | Price changed to $649,000 | |
| 4 days ago | Status changed to Active | |
| 3 weeks ago | Listing first seen on site |

Based on information submitted to the MLS GRID as of 2026-05-31 04:58 AM UTC. All data is obtained from various sources and may not have been verified by broker or MLS GRID. Supplied Open House Information is subject to change without notice. All information should be independently reviewed and verified for accuracy. Properties may or may not be listed by the office/agent presenting the information.
Last checked: 2026-05-31 04:58 AM UTC
MRED DMCA Copyright Information Copyright © 2026 Midwest Real Estate Data LLC. All rights reserved.
Did you know? You can invite friends and family to your search. They can join your search, rate and discuss listings with you.