Browse New Homes for Sale! (or login & create your own custom searches sent to you daily!)

Save
Ask
Tour
Hide
Share
$985,000
4 Days On Site

877 Stillwell Court
Wheaton, IL 60189

For Sale|Single Family Residence|Active
4
Beds
3
Total Baths
2
Full Baths
1
Partial Bath
2,752
SqFt
$358
/SqFt
1990
Built
Subdivision:
Danada East
County:
DuPage
Listing Courtesy of MRED as distributed by MLS Grid of @properties Christie’s International Real Estate
Call Now: 847-380-8388
Is this the listing for you? We can help make it yours.
847-380-8388
877 Stillwell Court877 Stillwell Court877 Stillwell Court877 Stillwell Court
Save
Ask
Tour
Hide
Share

Mortgage Calculator

Monthly Payment (Est.)

$4,494
Calculator powered by Showcase IDX, a Constellation1 Company. Copyright ©2026 Information is deemed reliable but not guaranteed.

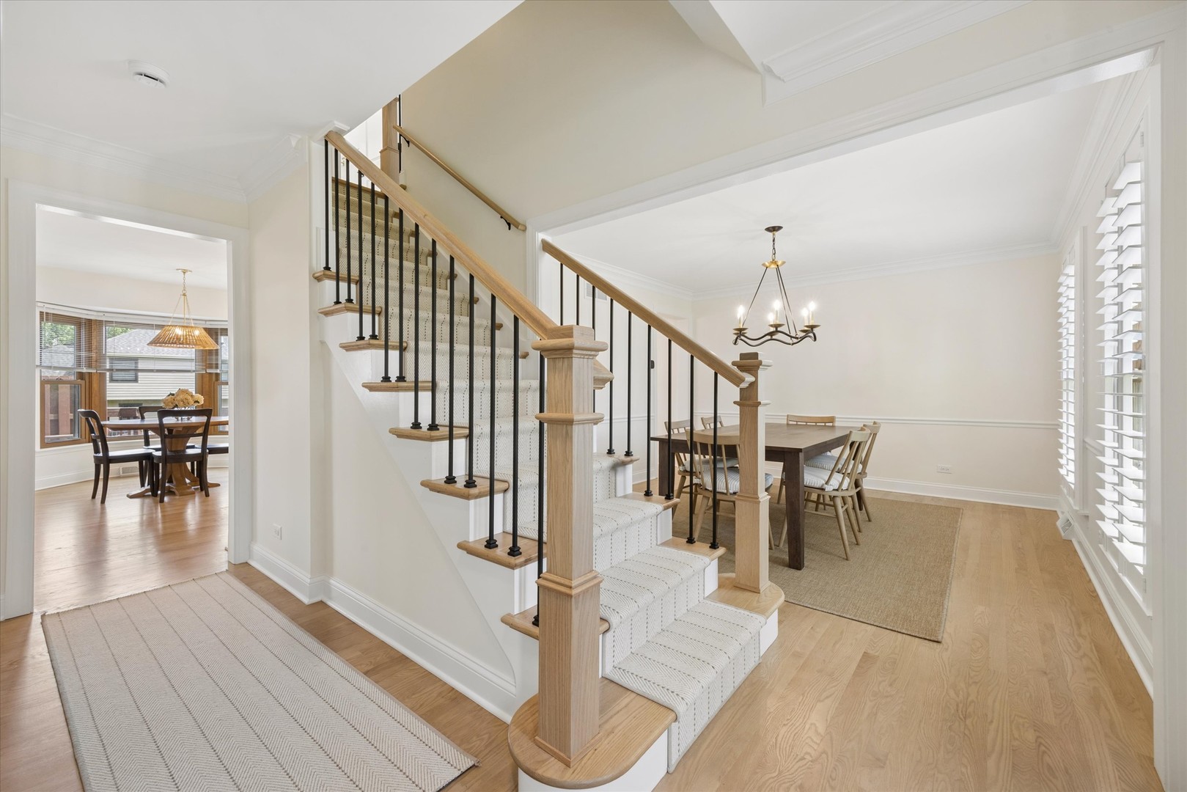
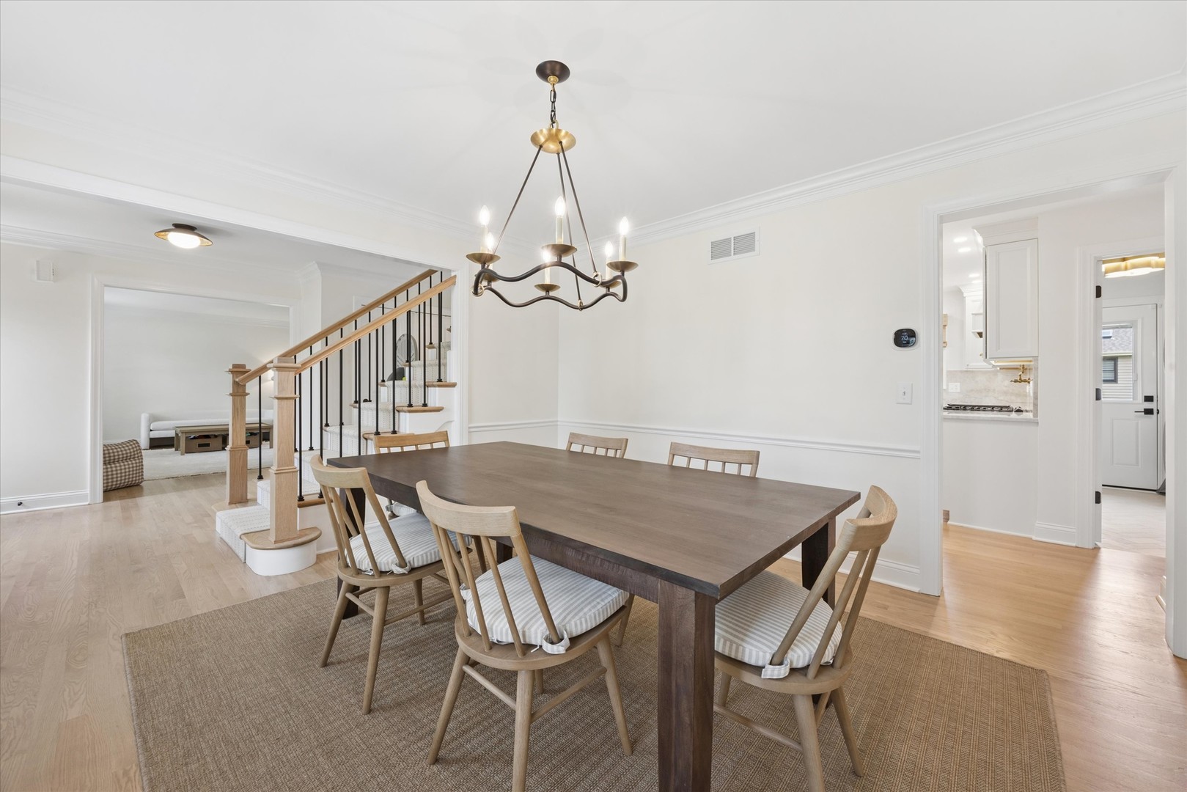
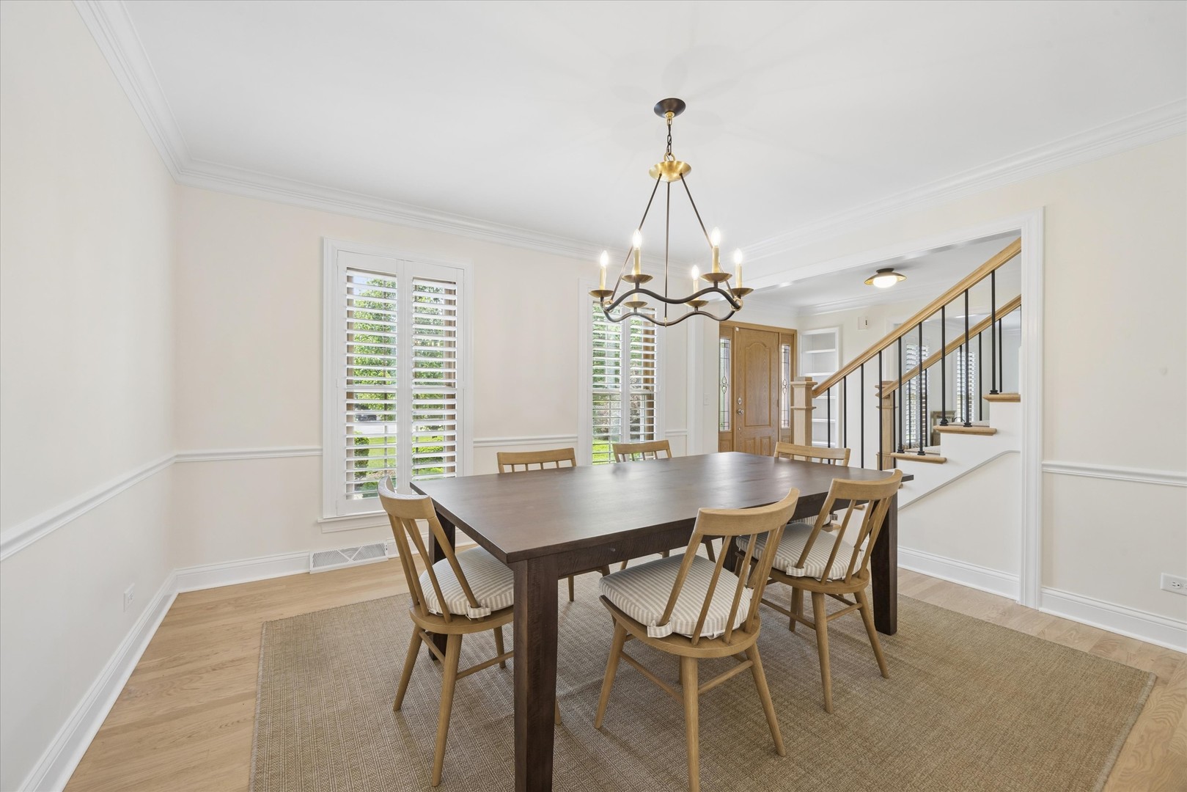
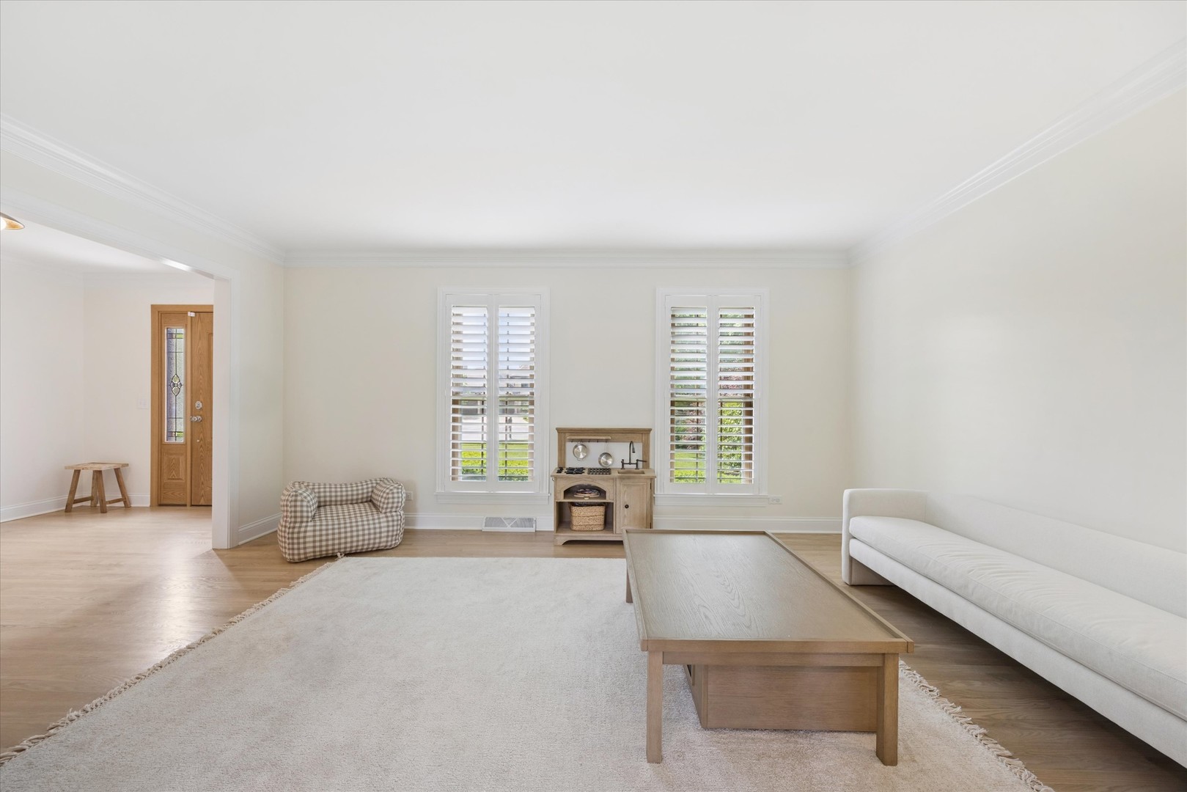
Tucked away on a quiet cul-de-sac in desirable Danada East, this stunning home offers timeless curb appeal paired with extensive modern updates throughout. Featuring a spacious 3-car garage, a large backyard with deck, new sod, brick pathway, and sprinkler system, this meticulously maintained home is truly move-in ready! Inside, you'll find stunning new flooring, recessed lighting, updated baseboards and crown molding, custom plantation shutters and shades, and new interior doors that create a fresh, cohesive feel throughout the home. The beautifully remodeled bathrooms showcase high-end tile work, quartz countertops, and designer finishes. The newly renovated kitchen blends style and function with semi-custom cabinetry, Taj Mahal quartzite countertops, new appliances, beverage fridge, modern lighting, and an open flow into the inviting family room featuring a remote-start fireplace with quartz surround – perfect for both everyday living and entertaining. The home also features spacious formal living and dining rooms, offering excellent flexibility for gatherings and hosting. A thoughtfully designed floor plan includes a first-floor office, ideal for working from home or flexible living space, along with a functional and beautifully updated laundry room with new washer and dryer for added convenience. Natural light fills the home, highlighting the careful attention to detail and quality upgrades throughout, including designer light fixtures and fans. The unfinished basement provides endless possibilities for additional living space, recreation, or storage, while the primary bath and closet remain ready for your personal vision and customization – offering tremendous opportunity to add even more value. Every update has been carefully selected to blend classic character with contemporary comfort. This home offers the perfect combination of privacy, space, and style!

Save
Ask
Tour
Hide
Share
Listing Snapshot
Price 
$985,000
Days On Site 
4 Days
Bedrooms 
4
Inside Area (SqFt) 
2,752 sqft
Total Baths 
3
Full Baths 
2
Partial Baths 
1
Lot Size 
0.29 Acres
Year Built 
1990
MLS® Number 
12646445
Status 
Active
Property Tax 
$12,974.68
HOA/Condo/Coop Fees 
N/A
Sq Ft Source 
Assessor
Friends & Family
Recent Activity
4 days agoListing updated with changes from the MLS®
4 days agoListing first seen on site
General Features
Acres 
0.29
Attached Garage 
Yes
Foundation 
Concrete Perimeter
Garage 
Yes
Garage Spaces 
3
Parking 
Garage Door OpenerAttachedGarageDriveway
Parking Spaces 
3
Property Sub Type 
Single Family Residence
Sewer 
Public Sewer
Interior Features
Appliances 
RangeMicrowaveDishwasherRefrigeratorWasherDryerDisposalStainless Steel Appliance(s)Gas Oven
Basement 
Sump PumpUnfinishedFull
Cooling 
Ceiling Fan(s)Central Air
Fireplace 
Yes
Fireplace Features 
Family RoomMaster BedroomGas LogGas Starter
Fireplaces 
2
Flooring 
HardwoodCarpet
Heating 
Natural GasForced Air
Interior 
Vaulted Ceiling(s)Walk-In Closet(s)
Laundry Features 
Main LevelGas Dryer HookupSink
Window Features 
ScreensSkylight(s)
Bedroom 2 
Dimensions – 17X10Level – Second
Bedroom 3 
Dimensions – 13X14Level – Second
Bedroom 4 
Dimensions – 13X12Level – Second
Breakfast Room 
Dimensions – 8X15Level – Main
Dining Room 
Dimensions – 13X12Level – Main
Family Room 
Dimensions – 19X15Level – Main
Kitchen 
Dimensions – 14X12Level – MainDescription – Eating Area-Breakfast Bar,Eating Area-Table Space,Island,Pantry-Closet,Pantry,Updated Kitchen
Laundry 
Dimensions – 6X9Level – Main
Living Room 
Dimensions – 16X13Level – Main
Master Bedroom 
Dimensions – 30X15Level – Second
Office 
Dimensions – 13X10Level – Main
Save
Ask
Tour
Hide
Share
Exterior Features
Construction Details 
BrickCedar
Fencing 
Fenced
Lot Features 
Cul-De-SacIrregular Lot
Patio And Porch 
Deck
Roof 
Asphalt
Windows/Doors 
ScreensSkylight(s)
Community Features
Accessibility Features 
Therapeutic Whirlpool
Community Features 
ParkCurbsSidewalksStreet Lights
MLS Area 
Wheaton
School District 
Wheaton Warrenville South H S
Township 
Milton
Schools
School District
Wheaton Warrenville South H S
Elementary School
Wiesbrook Elementary School
Middle School
Hubble Middle School
High School
Wheaton Warrenville South H S
Listing Courtesy of MRED as distributed by MLS Grid of @properties Christie’s International Real Estate


Based on information submitted to the MLS GRID as of 2026-05-31 04:15 AM UTC. All data is obtained from various sources and may not have been verified by broker or MLS GRID. Supplied Open House Information is subject to change without notice. All information should be independently reviewed and verified for accuracy. Properties may or may not be listed by the office/agent presenting the information.
Last checked: 2026-05-31 04:15 AM UTC
MRED DMCA Copyright Information Copyright © 2026 Midwest Real Estate Data LLC. All rights reserved.

Neighborhood & Commute
Source: Walkscore
Disclosure: Community information and market data powered by Constellation Data Labs. Information is deemed reliable but not guaranteed.
Save
Ask
Tour
Hide
Share

Compare listings

Compare