Browse New Homes for Sale! (or login & create your own custom searches sent to you daily!)

Save
Ask
Tour
Hide
Share
$538,000
17 Days On Site

1863 Lake Bluff Lane
Pingree Grove, IL 60140

For Sale|Single Family Residence|Active Under Contract
4
Beds
4
Total Baths
3
Full Baths
1
Partial Bath
3,106
SqFt
$173
/SqFt
2007
Built
County:
Kane
Listing Courtesy of MRED as distributed by MLS Grid of Realty One Group Heartland
Call Now: 847-380-8388
Is this the listing for you? We can help make it yours.
847-380-8388
1863 Lake Bluff Lane1863 Lake Bluff Lane1863 Lake Bluff Lane1863 Lake Bluff Lane
Save
Ask
Tour
Hide
Share

Mortgage Calculator

Monthly Payment (Est.)

$2,455
Calculator powered by Showcase IDX, a Constellation1 Company. Copyright ©2026 Information is deemed reliable but not guaranteed.

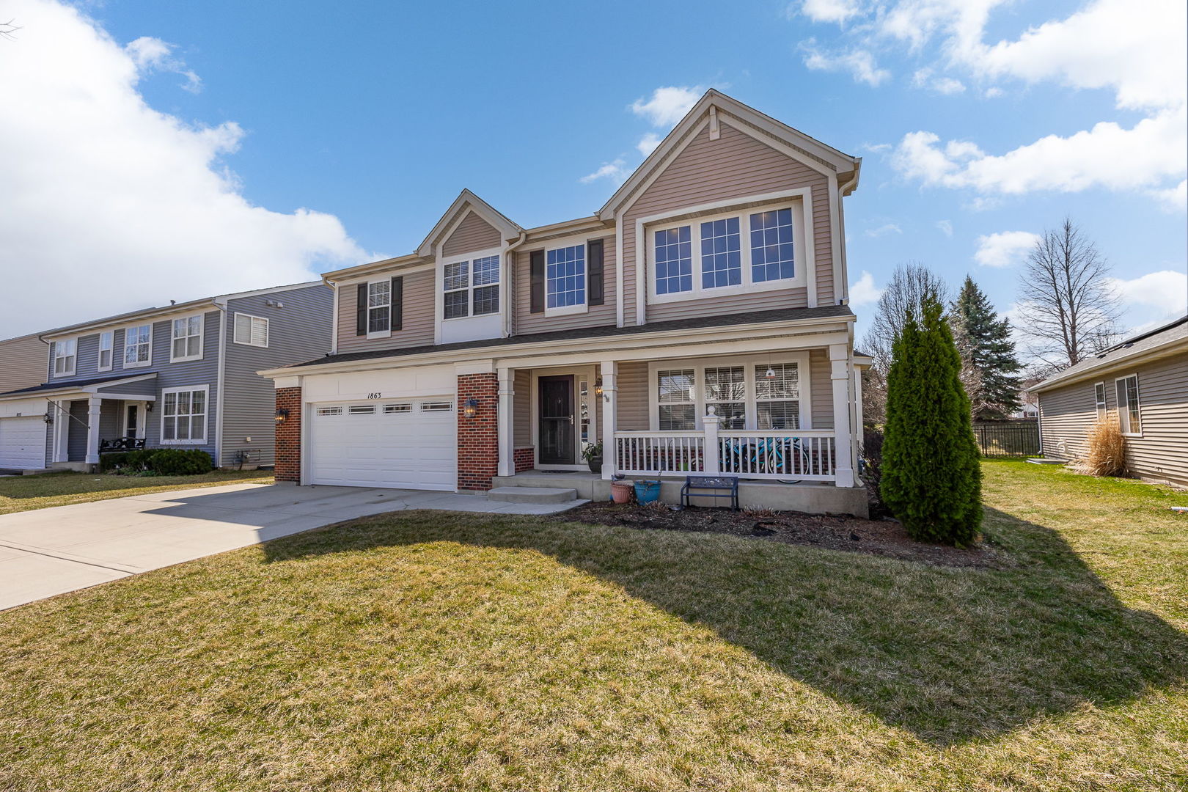
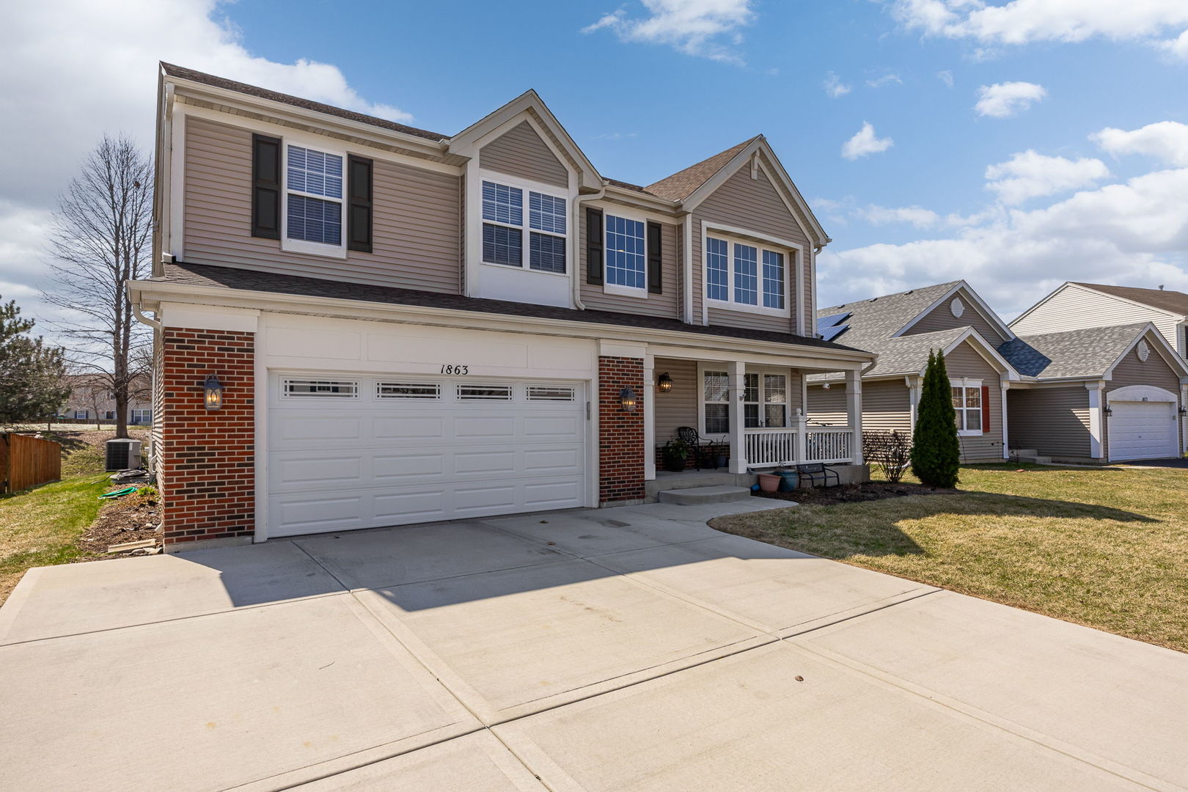
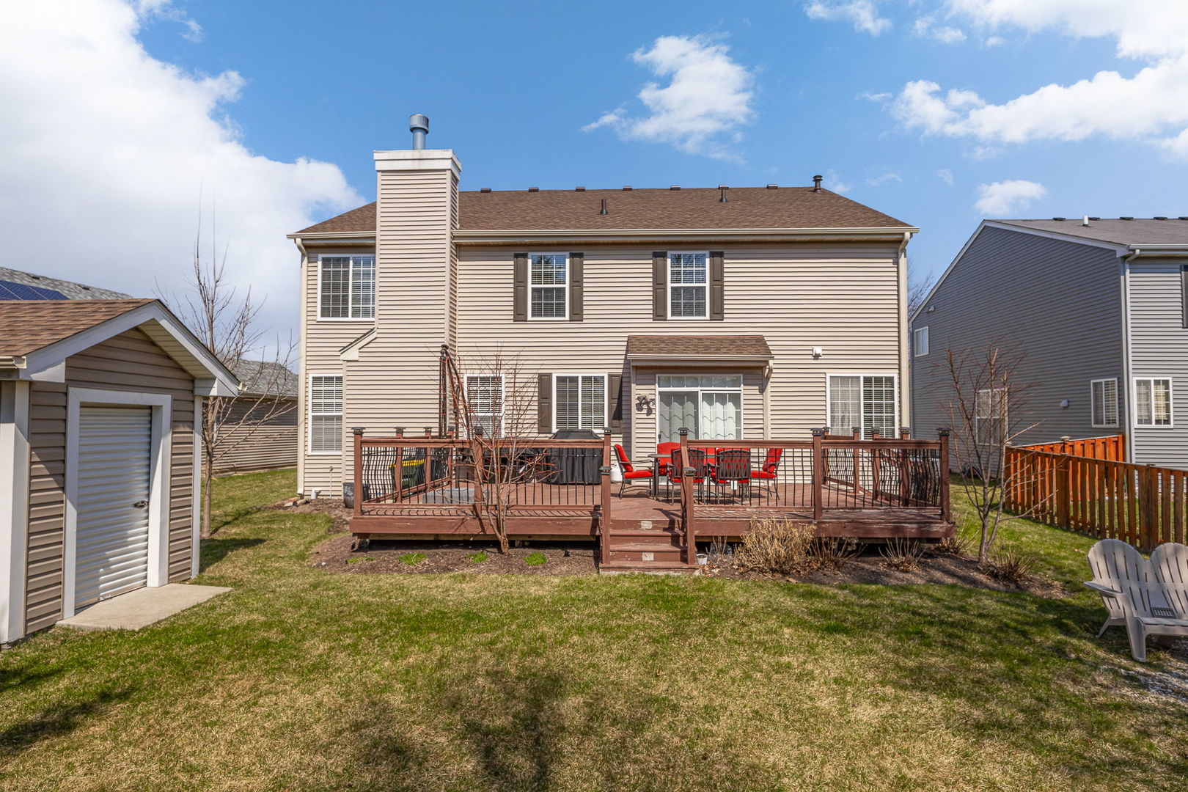
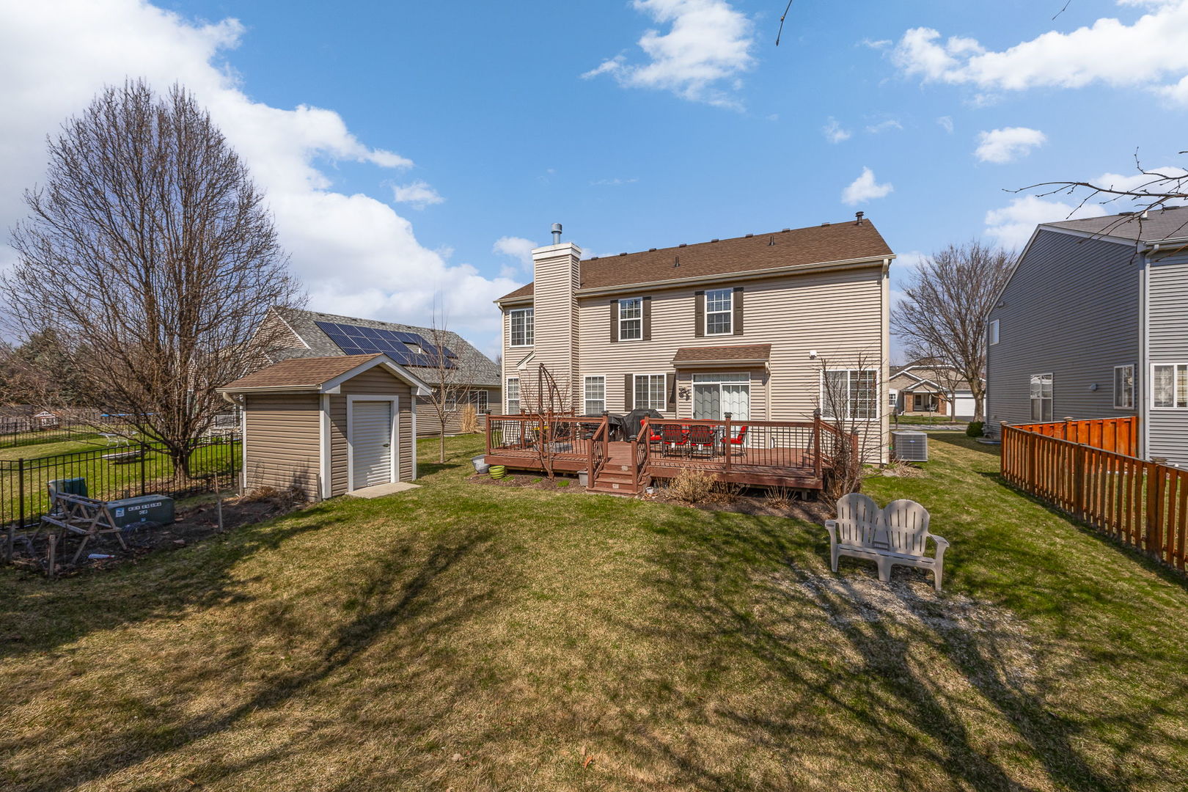
Beautiful taken care of home! The sellers spared no expense in upgrading this stunning two-story home. A soaring two-story living room welcomes you in, featuring refinished hardwood floors and an abundance of natural light, seamlessly flowing into the formal dining area. The cozy family room is the perfect place to unwind, complete with a custom upgraded limestone fireplace and newly built mantle. The chef's kitchen is a true showstopper, offering granite countertops, stainless steel appliances, white cabinetry with crown molding, a spacious pantry, and a large pass-through overlooking the family room, ideal for entertaining. Step outside through custom sliding glass doors to a large, private deck, perfect for relaxing or hosting guests. Upstairs, a versatile loft provides additional living space or a great area for entertaining. The primary suite features a large walk-in closet and a spa-like bathroom with dual vanities, a soaking tub, and a separate shower. Three additional bedrooms with generous closet space offer plenty of room for everyone. Roof and furnace are 2 years old and all appliances are newer. With all this home and community have to offer, you won't want to miss this one!

Save
Ask
Tour
Hide
Share
Listing Snapshot
Price 
$538,000
Days On Site 
17 Days
Bedrooms 
4
Inside Area (SqFt) 
3,106 sqft
Total Baths 
4
Full Baths 
3
Partial Baths 
1
Lot Size 
N/A
Year Built 
2007
MLS® Number 
12647321
Status 
Active Under Contract
Property Tax 
$10,553
HOA/Condo/Coop Fees 
$84 monthly
Sq Ft Source 
Estimated
Friends & Family
Recent Activity
3 days agoListing updated with changes from the MLS®
3 days agoStatus changed to Active Under Contract
2 weeks agoPrice changed to $538,000
2 weeks agoListing first seen on site
General Features
Attached Garage 
Yes
Garage 
Yes
Garage Spaces 
2
Parking 
AttachedGarage
Parking Spaces 
2
Property Sub Type 
Single Family Residence
Sewer 
Septic TankShared Septic
Water Source 
Public
Interior Features
Basement 
FinishedFull
Cooling 
Central Air
Heating 
Natural GasForced Air
Bedroom 2 
Dimensions – 12X17Level – Second
Bedroom 3 
Dimensions – 10X11Level – Second
Bedroom 4 
Dimensions – 11X17Level – Second
Bedroom 5 
Dimensions – 12X13Level – Basement
Dining Room 
Dimensions – 15X12Level – Main
Family Room 
Dimensions – 15X17Level – Main
Kitchen 
Dimensions – 17X17Level – Main
Laundry 
Dimensions – 7X5Level – Main
Living Room 
Dimensions – 13X14Level – Main
Loft 
Dimensions – 14X11Level – Second
Master Bedroom 
Dimensions – 15X17Level – Second
Save
Ask
Tour
Hide
Share
Exterior Features
Construction Details 
Vinyl SidingBrick
Community Features
Association Dues 
84
HOA Fee Frequency 
Monthly
MLS Area 
Hampshire / Pingree Grove
School District 
300
Township 
Rutland
Schools
School District
300
Elementary School
Unknown
Middle School
Unknown
High School
Unknown
Listing Courtesy of MRED as distributed by MLS Grid of Realty One Group Heartland


Based on information submitted to the MLS GRID as of 2026-05-31 01:04 AM UTC. All data is obtained from various sources and may not have been verified by broker or MLS GRID. Supplied Open House Information is subject to change without notice. All information should be independently reviewed and verified for accuracy. Properties may or may not be listed by the office/agent presenting the information.
Last checked: 2026-05-31 01:04 AM UTC
MRED DMCA Copyright Information Copyright © 2026 Midwest Real Estate Data LLC. All rights reserved.

Neighborhood & Commute
Source: Walkscore
Disclosure: Community information and market data powered by Constellation Data Labs. Information is deemed reliable but not guaranteed.
Save
Ask
Tour
Hide
Share

Compare listings

Compare