Browse New Homes for Sale! (or login & create your own custom searches sent to you daily!)

Save
Ask
Tour
Hide
Share
$618,900
17 Days On Site

7948 W 74TH Street
Bridgeview, IL 60455

For Sale|Single Family Residence|Active
5
Beds
3
Total Baths
3
Full Baths
2,700
SqFt
$229
/SqFt
2025
Built
County:
Cook
Listing Courtesy of MRED as distributed by MLS Grid of Realty Executives Elite
Call Now: 847-380-8388
Is this the listing for you? We can help make it yours.
847-380-8388
Upcoming Open Houses
Sun, May 31, 1:00 PM – 4:00 PM
7948 W 74TH Street7948 W 74TH Street7948 W 74TH Street7948 W 74TH Street
Save
Ask
Tour
Hide
Share

Mortgage Calculator

Monthly Payment (Est.)

$2,824
Calculator powered by Showcase IDX, a Constellation1 Company. Copyright ©2026 Information is deemed reliable but not guaranteed.

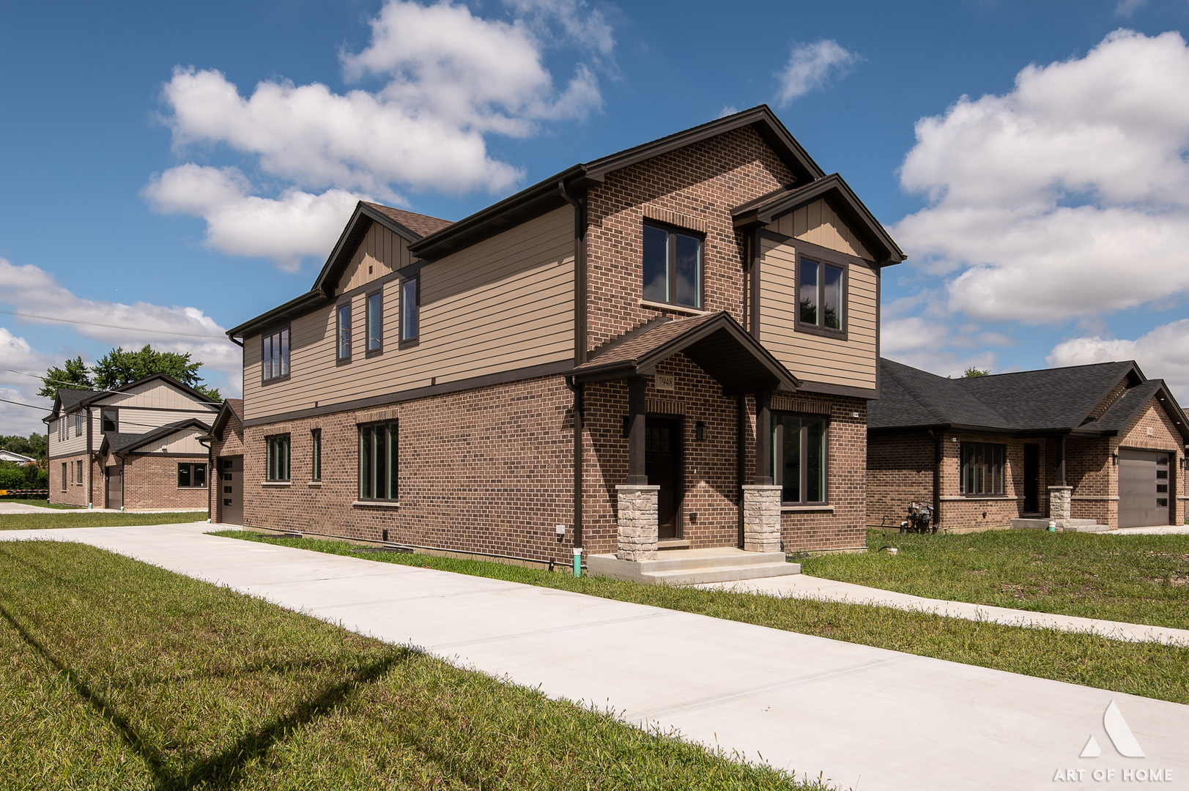
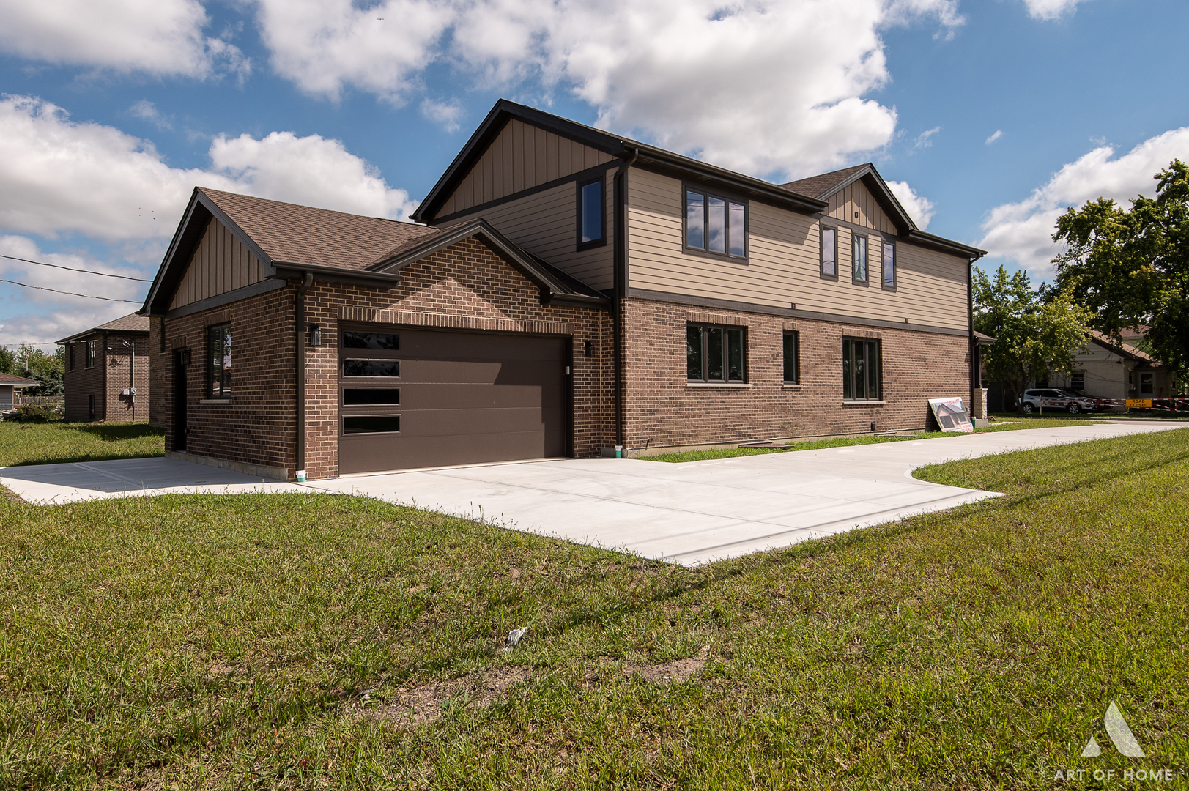
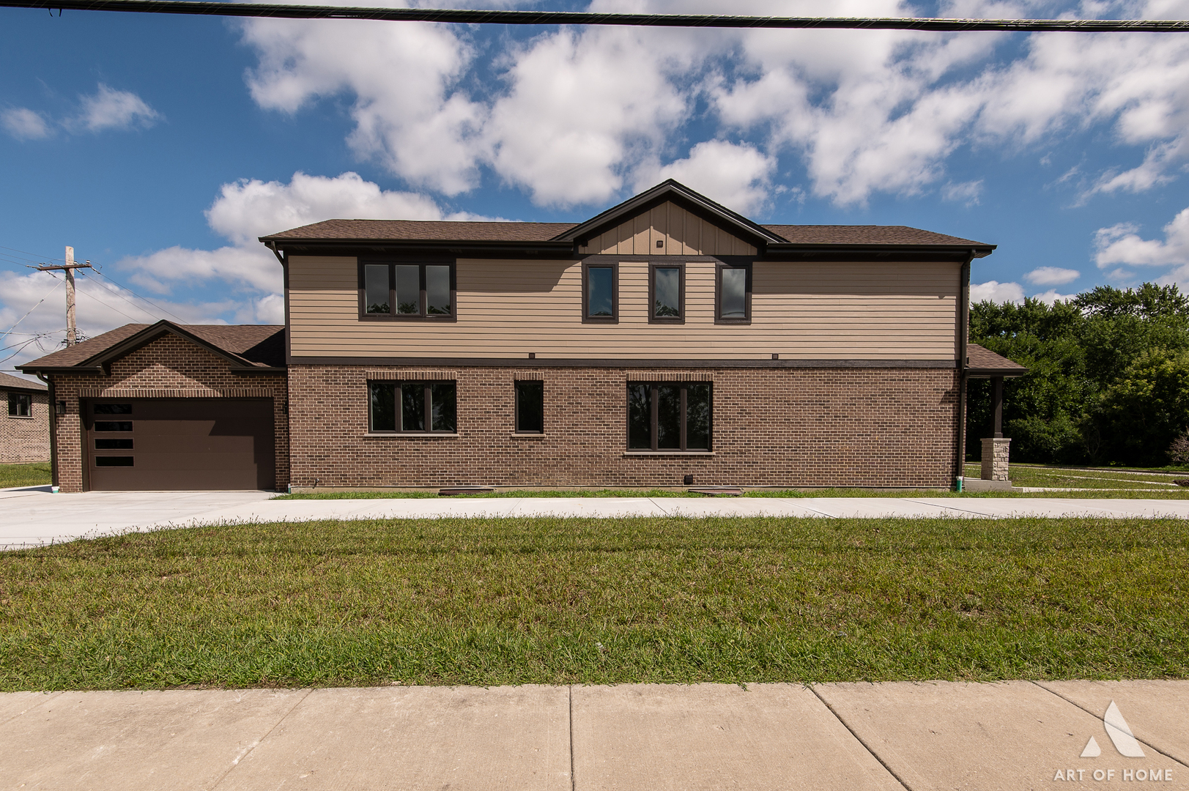
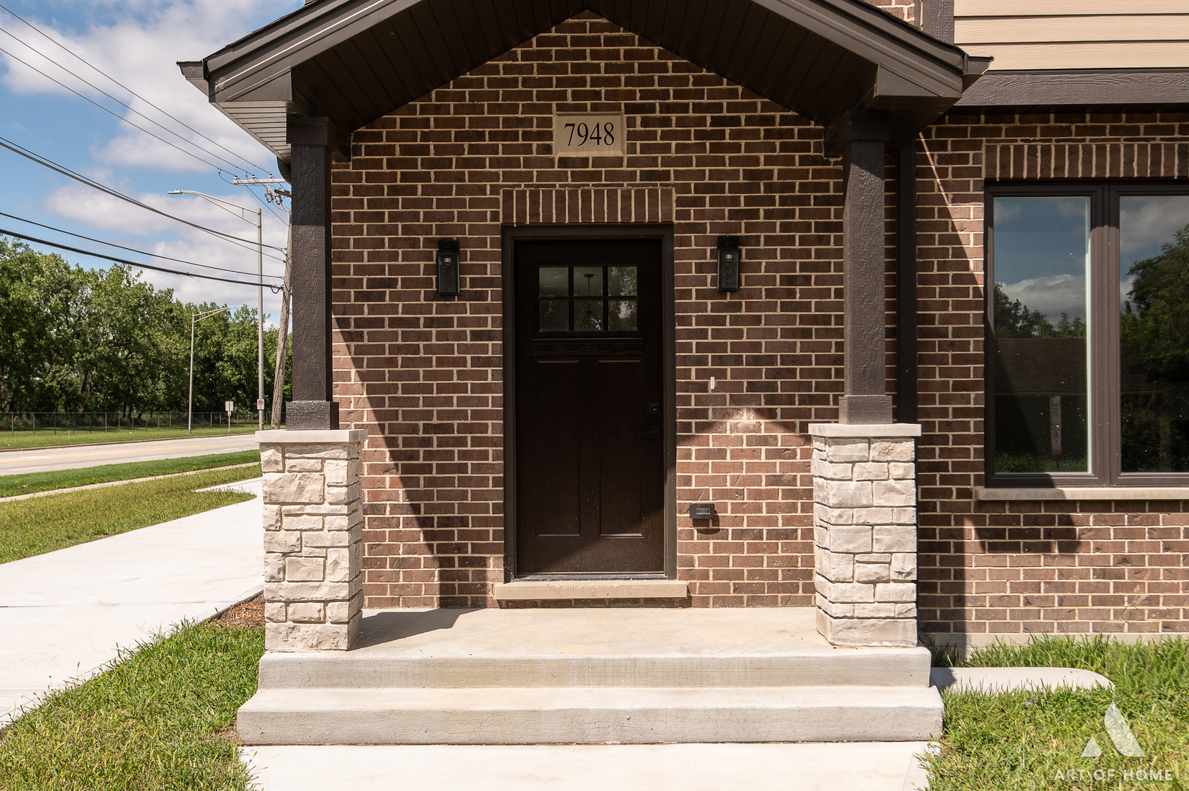
Welcome to this stunning newly built 2-story residence, completed in 2025 and thoughtfully designed to deliver the perfect blend of sophistication, function, and everyday comfort. Offering approximately 2,700 square feet, this elegant brick and siding home showcases 4-5 spacious bedrooms, 3 full bathrooms, a practical mudroom, oversized walk-in pantry, expansive closet space, and an attached 2+ car garage. From the moment you enter, you'll appreciate the bright open-concept layout, highlighted by rich hardwood flooring throughout and a sun-drenched living area centered around a warm and inviting fireplace. The upscale kitchen is a true showpiece, featuring timeless white cabinetry, a striking oversized island, sleek quartz countertops, designer tile backsplash, built-in microwave, and an impressive pantry designed for both beauty and organization. A versatile main-floor bedroom or private office, paired with a full bath, creates ideal flexibility for related living, guests, or remote work. Upstairs, retreat to four generously sized bedrooms showcasing elegant tray and vaulted ceilings, along with a conveniently located second-floor laundry room. The luxurious primary suite offers a private sanctuary, complete with a spa-inspired bath, freestanding soaking tub, oversized walk-in shower, and an expansive walk-in closet tailored for modern living. The full unfinished basement presents limitless possibilities for future expansion, recreation, or additional storage. Situated in a prime Bridgeview location near major highways, shopping centers, restaurants, and local amenities, this exceptional home offers the rare opportunity to enjoy brand-new construction with upscale finishes and immediate availability. Discover refined suburban living at its best – schedule your private tour today!

Save
Ask
Tour
Hide
Share
Listing Snapshot
Price 
$618,900
Days On Site 
17 Days
Bedrooms 
5
Inside Area (SqFt) 
2,700 sqft
Total Baths 
3
Full Baths 
3
Partial Baths 
N/A
Lot Size 
N/A
Year Built 
2025
MLS® Number 
12647430
Status 
Active
Property Tax 
N/A
HOA/Condo/Coop Fees 
N/A
Sq Ft Source 
Builder
Friends & Family
Recent Activity
3 days agoListing updated with changes from the MLS®
4 days agoPrice changed to $618,900
4 days agoStatus changed to Active
3 weeks agoListing first seen on site
General Features
Attached Garage 
Yes
Direction Faces 
South
Foundation 
Concrete Perimeter
Garage 
Yes
Garage Spaces 
2
Parking 
ConcreteGarage Door OpenerAttachedGarage
Parking Spaces 
2
Property Condition 
New Construction
Property Sub Type 
Single Family Residence
Sewer 
Public Sewer
SqFt Total 
2700
Style 
Contemporary
Water Source 
Public
Interior Features
Appliances 
RangeMicrowaveDishwasherRefrigeratorStainless Steel Appliance(s)Gas CooktopGas OvenRange HoodHumidifier
Basement 
Sump PumpUnfinishedStorage SpaceFull
Cooling 
Ceiling Fan(s)Central Air
Electric 
Circuit Breakers200+ Amp Service
Fireplace 
Yes
Fireplace Features 
Family RoomElectric
Fireplaces 
1
Flooring 
Hardwood
Heating 
Natural Gas
Interior 
PantryCathedral Ceiling(s)Walk-In Closet(s)Open FloorplanGranite Counters
Laundry Features 
Upper LevelGas Dryer HookupLaundry ClosetSink
Bedroom 2 
Dimensions – 15X11Level – Second
Bedroom 3 
Dimensions – 14X12Level – Second
Bedroom 4 
Dimensions – 13X10Level – Second
Bedroom 5 
Dimensions – 12X10Level – Main
Dining Room 
Dimensions – 17X12Level – Main
Family Room 
Dimensions – 22X15Level – Main
Kitchen 
Dimensions – 16X16Level – MainDescription – Eating Area-Table Space,Island,Pantry-Walk-in,Granite Counters,Updated Kitchen
Laundry 
Dimensions – 9X6Level – Second
Living Room 
Master Bedroom 
Dimensions – 17X17Level – Second
Pantry 
Dimensions – 6X6Level – Main
Save
Ask
Tour
Hide
Share
Exterior Features
Construction Details 
BrickWood Siding
Lot Features 
Corner Lot
Patio And Porch 
Patio
Roof 
Asphalt
Community Features
Accessibility Features 
Therapeutic Whirlpool
Community Features 
SidewalksStreet Lights
MLS Area 
Bridgeview
School District 
Argo Community High School
Township 
Stickney
Schools
School District
Argo Community High School
Elementary School
Robina Lyle Elementary School An
Middle School
Geo T Wilkins Junior High School
High School
Argo Community High School
Listing Courtesy of MRED as distributed by MLS Grid of Realty Executives Elite


Based on information submitted to the MLS GRID as of 2026-05-31 02:46 PM UTC. All data is obtained from various sources and may not have been verified by broker or MLS GRID. Supplied Open House Information is subject to change without notice. All information should be independently reviewed and verified for accuracy. Properties may or may not be listed by the office/agent presenting the information.
Last checked: 2026-05-31 02:46 PM UTC
MRED DMCA Copyright Information Copyright © 2026 Midwest Real Estate Data LLC. All rights reserved.

Neighborhood & Commute
Source: Walkscore
Disclosure: Community information and market data powered by Constellation Data Labs. Information is deemed reliable but not guaranteed.
Save
Ask
Tour
Hide
Share

Compare listings

Compare