Browse New Homes for Sale! (or login & create your own custom searches sent to you daily!)

Save
Ask
Tour
Hide
Share
$355,900
16 Days On Site

283 Maryland Lane
Pingree Grove, IL 60140

For Sale|Townhouse|Active Under Contract
3
Beds
3
Total Baths
2
Full Baths
1
Partial Bath
1,847
SqFt
$193
/SqFt
2017
Built
County:
Kane
Listing Courtesy of MRED as distributed by MLS Grid of Fathom Realty IL, LLC
Call Now: 847-380-8388
Is this the listing for you? We can help make it yours.
847-380-8388
283 Maryland Lane283 Maryland Lane283 Maryland Lane283 Maryland Lane
Save
Ask
Tour
Hide
Share

Mortgage Calculator

Monthly Payment (Est.)

$1,624
Calculator powered by Showcase IDX, a Constellation1 Company. Copyright ©2026 Information is deemed reliable but not guaranteed.

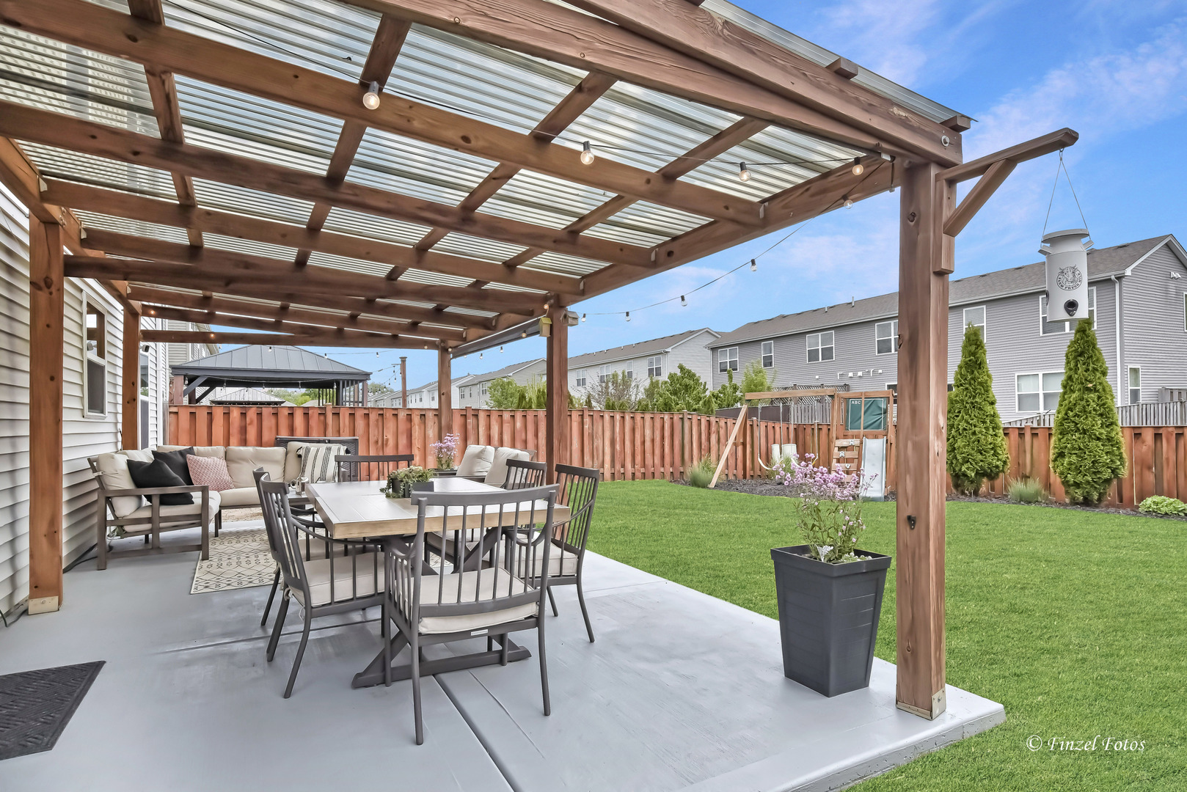
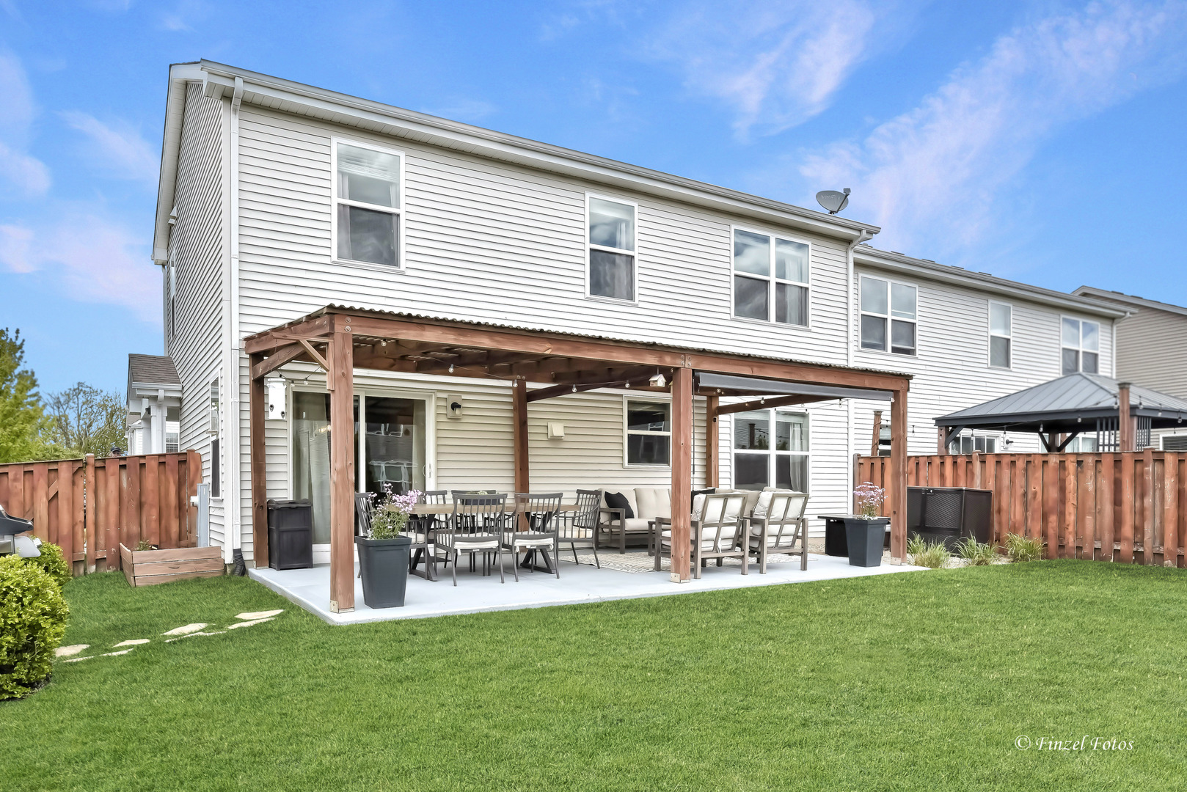
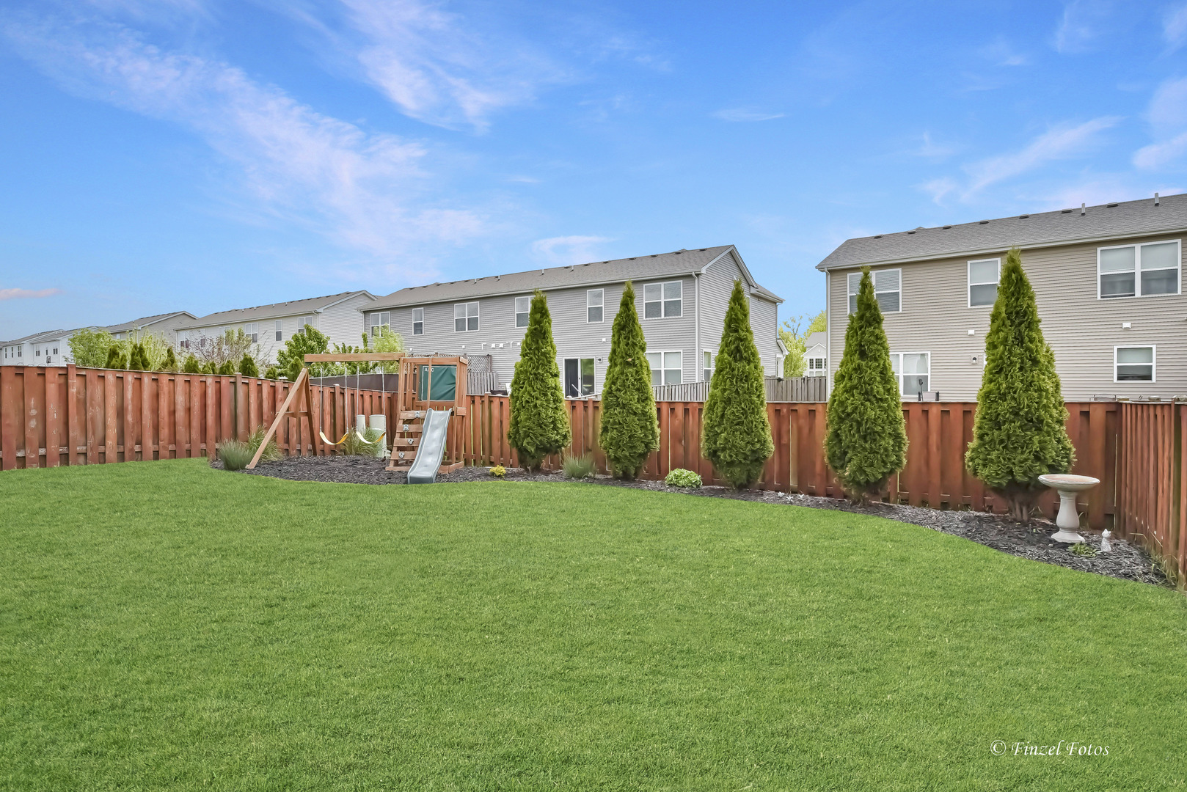
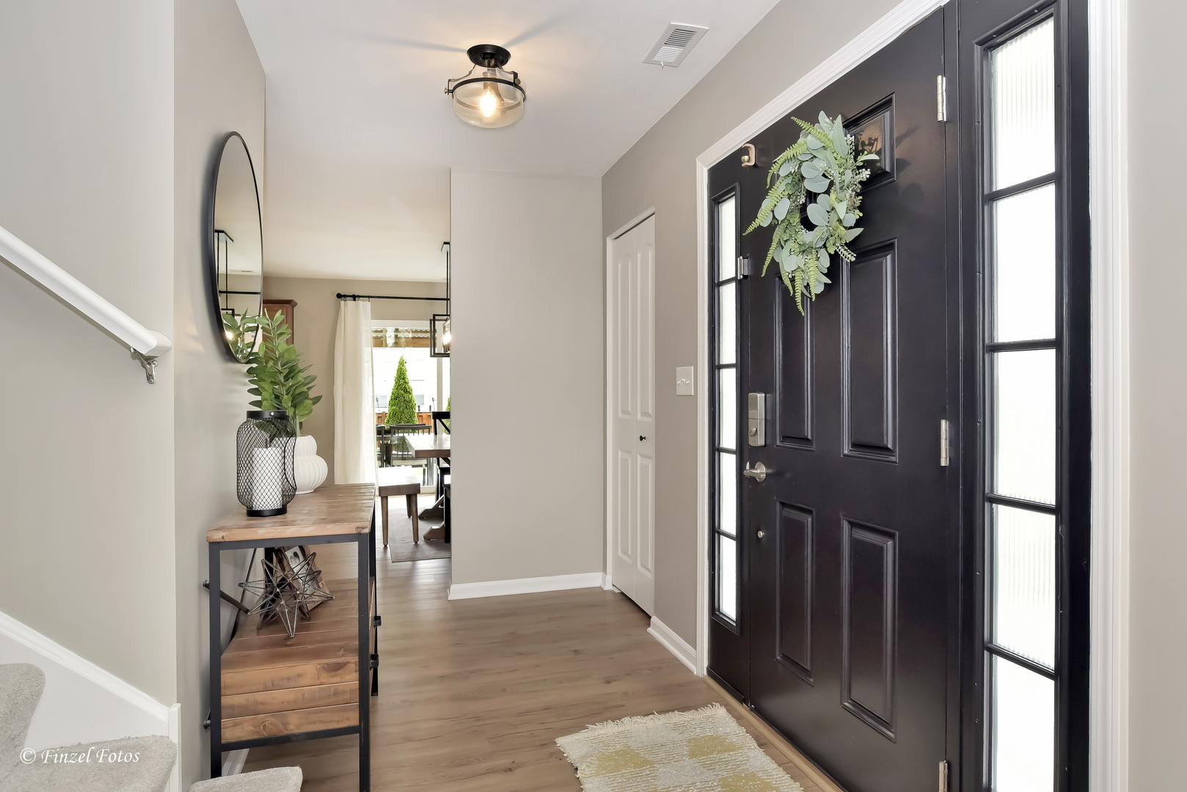
***Multiple Offers Received – Sellers are calling highest and best by Sunday 5/17 5pm**** Welcome to this move-in-ready duplex in Cambridge Lakes – one of Pingree Grove's most sought-after communities. This thoughtfully remodeled home offers 3 bedrooms, 2.5 updated bathrooms, and modern finishes throughout, blending style and everyday functionality. The kitchen shines with new quartz countertops, a stylish backsplash, updated sink, and new stainless appliances including refrigerator and dishwasher. Fresh paint, updated lighting, luxury flooring across the main level, and wood accent walls and millwork details add warmth and character throughout. Custom built-ins elevate the living areas, and the laundry room is organized for real-life use. Out back, a fully fenced yard delivers serious outdoor living – concrete patio, pergola, and fresh landscaping ready for summer entertaining. Inside the garage, overhead storage with pull-down access and plywood flooring keeps everything organized. Cambridge Lakes residents enjoy exceptional amenities including a clubhouse, fitness center, pool, and the community's beloved Milk House – a charming landmark. Served by Hampshire schools. Nothing to do but move in.

Save
Ask
Tour
Hide
Share
Listing Snapshot
Price 
$355,900
Days On Site 
16 Days
Bedrooms 
3
Inside Area (SqFt) 
1,847 sqft
Total Baths 
3
Full Baths 
2
Partial Baths 
1
Lot Size 
N/A
Year Built 
2017
MLS® Number 
12647597
Status 
Active Under Contract
Property Tax 
$5,805
HOA/Condo/Coop Fees 
$86 monthly
Sq Ft Source 
Assessor
Friends & Family
Recent Activity
2 weeks agoListing updated with changes from the MLS®
2 weeks agoStatus changed to Active Under Contract
2 weeks agoListing first seen on site
General Features
Attached Garage 
Yes
Garage 
Yes
Garage Spaces 
2
Number Of Stories 
2
Parking 
AsphaltGarage Door OpenerAttachedGarage
Parking Spaces 
2
Pets 
Cats OKDogs OK
Property Sub Type 
Townhouse
Sewer 
Public Sewer
Water Source 
Public
Interior Features
Basement 
None
Cooling 
Central Air
Heating 
Natural Gas
Interior 
Cathedral Ceiling(s)Walk-In Closet(s)
Laundry Features 
In Unit
Window Features 
Drapes
Bedroom 2 
Dimensions – 10X11Level – Second
Bedroom 3 
Dimensions – 10X13Level – Second
Bedroom 4 
Dining Room 
Dimensions – 10X13Level – Main
Eating Area 
Dimensions – 10X13Level – Main
Family Room 
Dimensions – 12X17Level – Main
Kitchen 
Dimensions – 20X13Level – MainDescription – Island
Laundry 
Dimensions – 6X10Level – Main
Living Room 
Dimensions – 10X11Level – Main
Master Bedroom 
Dimensions – 12X17Level – Second
Save
Ask
Tour
Hide
Share
Exterior Features
Construction Details 
Vinyl Siding
Patio And Porch 
Patio
Windows/Doors 
Drapes
Community Features
Association Dues 
86
HOA Fee Frequency 
Monthly
MLS Area 
Hampshire / Pingree Grove
School District 
Hampshire High School
Township 
Rutland
Schools
School District
Hampshire High School
Elementary School
Gary Wright Elementary School
Middle School
Hampshire Middle School
High School
Hampshire High School
Listing Courtesy of MRED as distributed by MLS Grid of Fathom Realty IL, LLC


Based on information submitted to the MLS GRID as of 2026-05-31 01:09 AM UTC. All data is obtained from various sources and may not have been verified by broker or MLS GRID. Supplied Open House Information is subject to change without notice. All information should be independently reviewed and verified for accuracy. Properties may or may not be listed by the office/agent presenting the information.
Last checked: 2026-05-31 01:09 AM UTC
MRED DMCA Copyright Information Copyright © 2026 Midwest Real Estate Data LLC. All rights reserved.

Neighborhood & Commute
Source: Walkscore
Disclosure: Community information and market data powered by Constellation Data Labs. Information is deemed reliable but not guaranteed.
Save
Ask
Tour
Hide
Share

Compare listings

Compare