Browse New Homes for Sale! (or login & create your own custom searches sent to you daily!)

Save
Ask
Tour
Hide
Share
$349,900
16 Days On Site

11742 Nottingham Drive
Huntley, IL 60142

For Sale|Single Family Residence|Active
2
Beds
2
Total Baths
2
Full Baths
1,350
SqFt
$259
/SqFt
2002
Built
Subdivision:
Del Webb Sun City
County:
McHenry
Listing Courtesy of MRED as distributed by MLS Grid of Baird & Warner Real Estate – Algonquin
Call Now: 847-380-8388
Is this the listing for you? We can help make it yours.
847-380-8388
11742 Nottingham Drive11742 Nottingham Drive11742 Nottingham Drive11742 Nottingham Drive
Save
Ask
Tour
Hide
Share

Mortgage Calculator

Monthly Payment (Est.)

$1,596
Calculator powered by Showcase IDX, a Constellation1 Company. Copyright ©2026 Information is deemed reliable but not guaranteed.

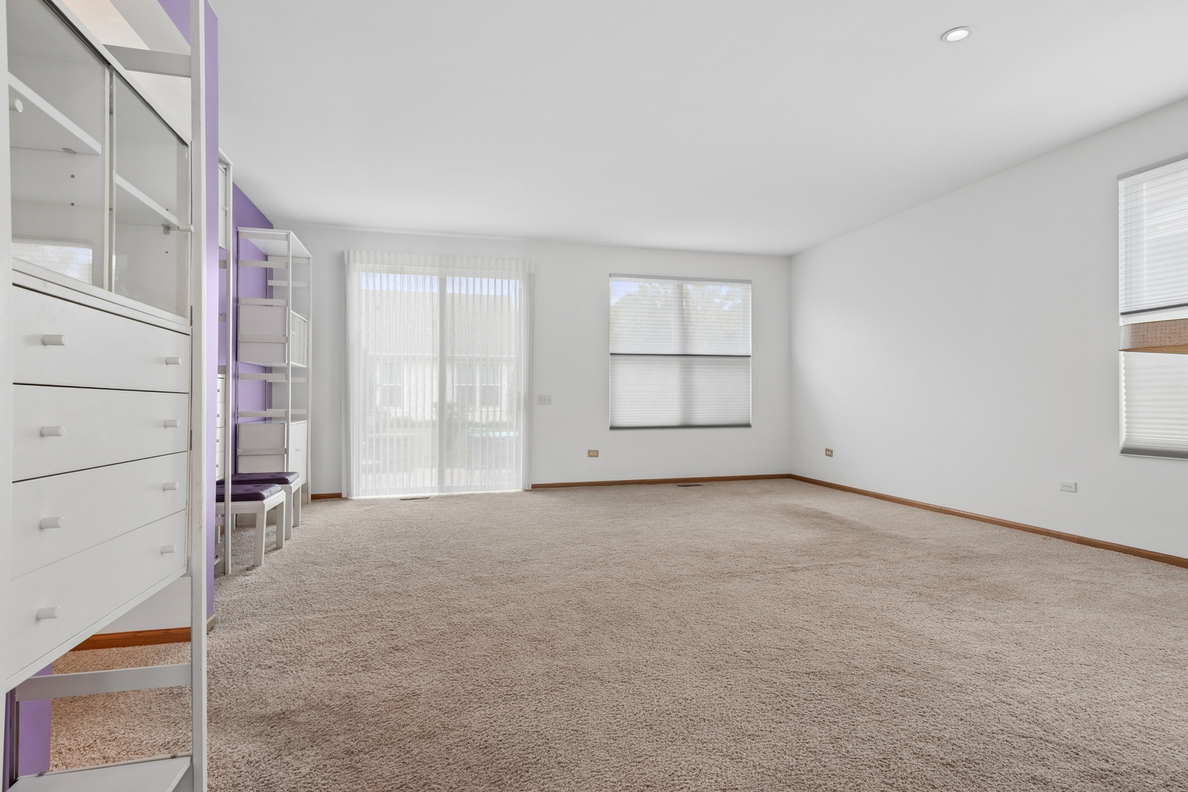
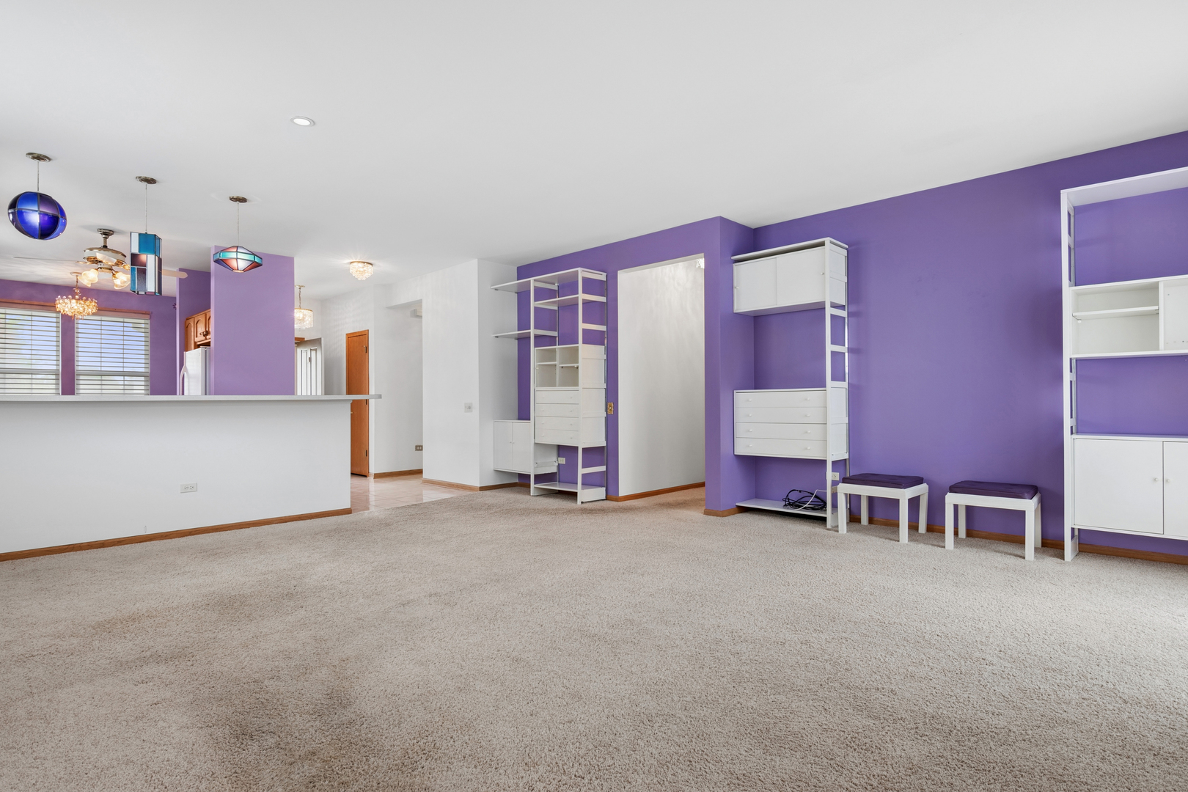
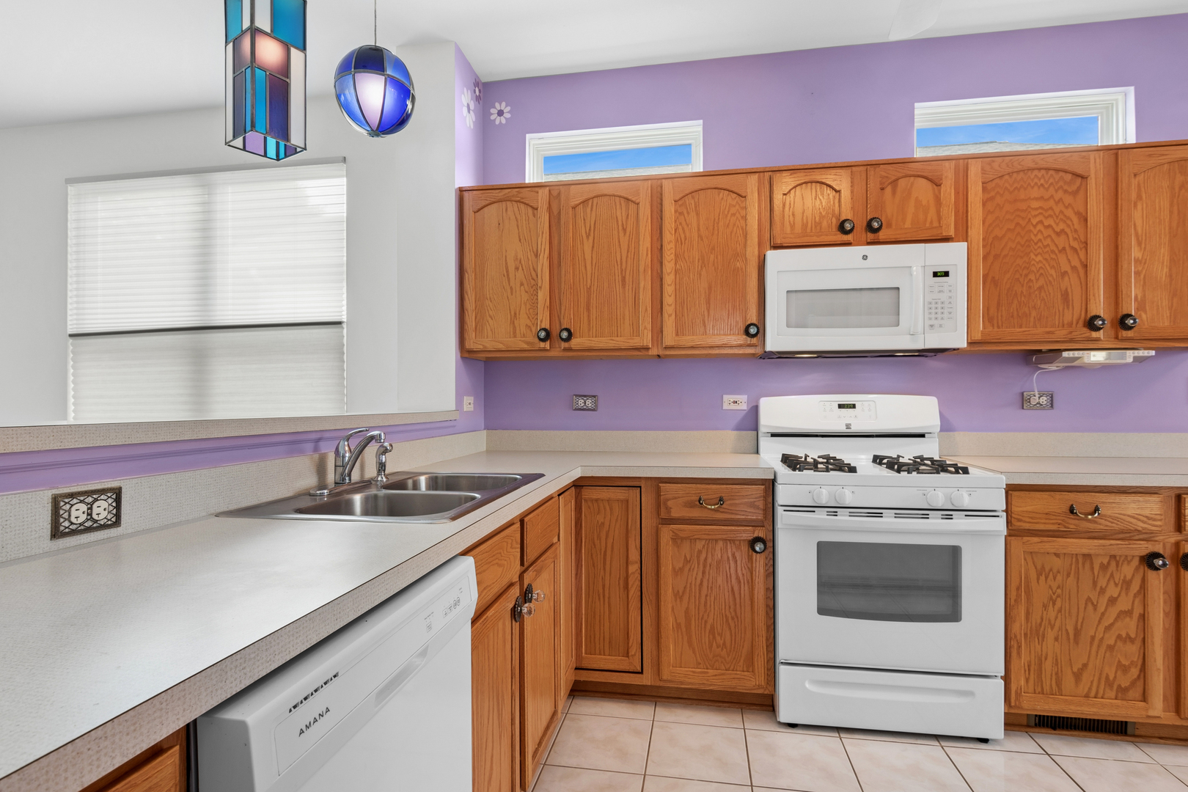
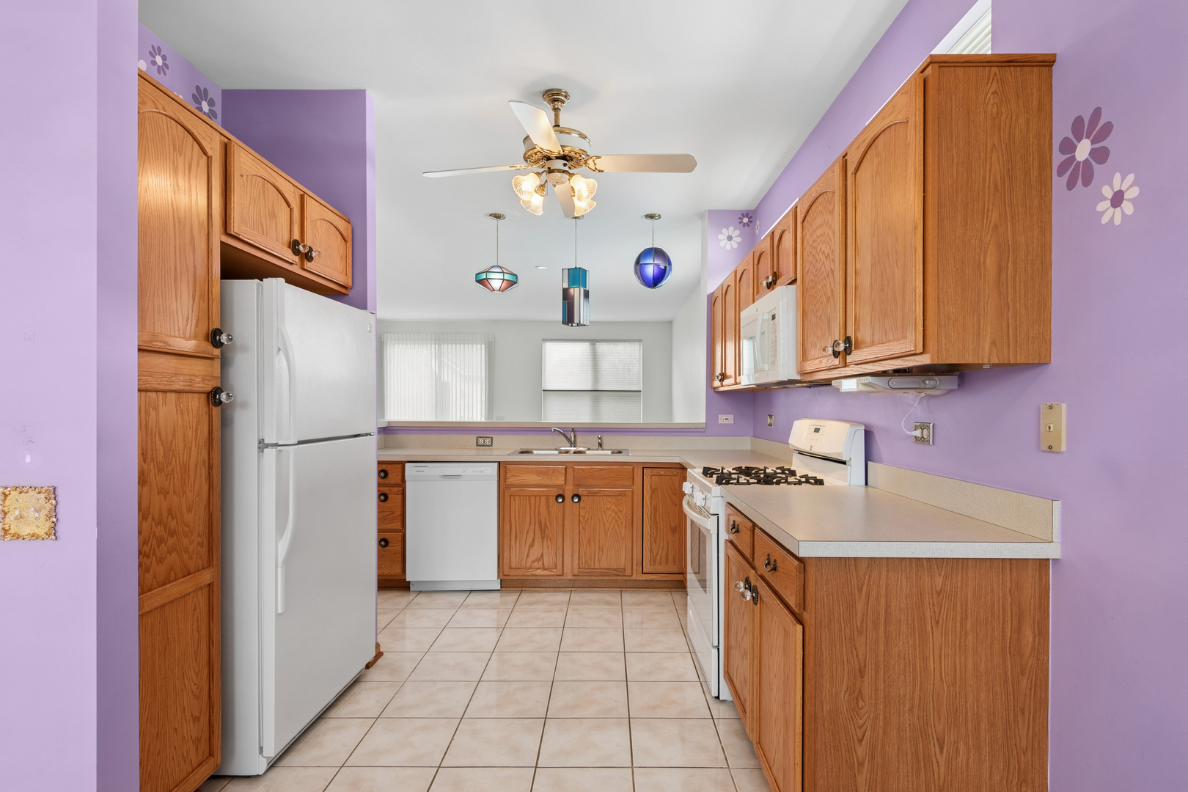
Special ** $10,000 closing cost credit for Paint and Carpet ** Del Webb Nicolet model with an open floor plan and large windows that bring in abundant natural light. Custom blinds throughout the home add comfort and convenience. The spacious living room and dining area feature a built-in wall unit and custom power blinds with multiple settings. The primary suite includes a walk-in shower, a large walk-in closet, and updated room-darkening blinds. The open kitchen offers a pantry and dining area. The second bedroom also features custom room-darkening blinds for added comfort. The hall bathroom includes a tub and shower combination. The laundry room has a storage cabinet, dryer and a newer washing machine. The oversized two-car garage features epoxy flooring and pull-down stairs leading to a finished attic for additional storage. Outside, enjoy a large brick paver patio with a knee wall, a manicured lawn, and a sprinkler system. Residents also enjoy the Del Webb community amenities, including large clubhouses, two outdoor pools, one indoor pool, pickleball courts, tennis courts, walking paths, and golf cart access throughout the community. Special ** $10,000 closing cost credit for Paint and Carpet **

Save
Ask
Tour
Hide
Share
Listing Snapshot
Price 
$349,900
Days On Site 
16 Days
Bedrooms 
2
Inside Area (SqFt) 
1,350 sqft
Total Baths 
2
Full Baths 
2
Partial Baths 
N/A
Lot Size 
0.129 Acres
Year Built 
2002
MLS® Number 
12647614
Status 
Active
Property Tax 
$4,954
HOA/Condo/Coop Fees 
$159 monthly
Sq Ft Source 
Assessor
Friends & Family
Recent Activity
yesterdayListing updated with changes from the MLS®
2 weeks agoStatus changed to Active
2 weeks agoListing first seen on site
General Features
Acres 
0.129
Attached Garage 
Yes
Garage 
Yes
Garage Spaces 
2
Parking 
AsphaltGarage Door OpenerAttachedGarage
Parking Spaces 
2
Property Sub Type 
Single Family Residence
Sewer 
Public Sewer
SqFt Total 
1350
Style 
Ranch
Water Source 
Public
Interior Features
Appliances 
RangeMicrowaveDishwasherRefrigeratorWasherDryerDisposal
Basement 
None
Cooling 
Central Air
Electric 
Circuit Breakers
Flooring 
Carpet
Heating 
Natural Gas
Interior 
Built-in FeaturesWalk-In Closet(s)High CeilingsOpen FloorplanPantry
Laundry Features 
Main LevelGas Dryer HookupElectric Dryer HookupIn Unit
Window Features 
Window TreatmentsDrapesInsulated WindowsBlindsScreens
Bedroom 2 
Dimensions – 12X11Level – Main
Bedroom 3 
Bedroom 4 
Dining Room 
Dimensions – 12X8Level – Main
Eating Area 
Dimensions – 10X11Level – Main
Family Room 
Kitchen 
Dimensions – 10X11Level – MainDescription – Eating Area-Table Space
Laundry 
Dimensions – 10X6Level – Main
Living Room 
Dimensions – 19X12Level – Main
Master Bedroom 
Dimensions – 15X12Level – Main
Save
Ask
Tour
Hide
Share
Exterior Features
Construction Details 
Vinyl SidingStone
Patio And Porch 
Patio
Roof 
Asphalt
Windows/Doors 
Window TreatmentsDrapesInsulated WindowsBlindsScreens
Community Features
Association Dues 
159
Community Features 
Sidewalks
HOA Fee Frequency 
Monthly
MLS Area 
Huntley
School District 
158
Township 
Grafton
Schools
School District
158
Elementary School
Unknown
Middle School
Unknown
High School
Unknown
Listing Courtesy of MRED as distributed by MLS Grid of Baird & Warner Real Estate – Algonquin


Based on information submitted to the MLS GRID as of 2026-05-31 01:04 AM UTC. All data is obtained from various sources and may not have been verified by broker or MLS GRID. Supplied Open House Information is subject to change without notice. All information should be independently reviewed and verified for accuracy. Properties may or may not be listed by the office/agent presenting the information.
Last checked: 2026-05-31 01:04 AM UTC
MRED DMCA Copyright Information Copyright © 2026 Midwest Real Estate Data LLC. All rights reserved.

Neighborhood & Commute
Source: Walkscore
Disclosure: Community information and market data powered by Constellation Data Labs. Information is deemed reliable but not guaranteed.
Save
Ask
Tour
Hide
Share

Compare listings

Compare