Browse New Homes for Sale! (or login & create your own custom searches sent to you daily!)

Save
Ask
Tour
Hide
Share
$439,900
16 Days On Site

1826 Peyton Terrace
Shorewood, IL 60404

For Sale|Single Family Residence|Active
3
Beds
3
Total Baths
2
Full Baths
1
Partial Bath
2,261
SqFt
$195
/SqFt
2021
Built
Subdivision:
Towne Center
County:
Will
Listing Courtesy of MRED as distributed by MLS Grid of @properties Christie’s International Real Estate
Call Now: 847-380-8388
Is this the listing for you? We can help make it yours.
847-380-8388
1826 Peyton Terrace1826 Peyton Terrace1826 Peyton Terrace1826 Peyton Terrace
Save
Ask
Tour
Hide
Share

Mortgage Calculator

Monthly Payment (Est.)

$2,007
Calculator powered by Showcase IDX, a Constellation1 Company. Copyright ©2026 Information is deemed reliable but not guaranteed.

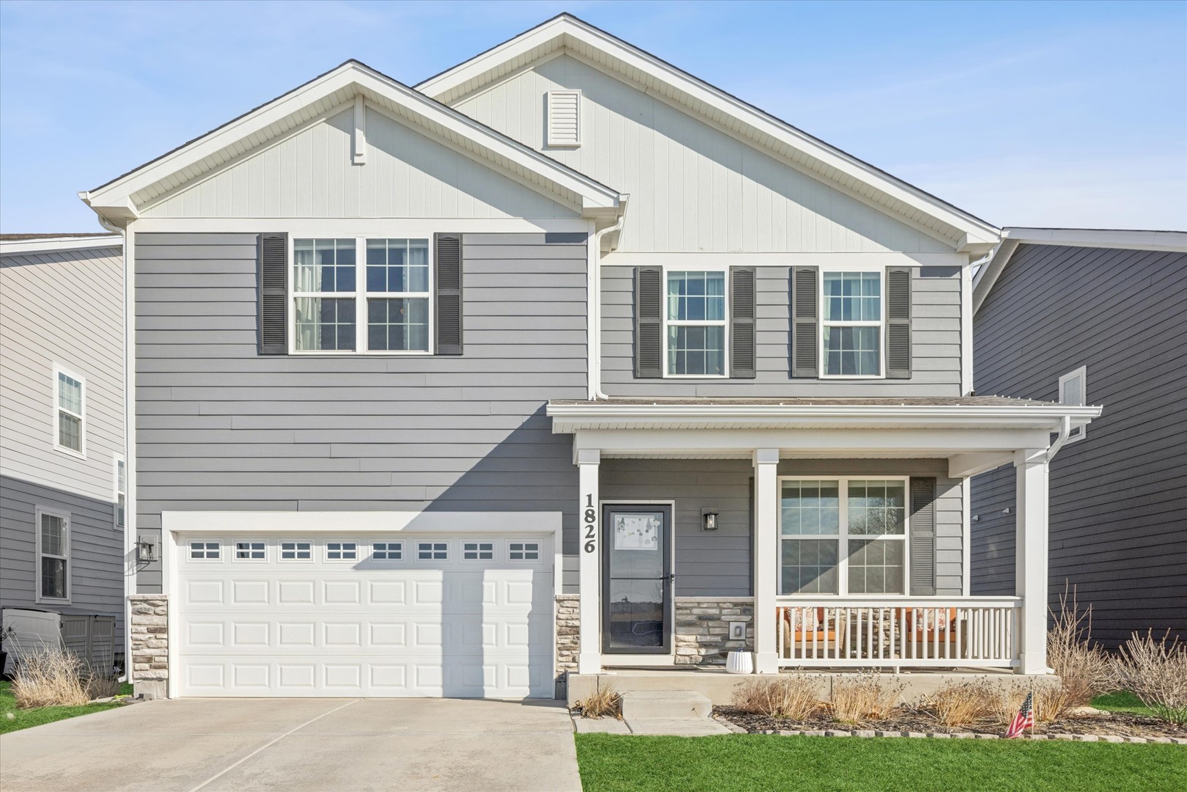
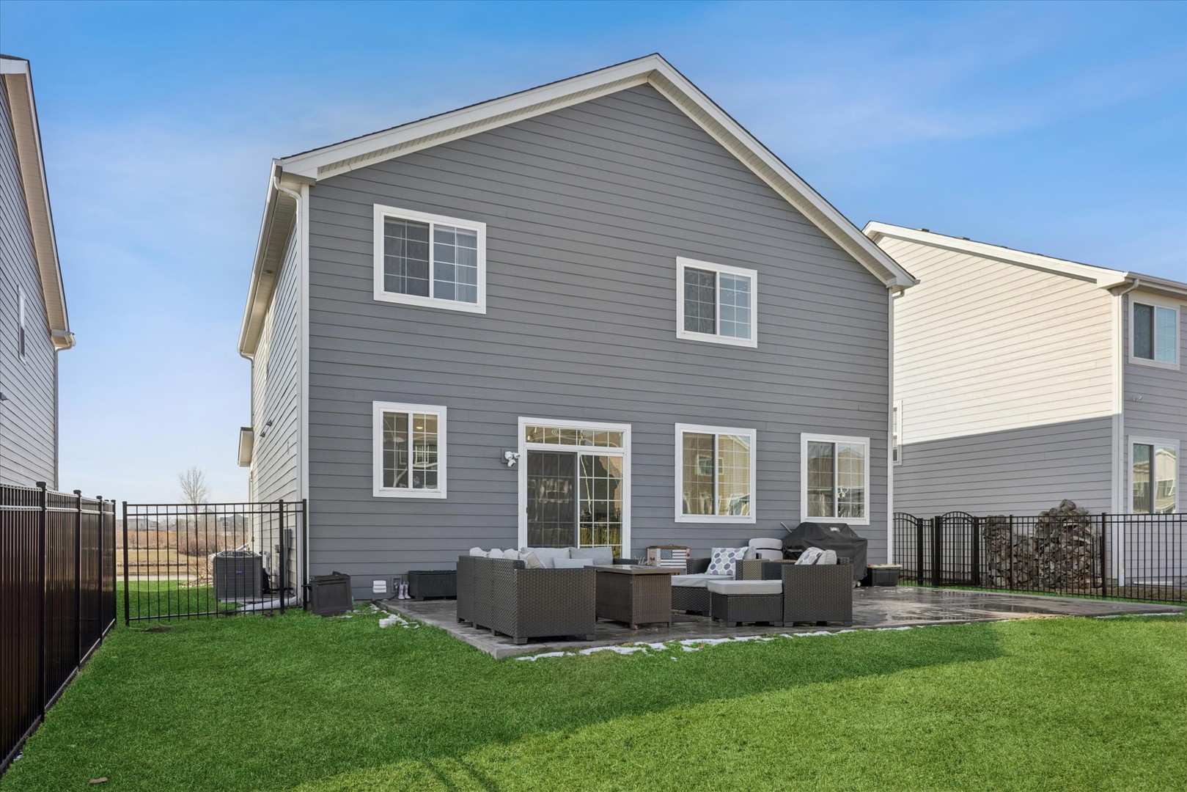
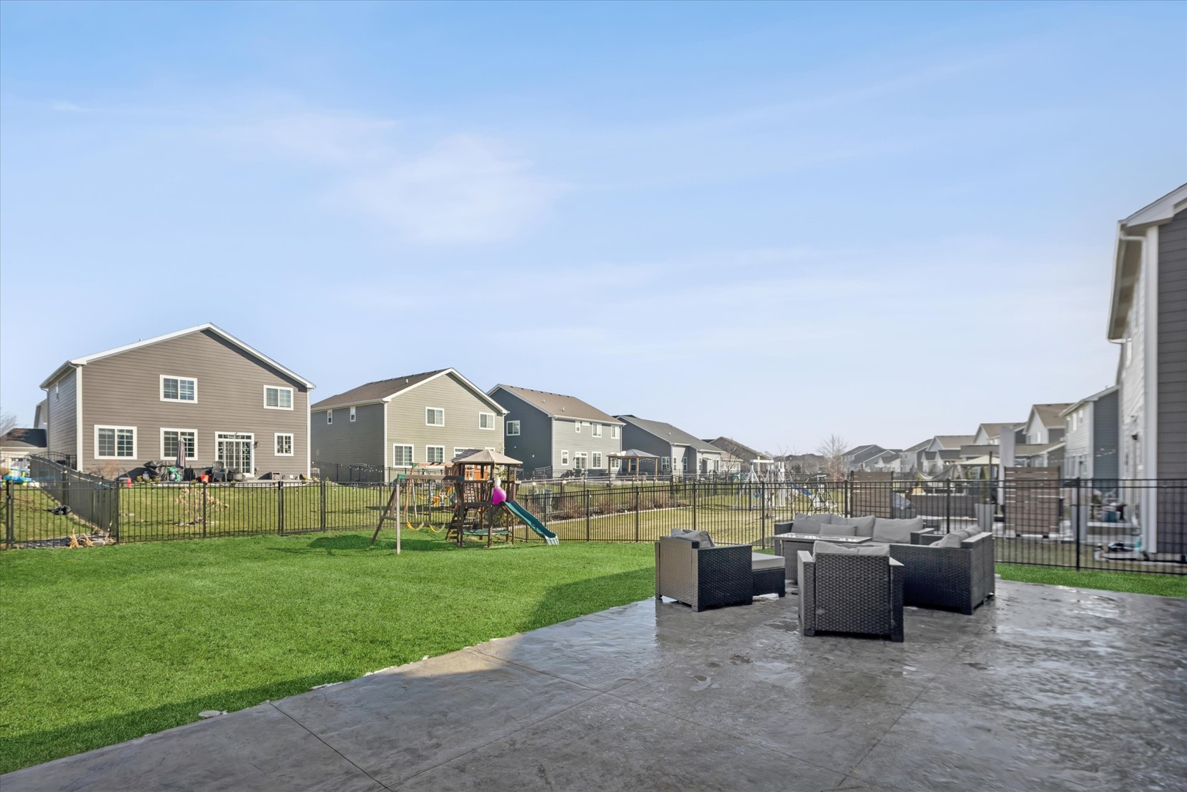
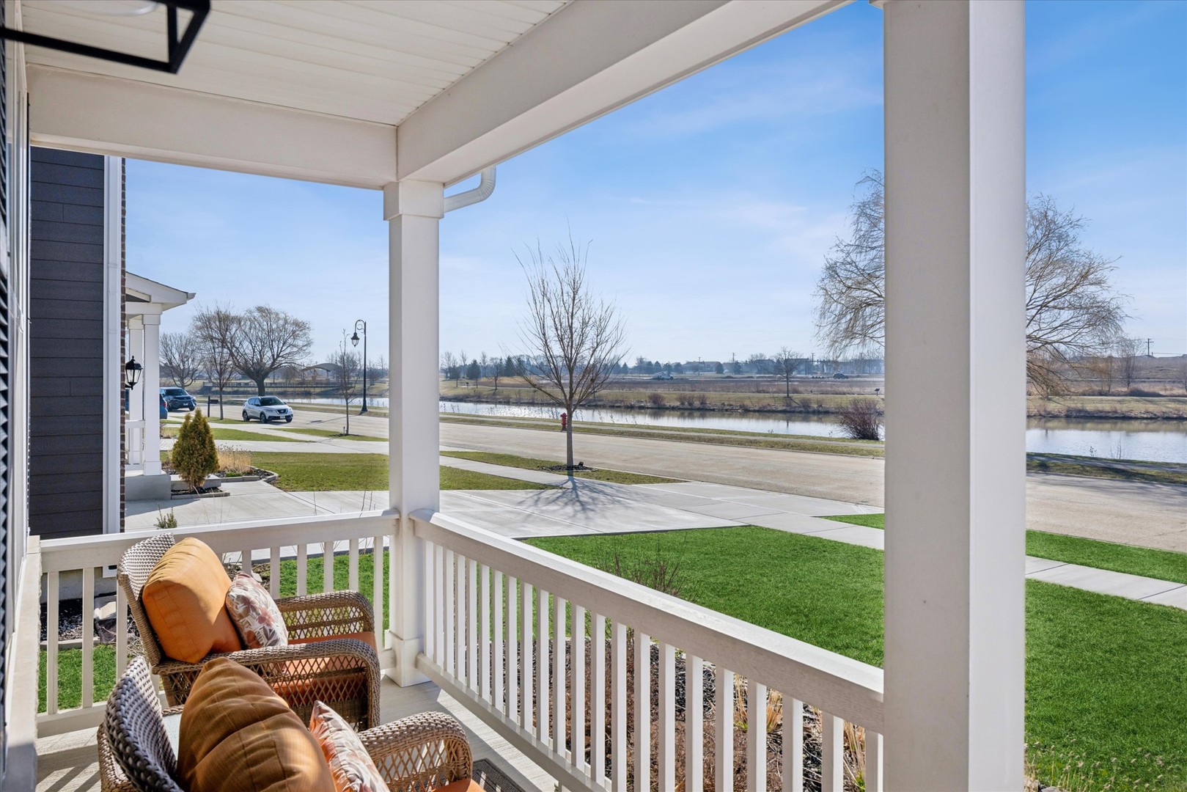
Welcome home to this beautifully maintained, move-in-ready Shorewood gem in the highly sought-after Minooka Community High School District 111! Built in 2021 and thoughtfully designed for today's lifestyle, this nearly new home offers the perfect blend of modern style, functional space, and room to grow. Step inside to an open and inviting main level featuring 9' ceilings, abundant natural light, and a flexible front room ideal for a formal dining space. The heart of the home is the stunning kitchen with quartz countertops, stainless steel appliances, a spacious island, and pantry storage – all opening seamlessly into the main living and dining areas, creating a layout made for everyday life and entertaining. Upstairs, you'll find generously sized bedrooms plus a versatile loft space perfect for a homework zone, play area, media room, or second family room. The spacious primary suite offers a peaceful retreat with room to unwind after a long day. Enjoy your morning coffee on the charming front porch or relax out back and take in the peaceful water views. The full unfinished basement offers endless possibilities and an incredible opportunity to create instant equity – imagine a future recreation room, home gym, guest suite, or additional entertaining space tailored to your needs. Located in a desirable neighborhood close to parks, schools, shopping, dining, and major conveniences, this home offers the benefits of newer construction without the wait of building. Move right in and start enjoying everything this home has to offer!

Save
Ask
Tour
Hide
Share
Listing Snapshot
Price 
$439,900
Days On Site 
16 Days
Bedrooms 
3
Inside Area (SqFt) 
2,261 sqft
Total Baths 
3
Full Baths 
2
Partial Baths 
1
Lot Size 
N/A
Year Built 
2021
MLS® Number 
12648787
Status 
Active
Property Tax 
$10,513
HOA/Condo/Coop Fees 
N/A
Sq Ft Source 
Builder
Friends & Family
Recent Activity
4 days agoListing updated with changes from the MLS®
2 weeks agoStatus changed to Active
2 weeks agoListing first seen on site
General Features
Attached Garage 
Yes
Foundation 
Concrete Perimeter
Garage 
Yes
Garage Spaces 
2
Parking 
ConcreteGarage Door OpenerAttachedDrivewayGarage
Parking Spaces 
4
Property Sub Type 
Single Family Residence
Sewer 
Public Sewer
Water Source 
Public
Interior Features
Appliances 
RangeMicrowaveDishwasherRefrigeratorDisposalStainless Steel Appliance(s)
Basement 
Sump PumpUnfinishedFull
Cooling 
Central Air
Electric 
200+ Amp Service
Heating 
Natural GasForced Air
Bedroom 2 
Dimensions – 14X11Level – Second
Bedroom 3 
Dimensions – 16X10Level – Second
Bedroom 4 
Den 
Dimensions – 15X14Level – Main
Dining Room 
Dimensions – 7X17Level – Main
Family Room 
Dimensions – 16X12Level – Main
Kitchen 
Dimensions – 11X16Level – MainDescription – Eating Area-Table Space,Island,Pantry-Walk-in
Laundry 
Dimensions – 9X8Level – Second
Living Room 
Dimensions – 16X17Level – Main
Loft 
Dimensions – 14X11Level – Second
Master Bedroom 
Dimensions – 18X21Level – Second
Save
Ask
Tour
Hide
Share
Exterior Features
Construction Details 
BrickOther
Lot Features 
Landscaped
Patio And Porch 
Deck
Roof 
Asphalt
View 
Water
Waterfront Features 
Pond
Waterview 
Water
Community Features
Community Features 
ParkLakeCurbsSidewalksStreet Lights
MLS Area 
Shorewood
School District 
Minooka Community High School
Township 
Troy
Schools
School District
Minooka Community High School
Elementary School
Walnut Trails
Middle School
Minooka Intermediate School
High School
Minooka Community High School
Listing Courtesy of MRED as distributed by MLS Grid of @properties Christie’s International Real Estate


Based on information submitted to the MLS GRID as of 2026-05-31 03:09 AM UTC. All data is obtained from various sources and may not have been verified by broker or MLS GRID. Supplied Open House Information is subject to change without notice. All information should be independently reviewed and verified for accuracy. Properties may or may not be listed by the office/agent presenting the information.
Last checked: 2026-05-31 03:09 AM UTC
MRED DMCA Copyright Information Copyright © 2026 Midwest Real Estate Data LLC. All rights reserved.

Neighborhood & Commute
Source: Walkscore
Disclosure: Community information and market data powered by Constellation Data Labs. Information is deemed reliable but not guaranteed.
Save
Ask
Tour
Hide
Share

Compare listings

Compare