Browse New Homes for Sale! (or login & create your own custom searches sent to you daily!)

Save
Ask
Tour
Hide
Share
$425,000
1 Day On Site

216 Sunshine Drive
Bolingbrook, IL 60490

For Sale|Single Family Residence|Active
3
Beds
3
Total Baths
2
Full Baths
1
Partial Bath
1,973
SqFt
$215
/SqFt
1984
Built
Subdivision:
Indian Boundary
County:
Will
Listing Courtesy of MRED as distributed by MLS Grid of Coldwell Banker Realty
Call Now: 847-380-8388
Is this the listing for you? We can help make it yours.
847-380-8388
216 Sunshine Drive216 Sunshine Drive216 Sunshine Drive216 Sunshine Drive
Save
Ask
Tour
Hide
Share

Mortgage Calculator

Monthly Payment (Est.)

$1,939
Calculator powered by Showcase IDX, a Constellation1 Company. Copyright ©2026 Information is deemed reliable but not guaranteed.

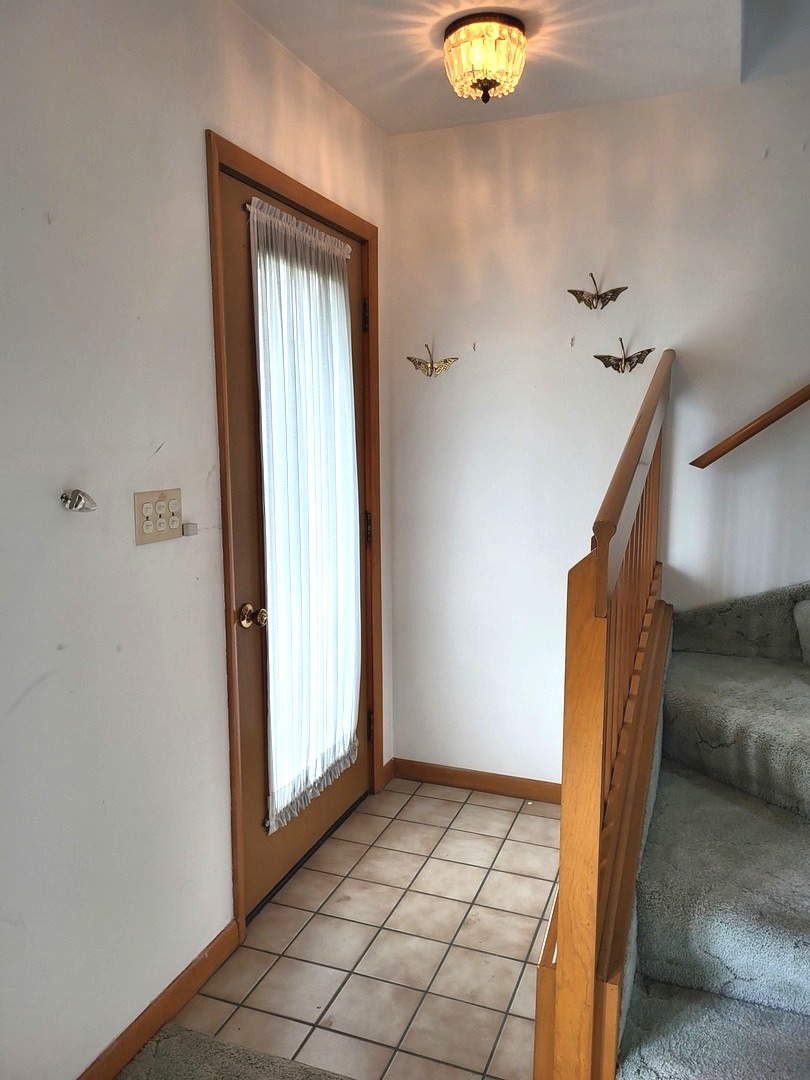
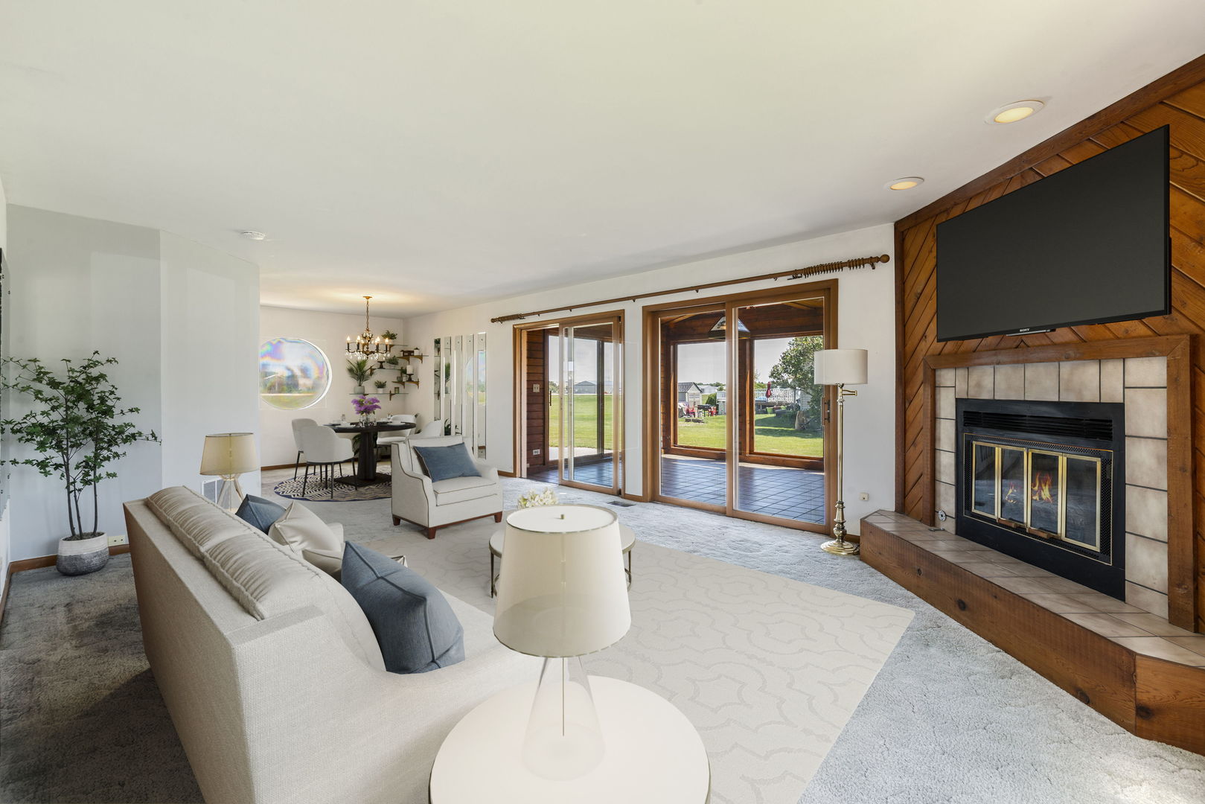
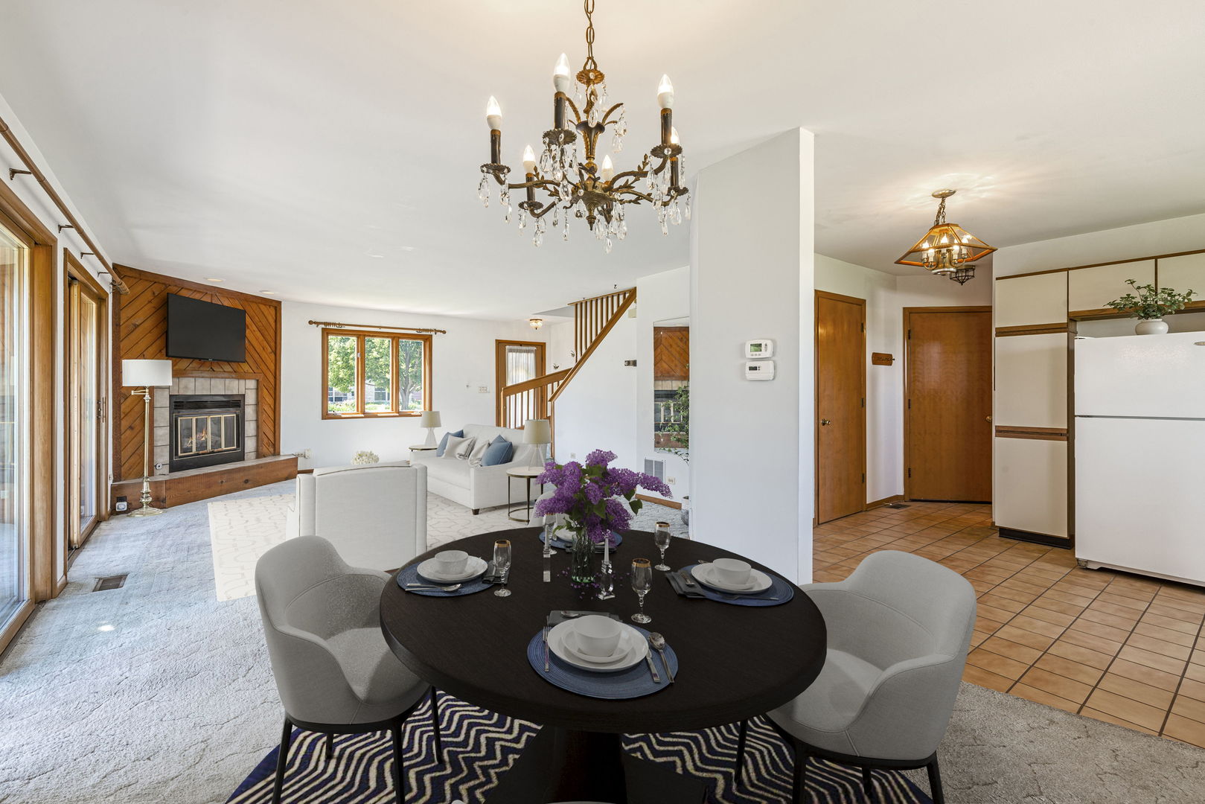
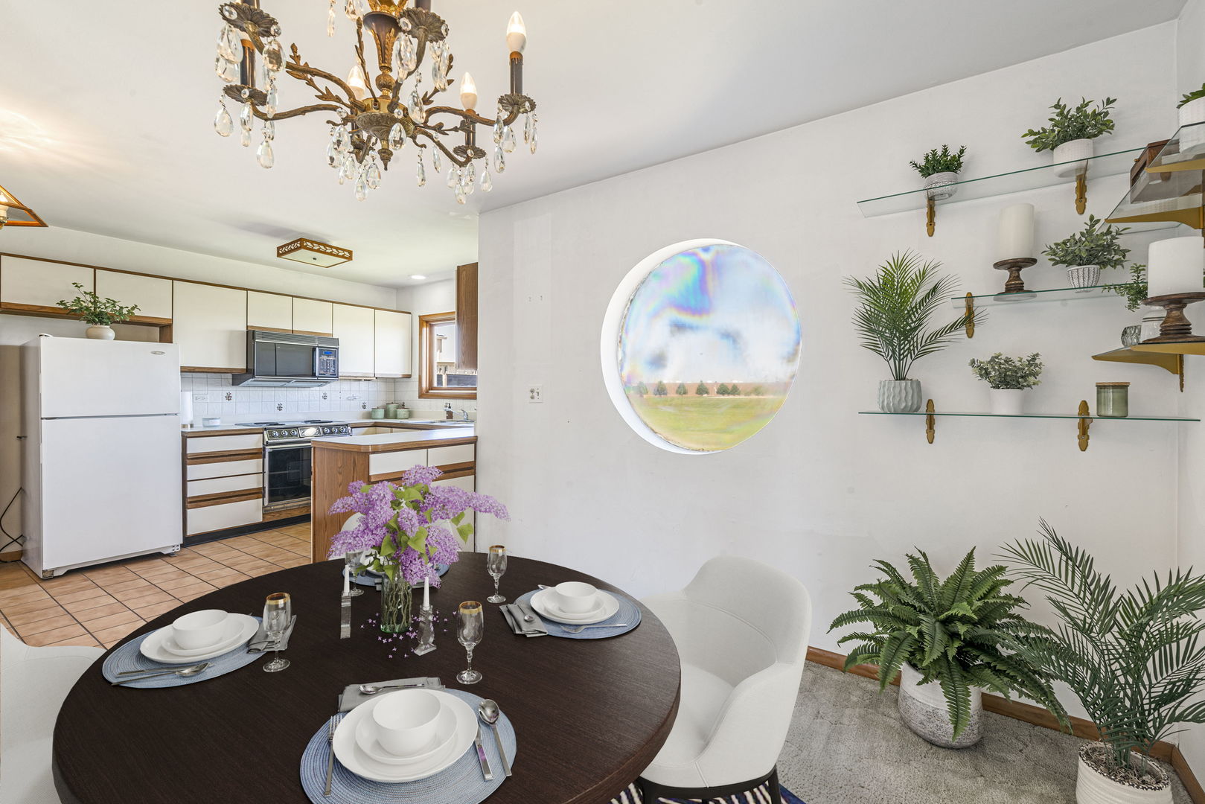
Live the dream of convenience, space, and possibility in this custom 3 bedroom home, perfectly positioned next to Clow (Municipal) Airport on an expansive double lot. Designed by its original owner, an avid pilot, this property includes a private aircraft hangar, offering extraordinary flexibility whether you fly, build, create, or simply need room to grow your passions. Inside, you'll find nearly 2,000 sq ft of comfortable living space, a sun-filled ceramic-tiled sunroom, and a layout ready for your personal touches. The home has been lovingly maintained with original working appliances, a full finished basement, and classic wood siding that adds warmth and charm. Whether you envision storing a small plane, running a landscaping operation, or transforming the hangar into the ULTIMATE WORKSHOP, this property delivers unmatched versatility. This is your chance to own something truly ONE-OF-A-KIND. Conveniently, located near shopping, recreation, parks, schools, restaurants, and expressways.

Save
Ask
Tour
Hide
Share
Listing Snapshot
Price 
$425,000
Days On Site 
1 Day
Bedrooms 
3
Inside Area (SqFt) 
1,973 sqft
Total Baths 
3
Full Baths 
2
Partial Baths 
1
Lot Size 
0.46 Acres
Year Built 
1984
MLS® Number 
12648846
Status 
Active
Property Tax 
$10,195
HOA/Condo/Coop Fees 
N/A
Sq Ft Source 
Assessor
Friends & Family
Recent Activity
21 hours agoListing updated with changes from the MLS®
yesterdayListing first seen on site
General Features
Acres 
0.46
Attached Garage 
Yes
Garage 
Yes
Garage Spaces 
2
Parking 
AsphaltGarage Door OpenerAttachedGarage
Parking Spaces 
2
Property Sub Type 
Single Family Residence
Sewer 
Public Sewer
Style 
Traditional
Interior Features
Appliances 
RangeMicrowaveDishwasherRefrigeratorWasherDryer
Basement 
FinishedFull
Cooling 
Central Air
Electric 
Circuit Breakers
Fireplace 
Yes
Fireplace Features 
Living RoomWood BurningGas LogGas Starter
Fireplaces 
1
Heating 
Natural Gas
Bedroom 2 
Dimensions – 13X11Level – Second
Bedroom 3 
Dimensions – 15X11Level – Second
Bedroom 4 
Dining Room 
Dimensions – 10X9Level – Main
Family Room 
Kitchen 
Dimensions – 16X8Level – MainDescription – Eating Area-Table Space
Laundry 
Living Room 
Dimensions – 22X16Level – Main
Master Bedroom 
Dimensions – 21X16Level – Second
Sun Room 
Dimensions – 15X12Level – Main
Save
Ask
Tour
Hide
Share
Exterior Features
Construction Details 
Wood Siding
Community Features
MLS Area 
Bolingbrook
School District 
Bolingbrook High School
Township 
DuPage
Schools
School District
Bolingbrook High School
Elementary School
Pioneer Elementary School
Middle School
Brooks Middle School
High School
Bolingbrook High School
Listing Courtesy of MRED as distributed by MLS Grid of Coldwell Banker Realty


Based on information submitted to the MLS GRID as of 2026-05-31 01:53 PM UTC. All data is obtained from various sources and may not have been verified by broker or MLS GRID. Supplied Open House Information is subject to change without notice. All information should be independently reviewed and verified for accuracy. Properties may or may not be listed by the office/agent presenting the information.
Last checked: 2026-05-31 01:53 PM UTC
MRED DMCA Copyright Information Copyright © 2026 Midwest Real Estate Data LLC. All rights reserved.

Neighborhood & Commute
Source: Walkscore
Disclosure: Community information and market data powered by Constellation Data Labs. Information is deemed reliable but not guaranteed.
Save
Ask
Tour
Hide
Share

Compare listings

Compare