Browse New Homes for Sale! (or login & create your own custom searches sent to you daily!)

Save
Ask
Tour
Hide
Share
$1,300,000
9 Days On Site

7016 N East Prairie Road
Lincolnwood, IL 60712

For Sale|Single Family Residence|Active
4
Beds
5
Total Baths
5
Full Baths
5,914
SqFt
$220
/SqFt
2006
Built
County:
Cook
Listing Courtesy of MRED as distributed by MLS Grid of Coldwell Banker Realty
Call Now: 847-380-8388
Is this the listing for you? We can help make it yours.
847-380-8388
7016 N East Prairie Road7016 N East Prairie Road7016 N East Prairie Road7016 N East Prairie Road
Save
Ask
Tour
Hide
Share

Mortgage Calculator

Monthly Payment (Est.)

$5,931
Calculator powered by Showcase IDX, a Constellation1 Company. Copyright ©2026 Information is deemed reliable but not guaranteed.

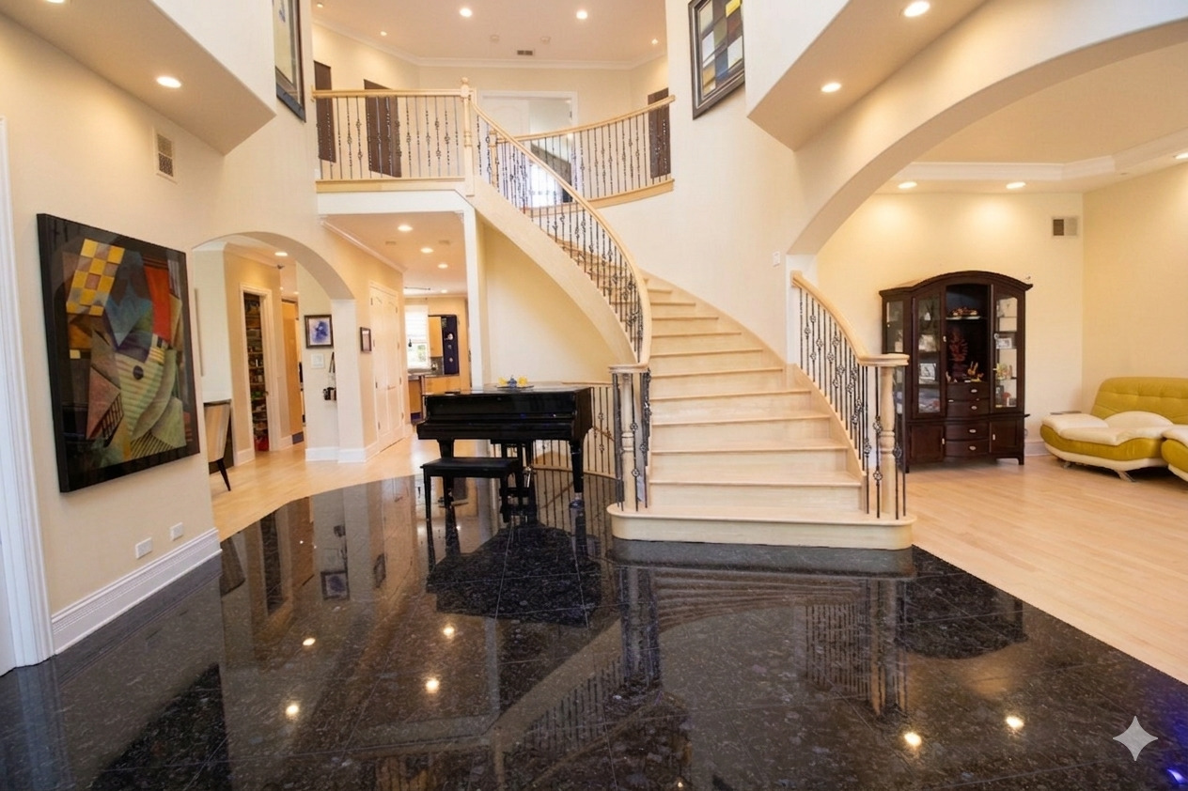
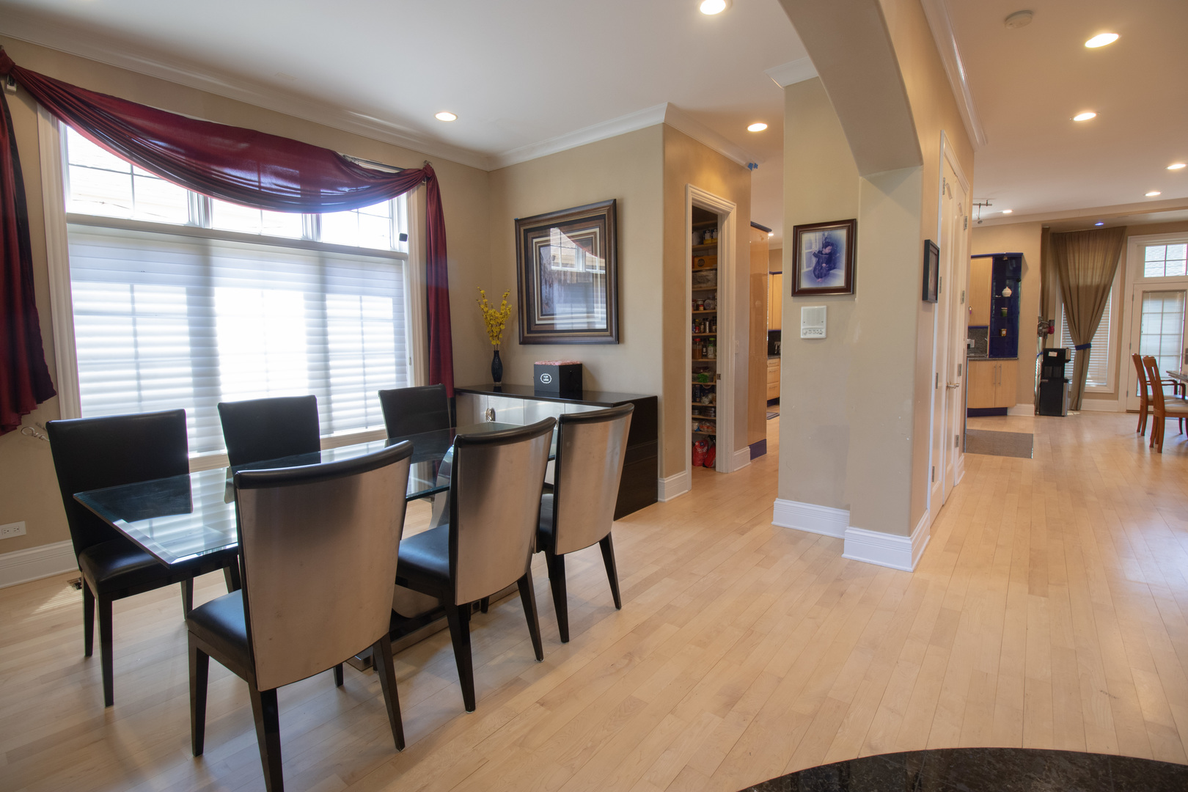
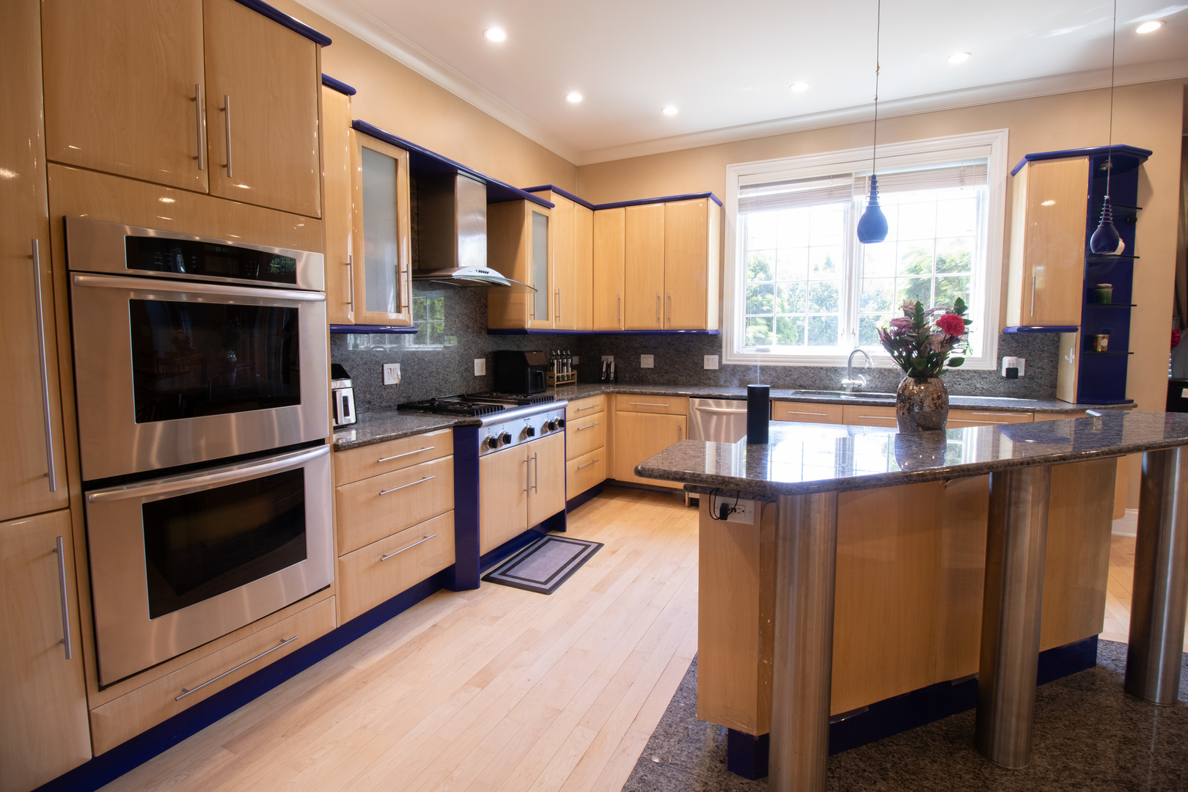
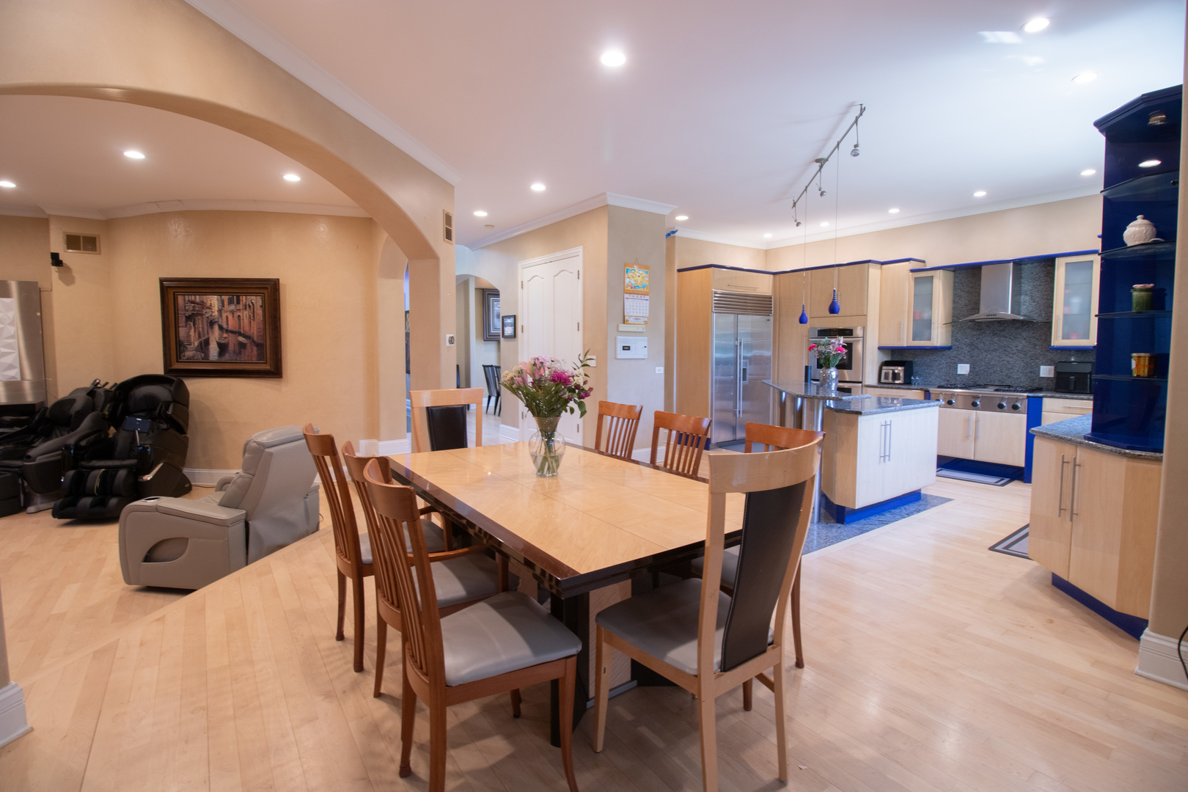
Beautifully-appointed luxury home with open-concept first floor. Enter a two-story marble foyer with sweeping views of first and second floor, traditional chandelier and custom paint. Coved moldings and tray ceilings. Hardwood floors throughout first and second floor. Recessed lighting and high ceilings on all three levels. Bedroom/office on first floor, and Marble Bath with shower. There is a separate formal dining room and formal living room. Contemporary island kitchen with stainless steel Sub-Zero refrigerator, and Thermador stove and oven, grantie counter tops, opening to spacious eating area and family room. Huge primary suite with tray ceilings, sitting room, walk-in closets, fireplace, balcony, and primary bathroom with whirlpool tub, marble shower with multi head faucets, whirlpool tub, and double sink vanity. The other two bedrooms on the second level are both ensuite. Lower level has heated marble floors, rec room, media room, bathroom, office/den/bedroom spaces, and ample storage. Central vac. Water softener system, and two furnaces and a/c, one furnace and a/c installed approx 2020, and one furnace and a/c installed approx 2024. Roof completely replaced approx 2023. Brick grilling station and brick pavers for fun and easy maintenance yard. Award winning schools are minutes away.

Save
Ask
Tour
Hide
Share
Listing Snapshot
Price 
$1,300,000
Days On Site 
9 Days
Bedrooms 
4
Inside Area (SqFt) 
5,914 sqft
Total Baths 
5
Full Baths 
5
Partial Baths 
N/A
Lot Size 
N/A
Year Built 
2006
MLS® Number 
12648869
Status 
Active
Property Tax 
$21,372.43
HOA/Condo/Coop Fees 
N/A
Sq Ft Source 
Assessor
Friends & Family
Recent Activity
yesterdayListing updated with changes from the MLS®
5 days agoStatus changed to Active
a week agoListing first seen on site
General Features
Direction Faces 
East
Foundation 
Concrete Perimeter
Garage 
Yes
Garage Spaces 
2
Parking 
Garage Door OpenerDetachedGarageDriveway
Parking Spaces 
2
Property Sub Type 
Single Family Residence
Sewer 
Public Sewer
SqFt Below 
1838
SqFt Total 
4076
Style 
ColonialContemporary
Water Source 
Public
Interior Features
Appliances 
Water SoftenerRangeMicrowaveDishwasherRefrigeratorWasherDryerDisposal
Basement 
Sump PumpFinishedFull
Cooling 
Ceiling Fan(s)Central Air
Electric 
Circuit Breakers
Fireplace 
Yes
Fireplace Features 
Family RoomMaster BedroomGas Starter
Fireplaces 
2
Flooring 
Hardwood
Heating 
Natural GasForced AirZonedRadiant Floor
Interior 
Central VacuumPantryVaulted Ceiling(s)Cathedral Ceiling(s)Wet BarWalk-In Closet(s)High CeilingsCoffered Ceiling(s)Open FloorplanGranite Counters
Laundry Features 
Upper LevelGas Dryer Hookup
Bedroom 2 
Dimensions – 12X19Level – Second
Bedroom 3 
Dimensions – 12X19Level – Second
Bedroom 4 
Dimensions – 12X10Level – Main
Bedroom 5 
Dimensions – 12X12Level – Basement
Breakfast Room 
Dimensions – 12X18Level – Main
Den 
Dimensions – 13X12Level – Basement
Dining Room 
Dimensions – 12X14Level – Main
Family Room 
Dimensions – 20X21Level – Main
Kitchen 
Dimensions – 12X16Level – MainDescription – Eating Area-Breakfast Bar,Eating Area-Table Space,Island,Pantry-Walk-in,Custom Cabinetry,Granite Counters
Laundry 
Dimensions – 8X8Level – Second
Living Room 
Dimensions – 12X17Level – Main
Master Bedroom 
Dimensions – 21X35Level – Second
Office 
Dimensions – 14X14Level – Basement
Pantry 
Dimensions – 6X4Level – Main
Recreation Room 
Dimensions – 35X30Level – Basement
Save
Ask
Tour
Hide
Share
Exterior Features
Construction Details 
Brick
Exterior 
Balcony
Patio And Porch 
Patio
Roof 
Asphalt
Windows/Doors 
French Doors
Community Features
Accessibility Features 
Therapeutic Whirlpool
Community Features 
CurbsSidewalksStreet Lights
MLS Area 
Lincolnwood
School District 
Niles West High School
Township 
Niles
Schools
School District
Niles West High School
Elementary School
Todd Hall Elementary School
Middle School
Lincoln Hall Middle School
High School
Niles West High School
Listing Courtesy of MRED as distributed by MLS Grid of Coldwell Banker Realty


Based on information submitted to the MLS GRID as of 2026-05-31 02:57 PM UTC. All data is obtained from various sources and may not have been verified by broker or MLS GRID. Supplied Open House Information is subject to change without notice. All information should be independently reviewed and verified for accuracy. Properties may or may not be listed by the office/agent presenting the information.
Last checked: 2026-05-31 02:57 PM UTC
MRED DMCA Copyright Information Copyright © 2026 Midwest Real Estate Data LLC. All rights reserved.

Neighborhood & Commute
Source: Walkscore
Disclosure: Community information and market data powered by Constellation Data Labs. Information is deemed reliable but not guaranteed.
Save
Ask
Tour
Hide
Share

Compare listings

Compare