
Browse New Homes for Sale! (or login & create your own custom searches sent to you daily!)
7014 Church StreetMorton Grove, IL 60053
Mortgage Calculator
Monthly Payment (Est.)
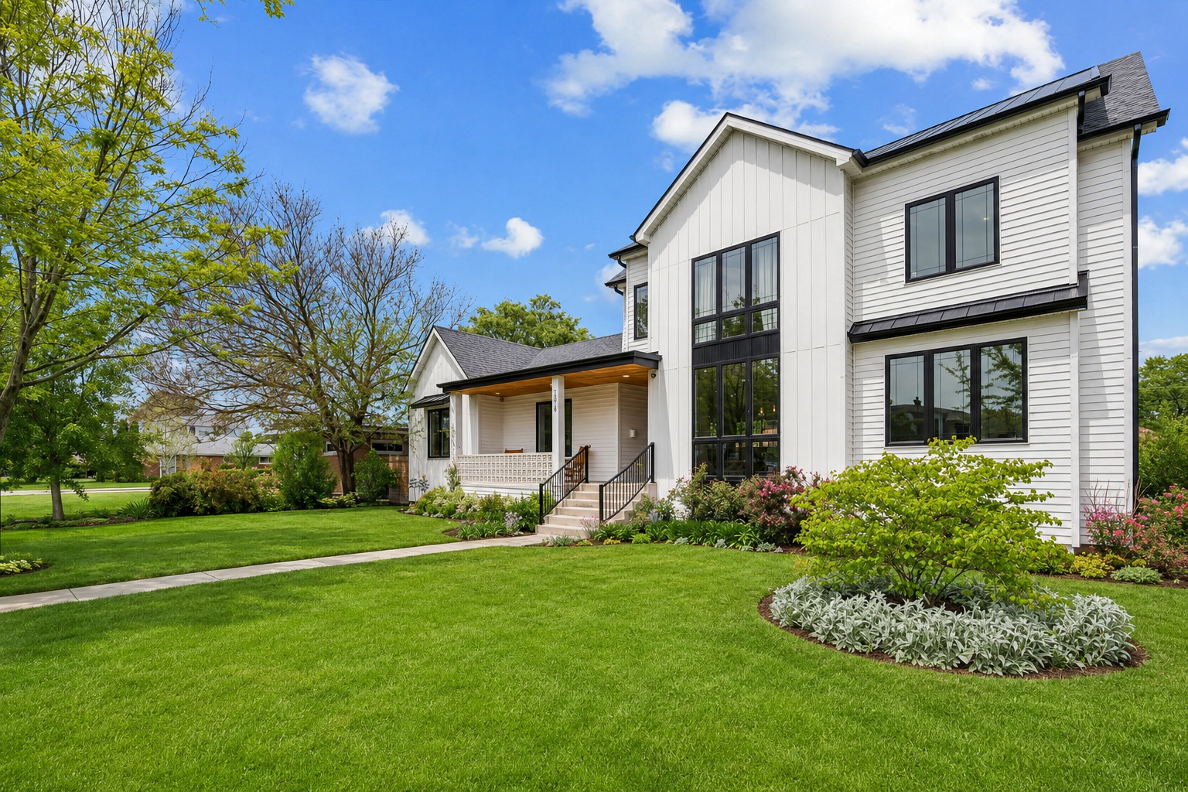
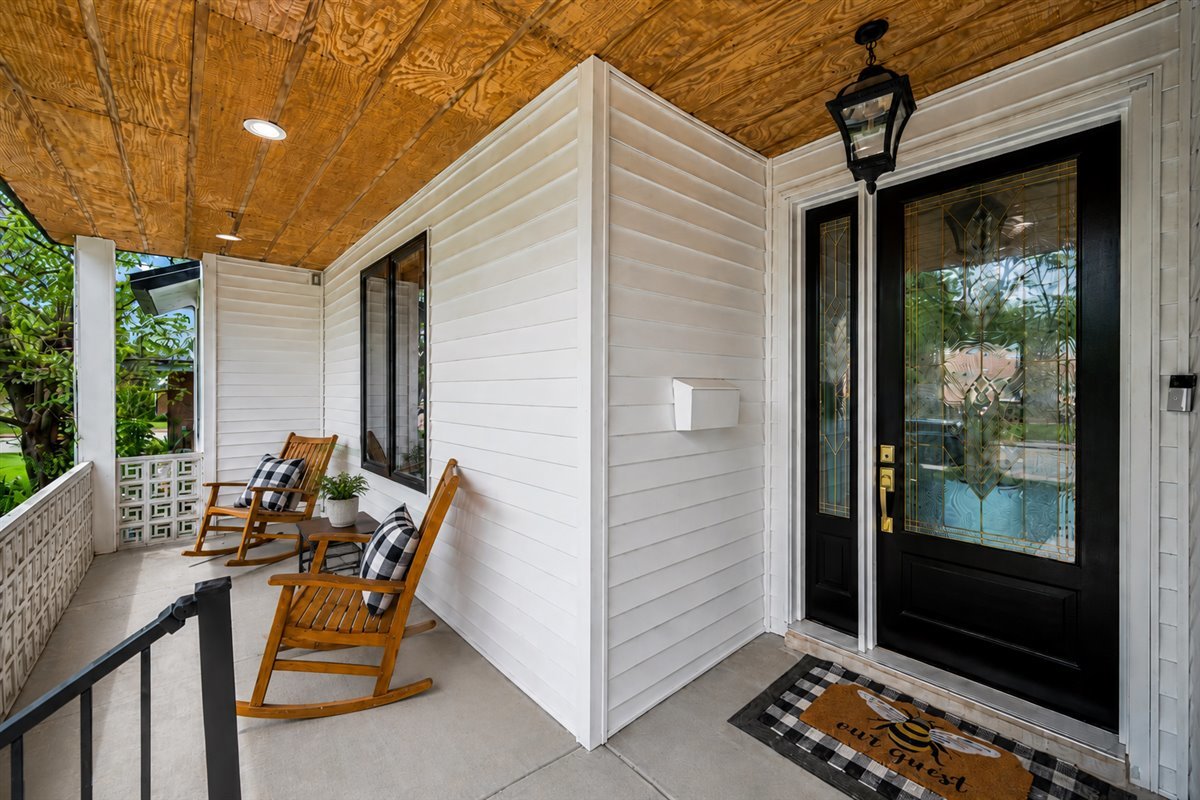
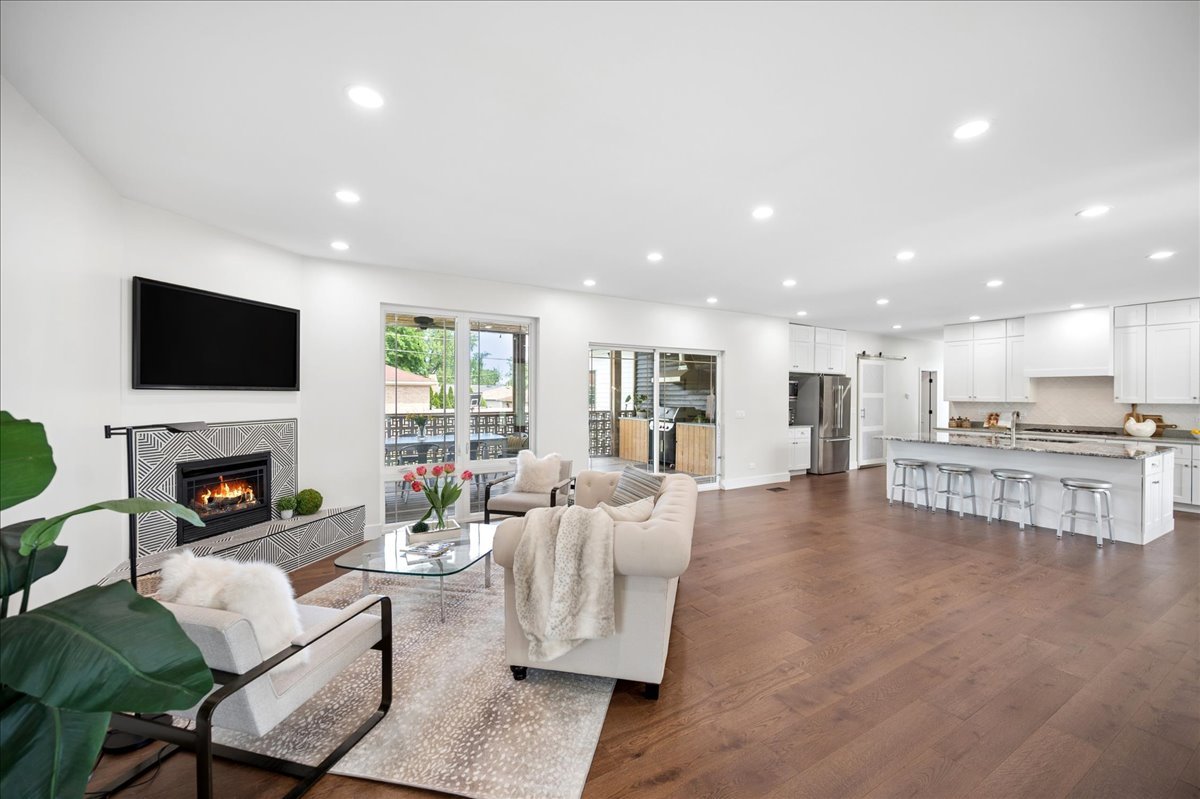
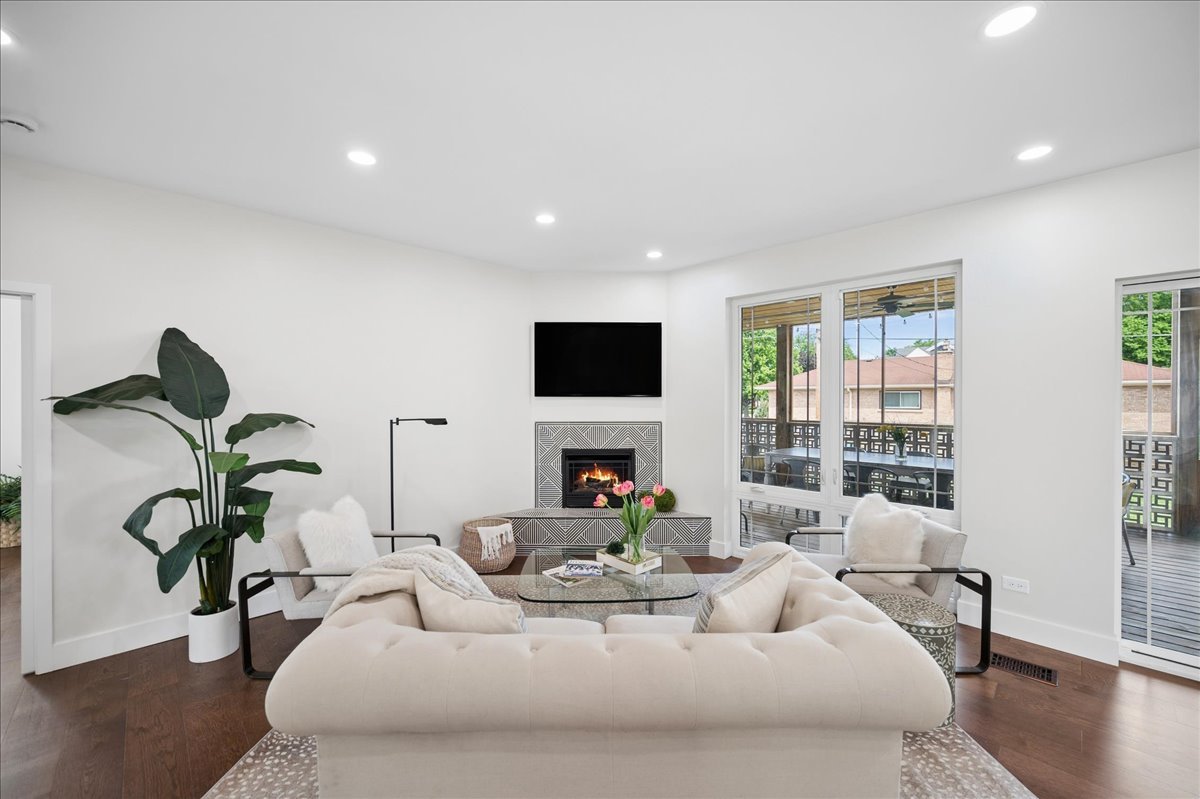
$5,703Luxury, scale, and style come together in one of Morton Grove's most impressive offerings. Set on three lots on a quiet, tree-lined street in Morton Grove, this 2024-built modern farmhouse offers a rare combination of scale, style, and thoughtful functionality. With 5 bedrooms, 5 and a half baths, and three finished levels, the home is designed for everyday living, effortless entertaining, and the perfect balance of open gathering spaces and comfortable private retreats. The main level features bright, open living spaces with oversized windows, vaulted ceilings, warm hardwood flooring, solid shaker doors, and a gas fireplace. The chef's kitchen anchors the home with stainless steel Thermador appliances, generous cabinetry, a walk-in pantry, and seamless connection to the living and dining areas. A first-floor ensuite bedroom adds valuable flexibility for guests, a private office, playroom, or main-level retreat. Upstairs, all three bedrooms are ensuite, including a spacious primary suite with a walk-in closet and spa-like wet room. Second-floor laundry and sun tunnels in the upstairs bathrooms add both convenience and natural light. The finished basement expands the living space with a full bath, media room, large recreation area, excellent storage, and flexible space for play, fitness, guests, or movie nights. Outdoor and everyday features make this home especially unique, including an enclosed back porch, fenced yard, established front garden, custom breeze blocks sourced from Atlanta, and a south-facing setting. The oversized heated two-car garage includes epoxy floors, private rear entry, EV charger, and a convenient garage-to-pantry Costco door, while the large driveway provides additional parking. Thoughtful details such as dual-zoned heating/cooling with humidifier and metal roof accents further elevate the home. A standout Morton Grove opportunity offering newer construction, size, flexibility, and character in a fantastic location close to schools, just steps from two neighborhood parks, and an easy bike ride to the Metra.
| yesterday | Listing updated with changes from the MLS® | |
| 4 days ago | Status changed to Active | |
| 5 days ago | Listing first seen on site |

Based on information submitted to the MLS GRID as of 2026-05-31 12:47 PM UTC. All data is obtained from various sources and may not have been verified by broker or MLS GRID. Supplied Open House Information is subject to change without notice. All information should be independently reviewed and verified for accuracy. Properties may or may not be listed by the office/agent presenting the information.
Last checked: 2026-05-31 12:47 PM UTC
MRED DMCA Copyright Information Copyright © 2026 Midwest Real Estate Data LLC. All rights reserved.
Did you know? You can invite friends and family to your search. They can join your search, rate and discuss listings with you.