Browse New Homes for Sale! (or login & create your own custom searches sent to you daily!)

Save
Ask
Tour
Hide
Share
$650,000
1 Day On Site

442 Courtesy Lane
Des Plaines, IL 60018

For Sale|Single Family Residence|Active
4
Beds
4
Total Baths
3
Full Baths
1
Partial Bath
1966
Built
County:
Cook
Listing Courtesy of MRED as distributed by MLS Grid of Property Up Inc.
Call Now: 847-380-8388
Is this the listing for you? We can help make it yours.
847-380-8388
442 Courtesy Lane442 Courtesy Lane442 Courtesy Lane442 Courtesy Lane
Save
Ask
Tour
Hide
Share

Mortgage Calculator

Monthly Payment (Est.)

$2,966
Calculator powered by Showcase IDX, a Constellation1 Company. Copyright ©2026 Information is deemed reliable but not guaranteed.

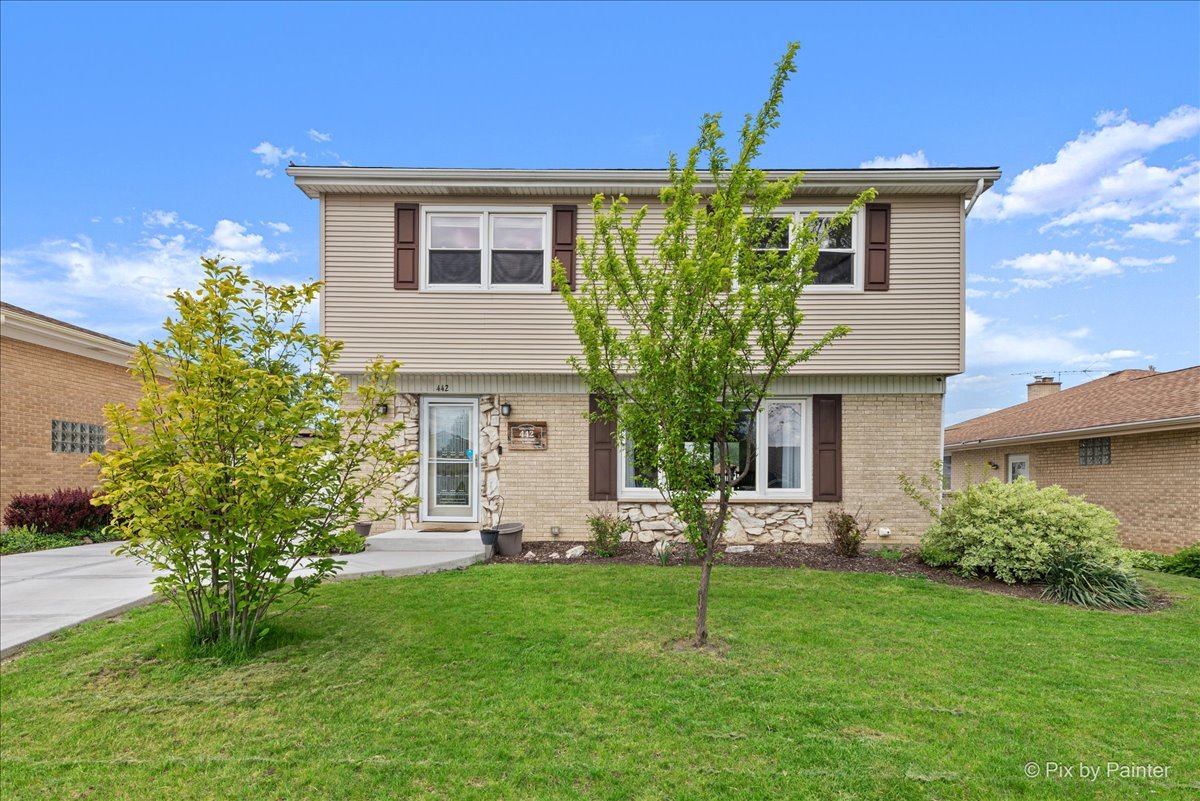
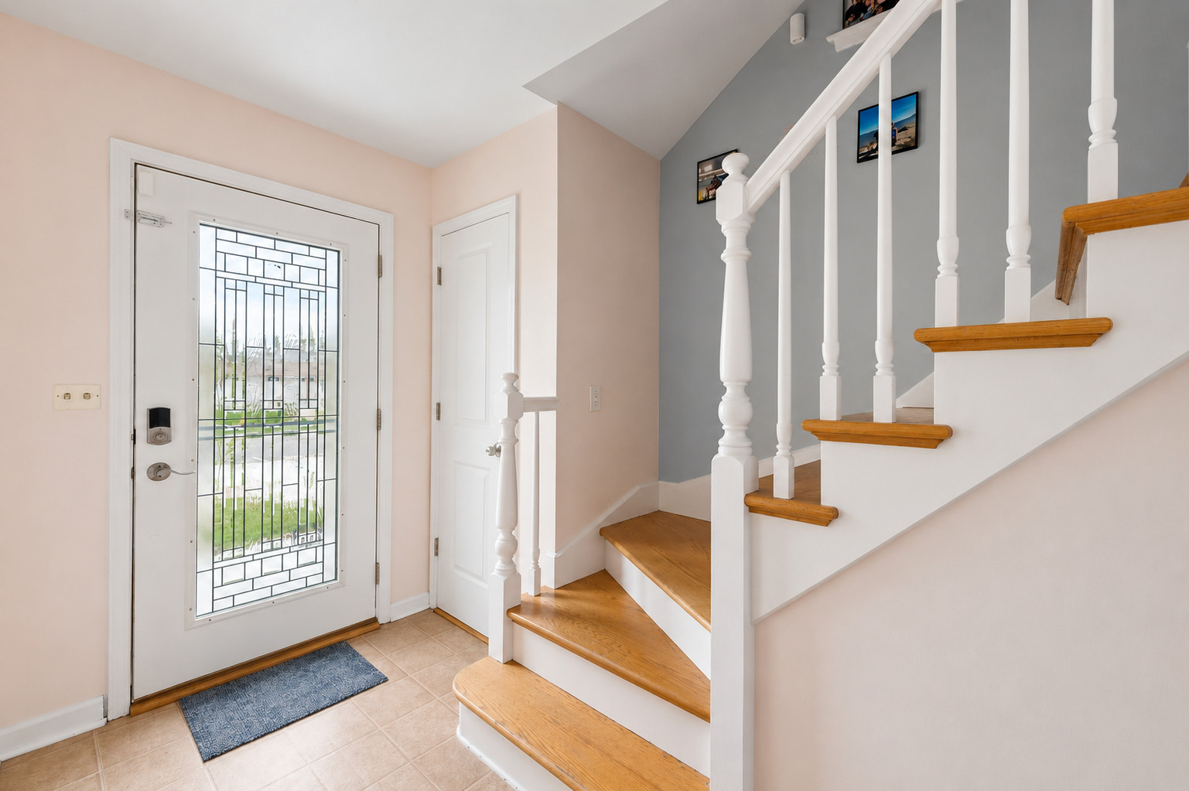
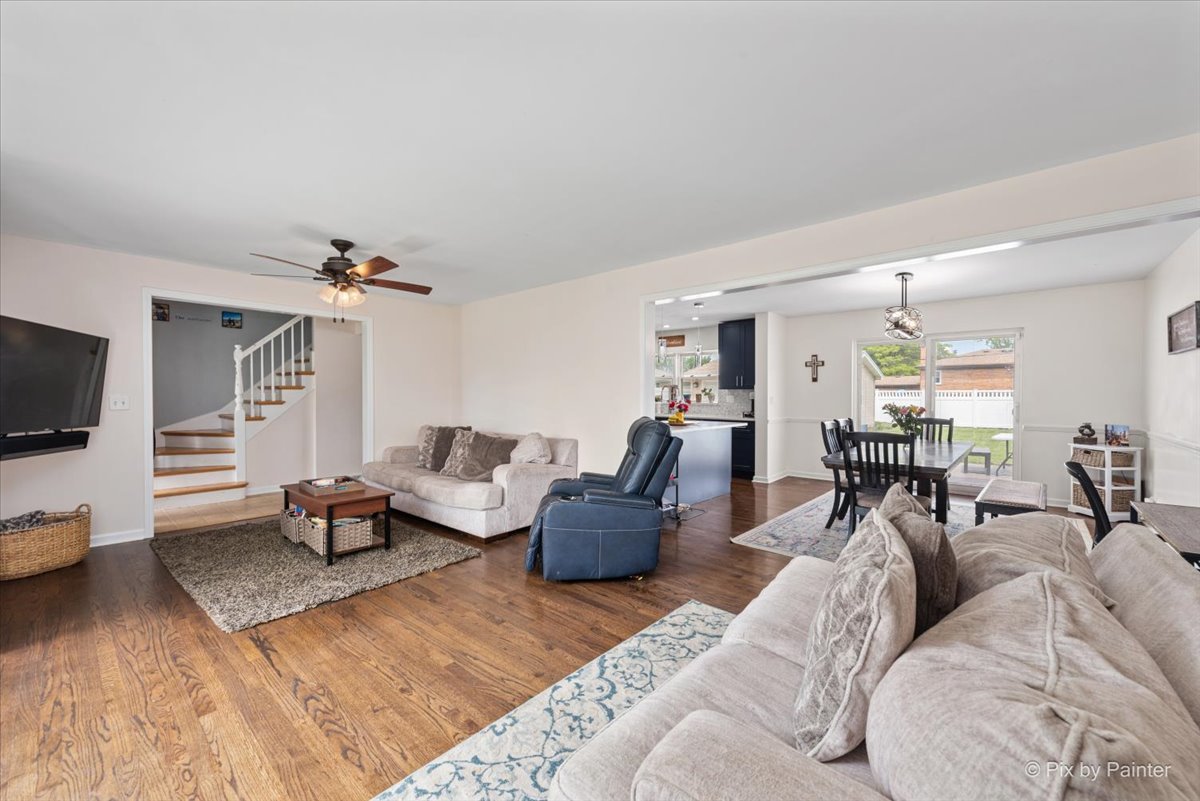
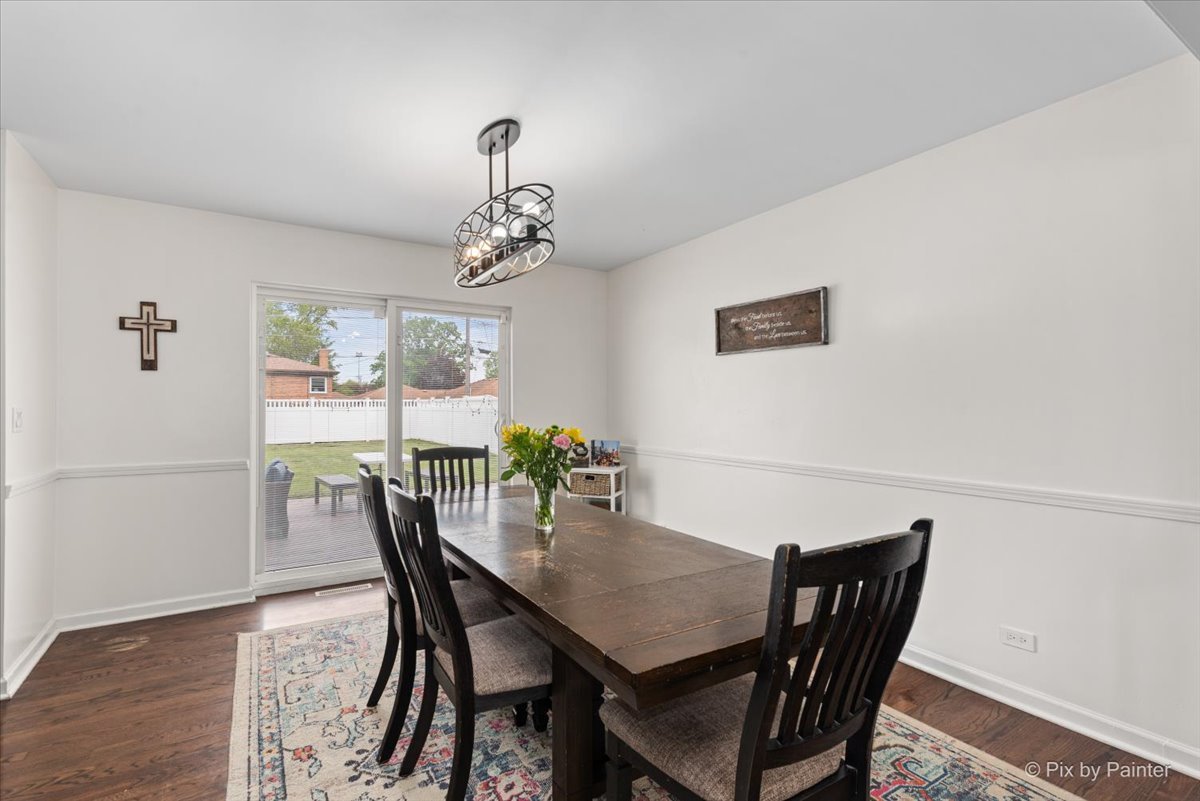
Amazing location! Many updates can be found head to toe on this hard to find sunlight filled 2 story beautiful 4 bed, 3.5 bath home on a quiet street. Imagine being in your very own kitchen that you know belongs on a magazine cover! The stunning kitchen comes with custom cabinets, stainless steel appliances, granite counter-tops and a breakfast bar. Hardwood floors in this home! Feel the warmth in the spacious bright bedrooms and Master Suite. The guest bathroom has floor to ceiling tile and a Jacuzzi tub. The fully finished basement has a new full bathroom, a home office currently being used as a gym, large family room, separate laundry room with sink and ample storage. Listen to the sounds of nature in your large professionally landscaped private fenced yard on your large patio for peace and quiet or entertaining. Many recent updates include a new roof in 2020, Solar panels in 2021, and in 2025 a new no maintenance privacy fence, cement driveway and patio! Read that again! Quite an impressive list of updates completed. Not many homes will give you 3 full bathrooms and a half bathroom! Perfect Location gives you everything you could ask for – Close to Schools, shopping, restaurants, stores and mere minutes to the Expressway

Save
Ask
Tour
Hide
Share
Listing Snapshot
Price 
$650,000
Days On Site 
1 Day
Bedrooms 
4
Inside Area (SqFt) 
N/A
Total Baths 
4
Full Baths 
3
Partial Baths 
1
Lot Size 
N/A
Year Built 
1966
MLS® Number 
12650908
Status 
Active
Property Tax 
$7,286
HOA/Condo/Coop Fees 
N/A
Sq Ft Source 
N/A
Friends & Family
Recent Activity
4 hours agoListing updated with changes from the MLS®
yesterdayListing first seen on site
General Features
Direction Faces 
North
Garage 
Yes
Garage Spaces 
2
Parking 
Garage Door OpenerDetachedGarage
Parking Spaces 
2
Property Sub Type 
Single Family Residence
Sewer 
Public Sewer
Interior Features
Appliances 
RangeMicrowaveDishwasherRefrigeratorWasherDryerStainless Steel Appliance(s)
Basement 
FinishedFull
Cooling 
Central Air
Flooring 
Hardwood
Heating 
Natural Gas
Bedroom 2 
Dimensions – 14X12Level – Second
Bedroom 3 
Dimensions – 13X12Level – Second
Bedroom 4 
Dimensions – 15X11Level – Second
Dining Room 
Dimensions – 13X12Level – Main
Family Room 
Kitchen 
Dimensions – 12X13Level – MainDescription – Eating Area-Breakfast Bar
Laundry 
Living Room 
Dimensions – 22X13Level – Main
Master Bedroom 
Dimensions – 17X11Level – Second
Save
Ask
Tour
Hide
Share
Exterior Features
Construction Details 
BrickCedar
Patio And Porch 
Deck
Roof 
Asphalt
Community Features
Community Features 
SidewalksStreet Lights
MLS Area 
Des Plaines
School District 
Elk Grove High School
Township 
Elk Grove
Schools
School District
Elk Grove High School
Elementary School
Devonshire School
Middle School
Friendship Junior High School
High School
Elk Grove High School
Listing Courtesy of MRED as distributed by MLS Grid of Property Up Inc.


Based on information submitted to the MLS GRID as of 2026-05-31 12:47 PM UTC. All data is obtained from various sources and may not have been verified by broker or MLS GRID. Supplied Open House Information is subject to change without notice. All information should be independently reviewed and verified for accuracy. Properties may or may not be listed by the office/agent presenting the information.
Last checked: 2026-05-31 12:47 PM UTC
MRED DMCA Copyright Information Copyright © 2026 Midwest Real Estate Data LLC. All rights reserved.

Neighborhood & Commute
Source: Walkscore
Disclosure: Community information and market data powered by Constellation Data Labs. Information is deemed reliable but not guaranteed.
Save
Ask
Tour
Hide
Share

Compare listings

Compare