
Browse New Homes for Sale! (or login & create your own custom searches sent to you daily!)
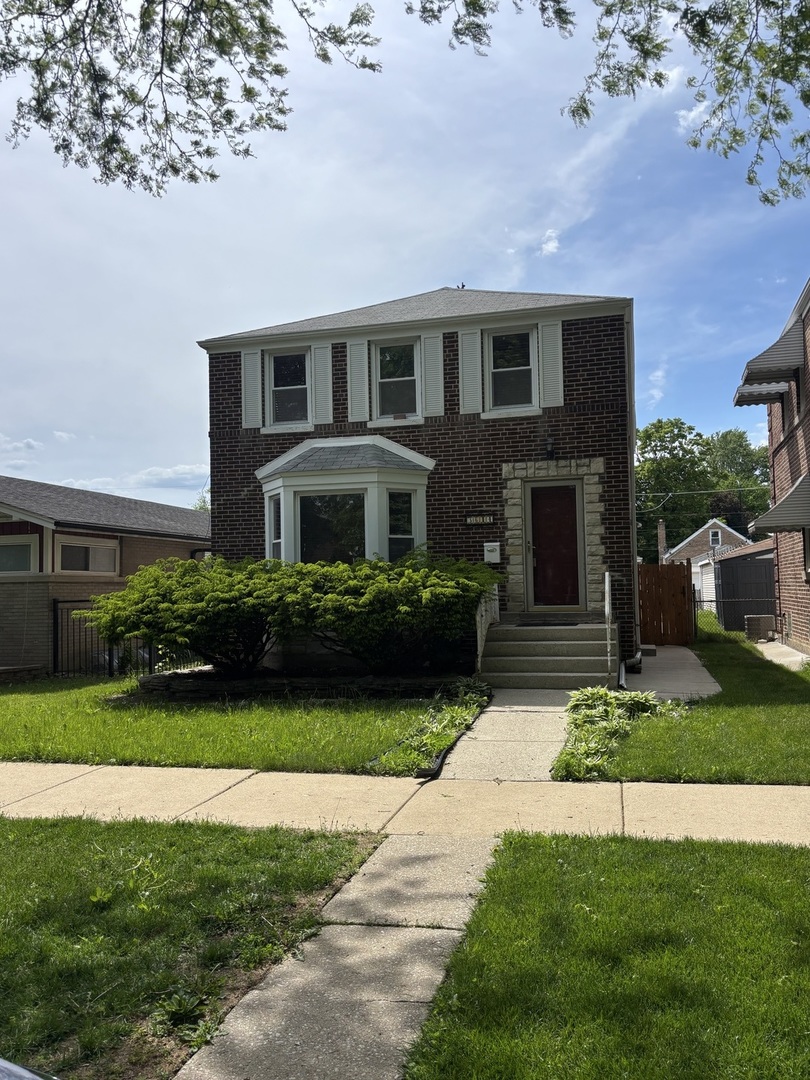
3614 S 59th CourtCicero, IL 60804
Mortgage Calculator
Monthly Payment (Est.)
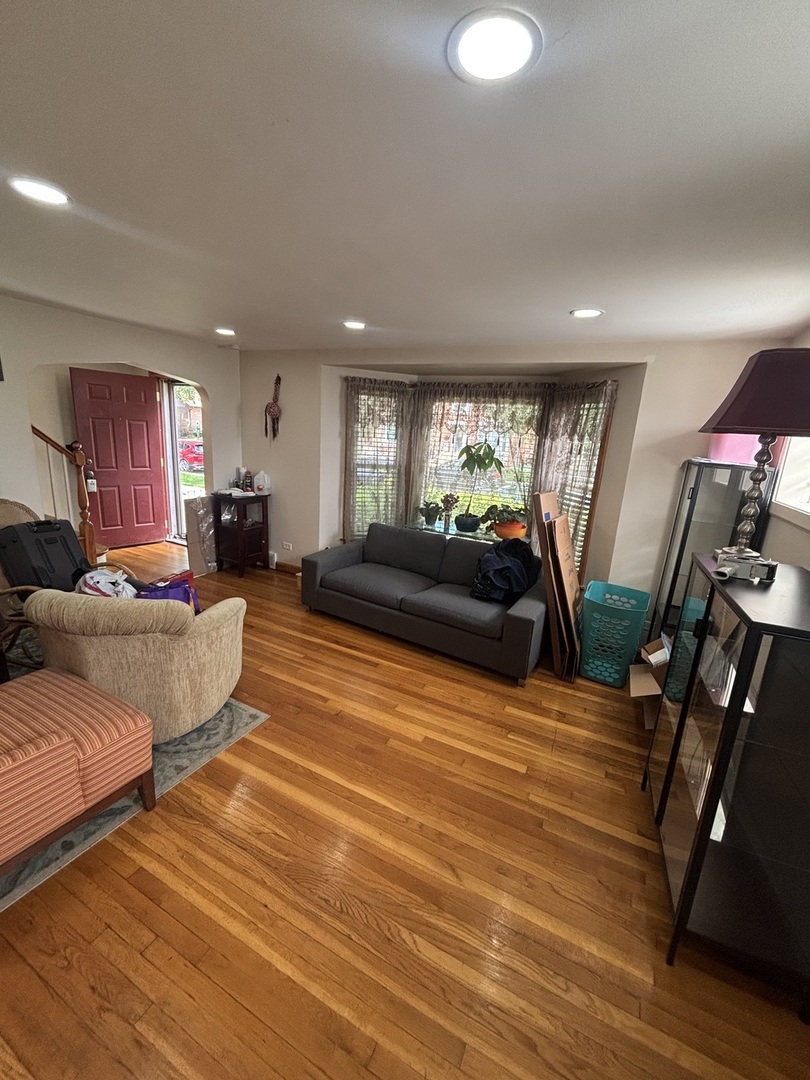
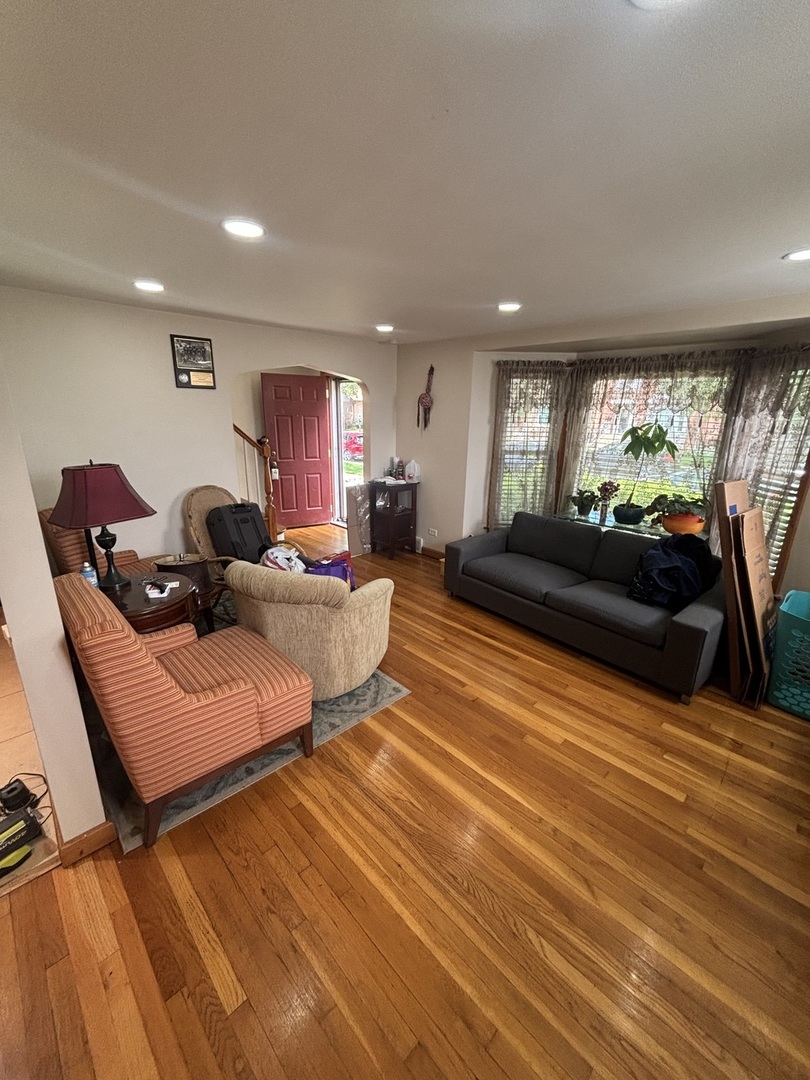
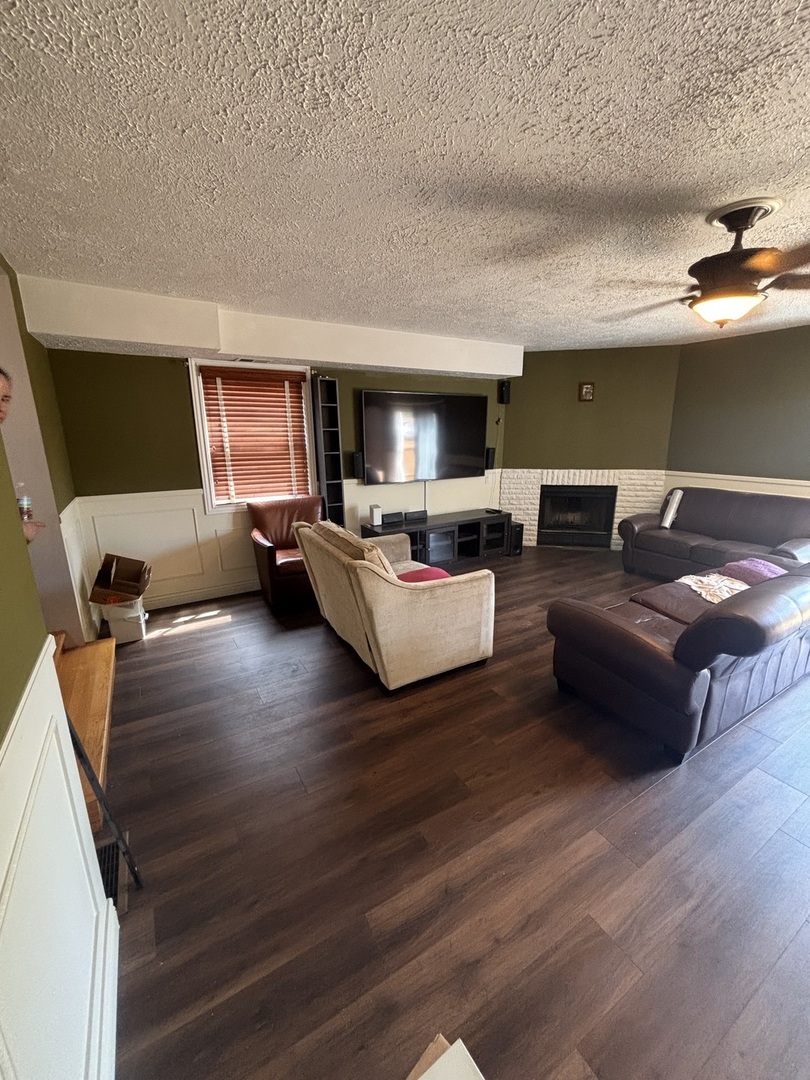
$1,460Come see this beauty, located in a very desirable area, just a few minutes from I-55. The property offers plenty of space, with two huge bedrooms. The master bedroom has a walk-in closet and an attached room that can work as a nursery or office. The full size bedroom in the second floor has a whirlpool and skylight, allowing all the natural sunlight in. The downstairs area has a living room, kitchen and separate dining area. Plus a huge family room with half bath. Potential for another bedroom in the basement. Enjoy the summer in the beautiful wooden deck. Recent home improvements include: New AC & furnace 2022 New siding on garage 2023 New 6ft wooden fence 2024 Refinished deck 2024 New washer 2024 New vinyl flooring in master bedroom and attached room 2025. This property is selling in as-is condition. Buyer to assume village repairs. However, most of the items have been taken cared of. See the inspection report on the MLS for additional info.
| 6 days ago | Listing updated with changes from the MLS® | |
| 6 days ago | Status changed to Active | |
| 2 weeks ago | Listing first seen on site |

Based on information submitted to the MLS GRID as of 2026-05-31 12:52 PM UTC. All data is obtained from various sources and may not have been verified by broker or MLS GRID. Supplied Open House Information is subject to change without notice. All information should be independently reviewed and verified for accuracy. Properties may or may not be listed by the office/agent presenting the information.
Last checked: 2026-05-31 12:52 PM UTC
MRED DMCA Copyright Information Copyright © 2026 Midwest Real Estate Data LLC. All rights reserved.
Did you know? You can invite friends and family to your search. They can join your search, rate and discuss listings with you.