Browse New Homes for Sale! (or login & create your own custom searches sent to you daily!)

Save
Ask
Tour
Hide
Share
$399,000
12 Days On Site

932 Tuscany Drive
Streamwood, IL 60107

For Sale|Condominium|Active
3
Beds
4
Total Baths
2
Full Baths
2
Partial Baths
2,050
SqFt
$195
/SqFt
2007
Built
Subdivision:
Villas of Cambridge
County:
Cook
Listing Courtesy of MRED as distributed by MLS Grid of @properties Christie’s International Real Estate
Call Now: 847-380-8388
Is this the listing for you? We can help make it yours.
847-380-8388
932 Tuscany Drive932 Tuscany Drive932 Tuscany Drive932 Tuscany Drive
Save
Ask
Tour
Hide
Share

Mortgage Calculator

Monthly Payment (Est.)

$1,820
Calculator powered by Showcase IDX, a Constellation1 Company. Copyright ©2026 Information is deemed reliable but not guaranteed.

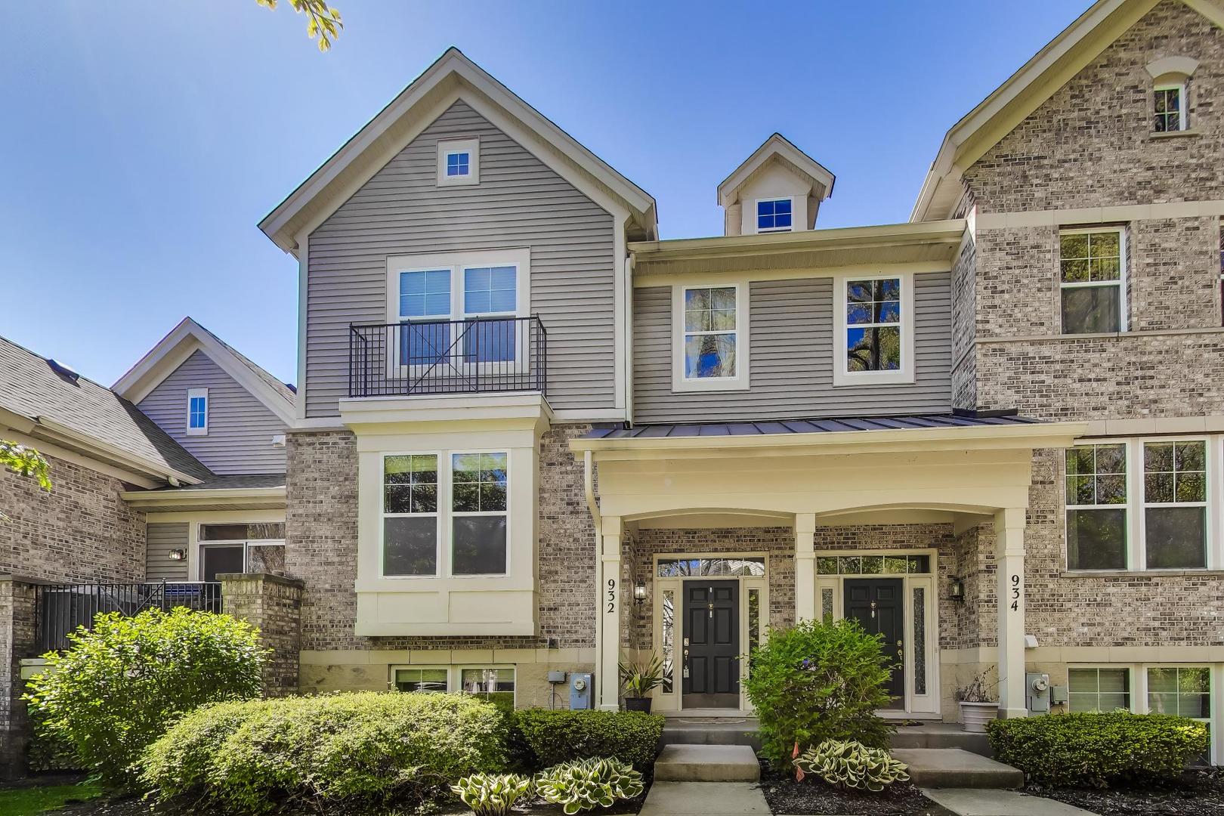
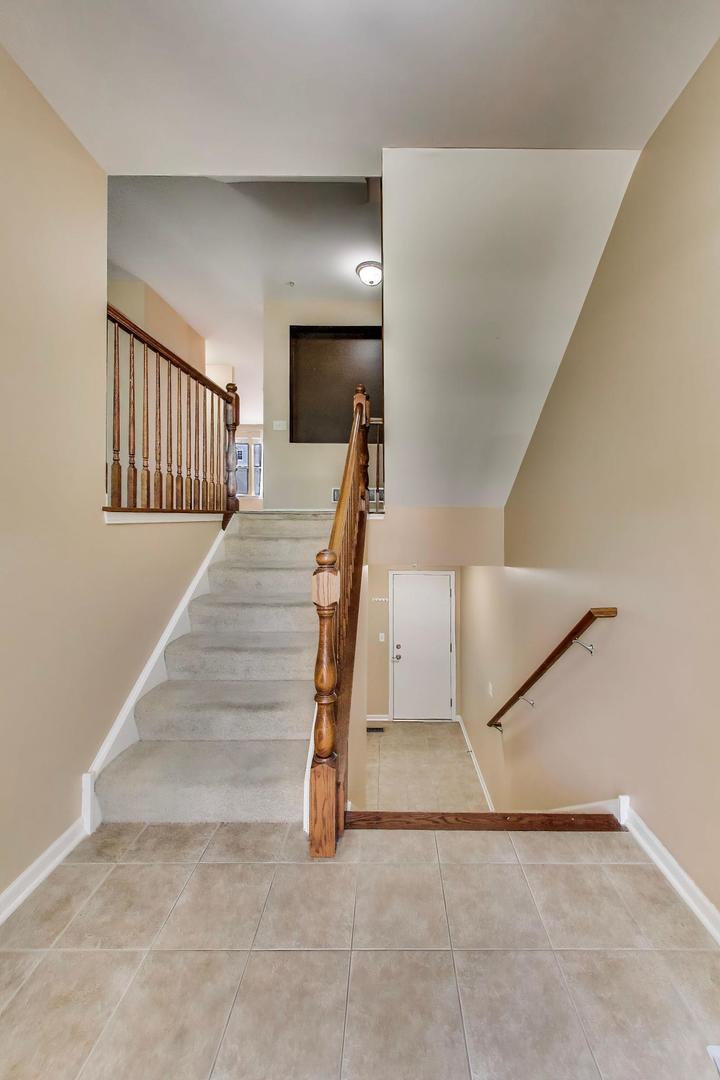
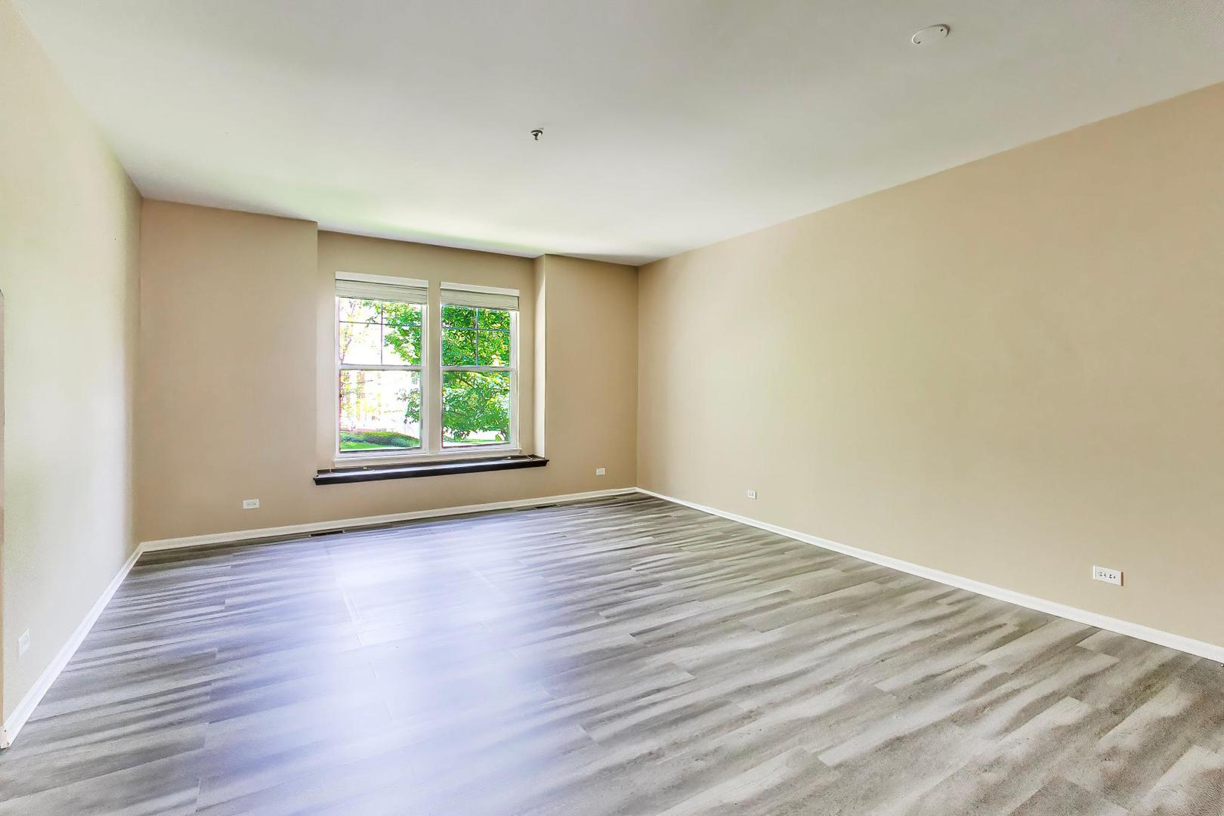
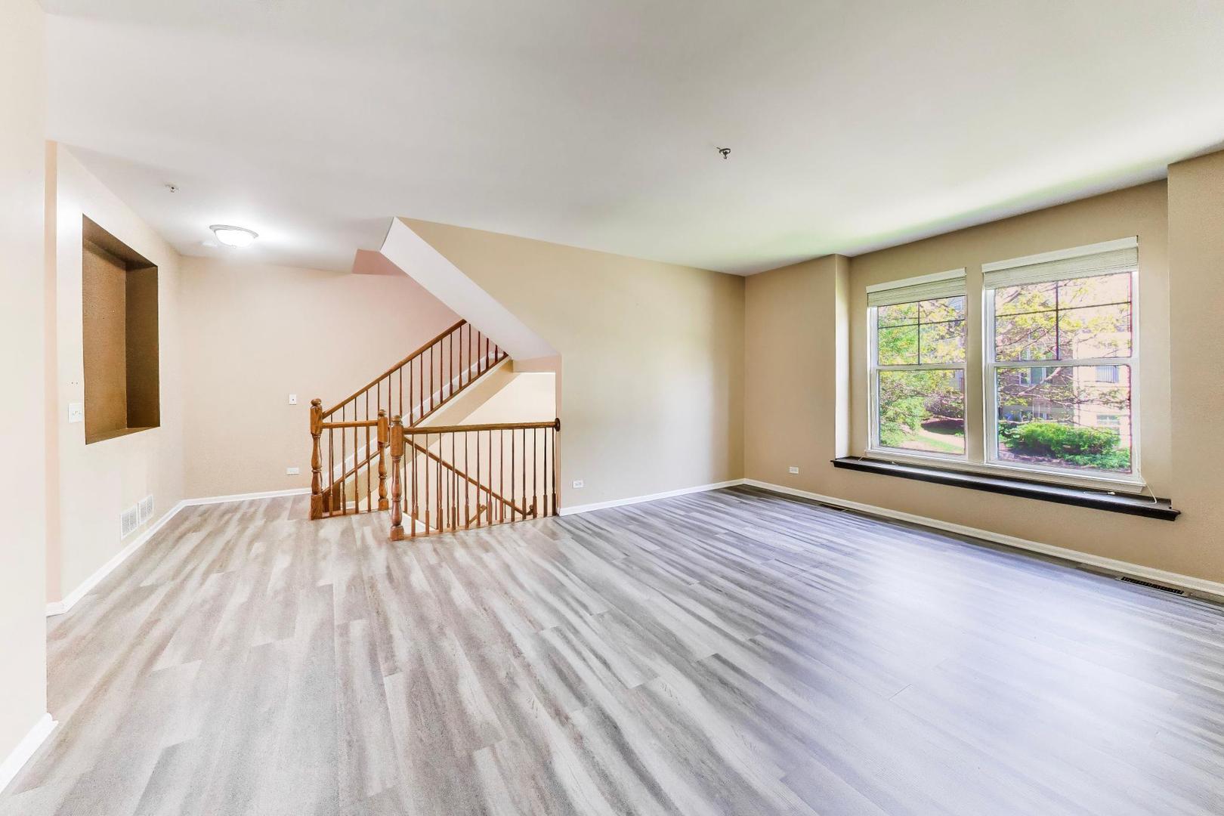
SPACIOUS AND MOVE-IN READY TOWNHOME IN THE HIGHLY DESIRED VILLAS OF CAMBRIDGE SUBDIVISION OF STREAMWOOD! Conveniently located near top-rated schools, shopping, dining, and easy highway access! This turnkey home truly has everything you need! Step inside to a bright, open floor plan highlighting newer luxury vinyl plank flooring. The living room seamlessly connects to the dining area and flows into the eat-in kitchen featuring robust cabinetry, granite countertops, newer stainless steel appliances, and a pantry perfect for optimizing storage and prep space. The adjacent great room with an electric fireplace adds warmth and versatility to everyday living, while direct access to your own balcony makes an ideal spot for morning coffee or summer grilling. Half bath adorns this level. Upstairs, the primary suite is a true retreat featuring vaulted ceilings, two closets (one walk-in closet), and an ensuite bath with dual sink vanity, walk-in shower, and a separate soaking tub. Two additional generously sized bedrooms share a well-appointed hall bath with shower/tub combination. Second-floor laundry makes wash day a breeze! Head downstairs to a flexible lower-level potential fourth bedroom or use as a rec space, home office or exercise area, complete with a convenient half bath. Direct access to the oversized 2.5-car garage offers tons of storage solutions. NEW AC (2025) and NEW water heater (2019). The space, style, and the location make this the opportunity you've been waiting for. Welcome home!

Save
Ask
Tour
Hide
Share
Listing Snapshot
Price 
$399,000
Days On Site 
12 Days
Bedrooms 
3
Inside Area (SqFt) 
2,050 sqft
Total Baths 
4
Full Baths 
2
Partial Baths 
2
Lot Size 
N/A
Year Built 
2007
MLS® Number 
12651351
Status 
Active
Property Tax 
$8,195.38
HOA/Condo/Coop Fees 
$240 monthly
Sq Ft Source 
Estimated
Friends & Family
Recent Activity
a week agoListing updated with changes from the MLS®
a week agoStatus changed to Active
2 weeks agoListing first seen on site
General Features
Attached Garage 
Yes
Garage 
Yes
Garage Spaces 
2.1
Number Of Stories 
3
Parking 
Garage Door OpenerAttachedGarage
Parking Spaces 
2.1
Pets 
Cats OKDogs OK
Property Sub Type 
Condominium
Sewer 
Public Sewer
SqFt Total 
2050
Interior Features
Appliances 
RangeMicrowaveDishwasherRefrigeratorWasherDryer
Basement 
FinishedPartialWalk-Out Access
Cooling 
Ceiling Fan(s)Central Air
Electric 
Circuit Breakers
Fireplace 
Yes
Fireplace Features 
Family RoomElectric
Fireplaces 
1
Heating 
Natural GasForced Air
Interior 
Entrance Foyer
Bedroom 2 
Dimensions – 12X11Level – Second
Bedroom 3 
Dimensions – 12X10Level – Second
Bedroom 4 
Dining Room 
Dimensions – 8X9Level – Main
Family Room 
Dimensions – 15X13Level – Main
Foyer 
Dimensions – 7X7Level – Main
Kitchen 
Dimensions – 13X9Level – MainDescription – Eating Area-Breakfast Bar,Eating Area-Table Space,Pantry-Closet
Laundry 
Dimensions – 8X5Level – Second
Living Room 
Dimensions – 20X15Level – Main
Master Bedroom 
Dimensions – 16X13Level – Second
Office 
Dimensions – 15X12Level – Basement
Utility Room-Lower Level 
Dimensions – 7X9Level – Basement
Save
Ask
Tour
Hide
Share
Exterior Features
Construction Details 
BrickCedar
Community Features
Association Dues 
240
HOA Fee Frequency 
Monthly
MLS Area 
Streamwood
School District 
Streamwood High School
Township 
Hanover
Schools
School District
Streamwood High School
Elementary School
Hilltop Elementary School
Middle School
Canton Middle School
High School
Streamwood High School
Listing Courtesy of MRED as distributed by MLS Grid of @properties Christie’s International Real Estate


Based on information submitted to the MLS GRID as of 2026-05-31 01:53 PM UTC. All data is obtained from various sources and may not have been verified by broker or MLS GRID. Supplied Open House Information is subject to change without notice. All information should be independently reviewed and verified for accuracy. Properties may or may not be listed by the office/agent presenting the information.
Last checked: 2026-05-31 01:53 PM UTC
MRED DMCA Copyright Information Copyright © 2026 Midwest Real Estate Data LLC. All rights reserved.

Neighborhood & Commute
Source: Walkscore
Disclosure: Community information and market data powered by Constellation Data Labs. Information is deemed reliable but not guaranteed.
Save
Ask
Tour
Hide
Share

Compare listings

Compare