
Browse New Homes for Sale! (or login & create your own custom searches sent to you daily!)
581 Tanager LaneWest Chicago, IL 60185
Mortgage Calculator
Monthly Payment (Est.)
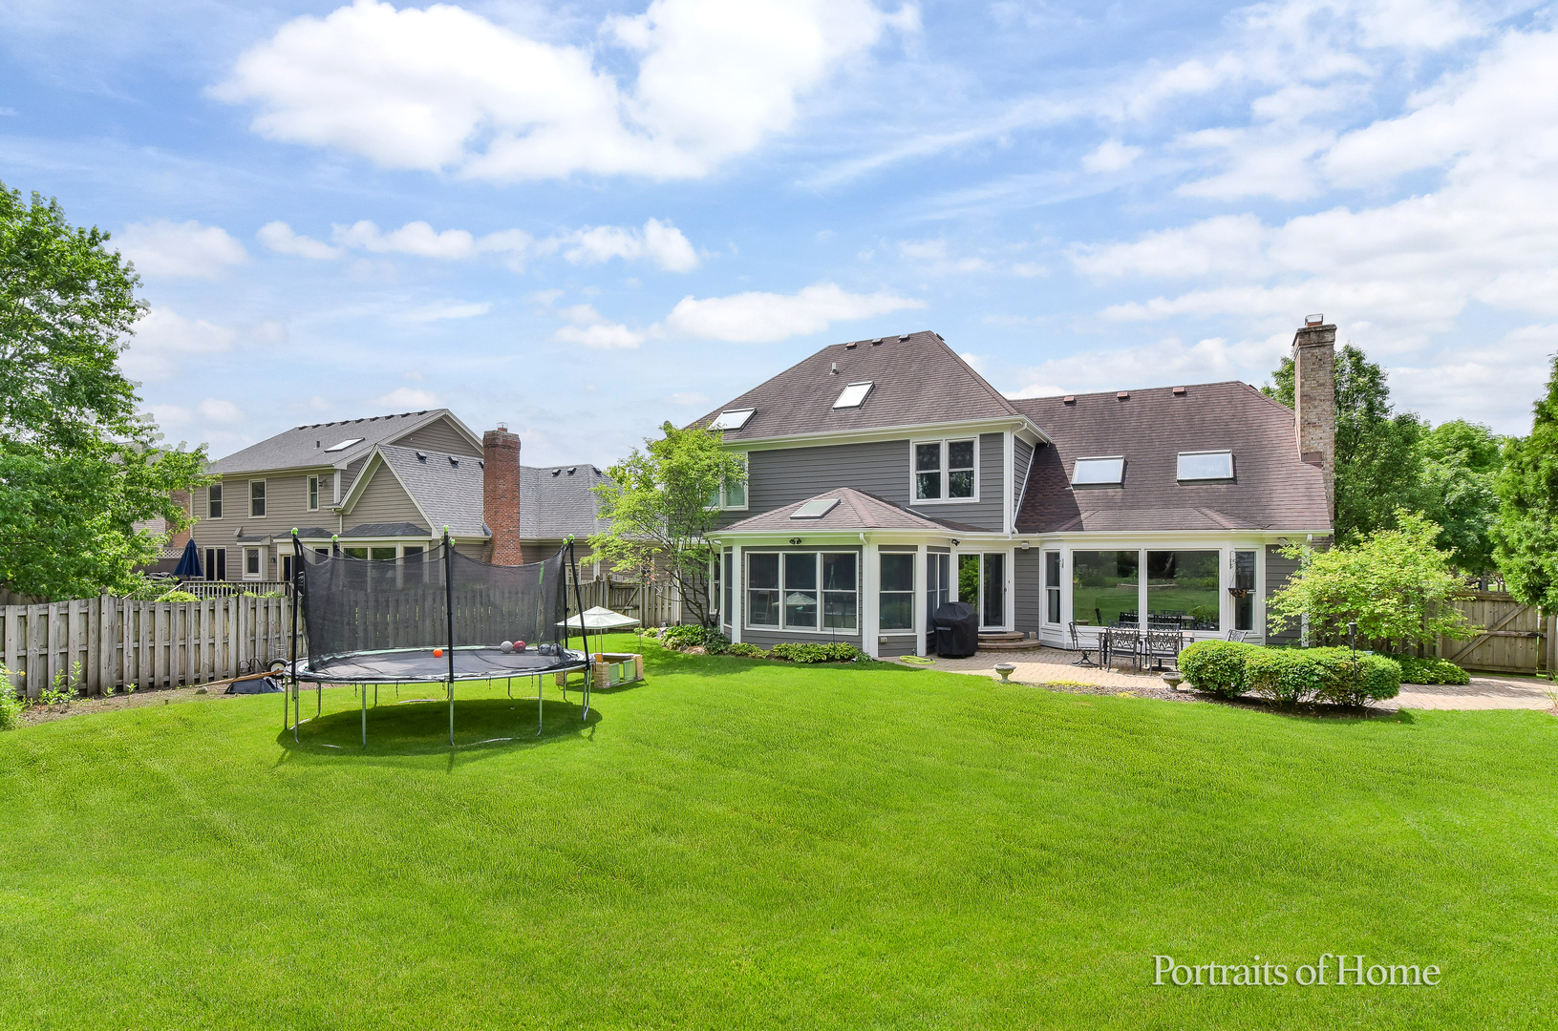
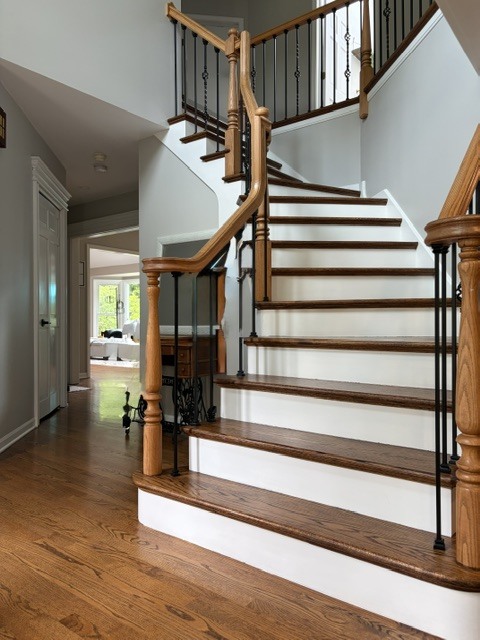
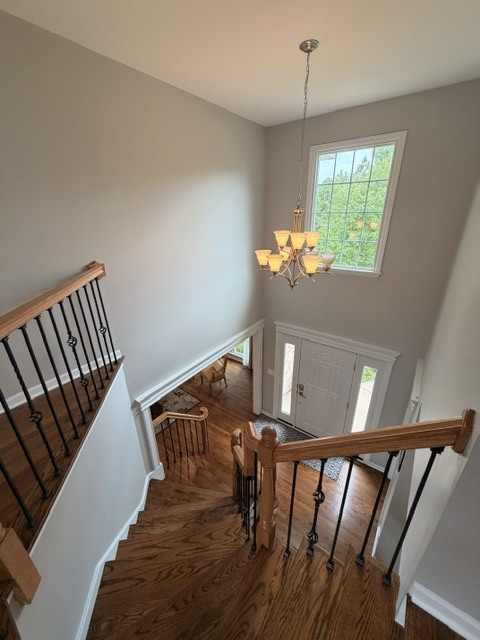
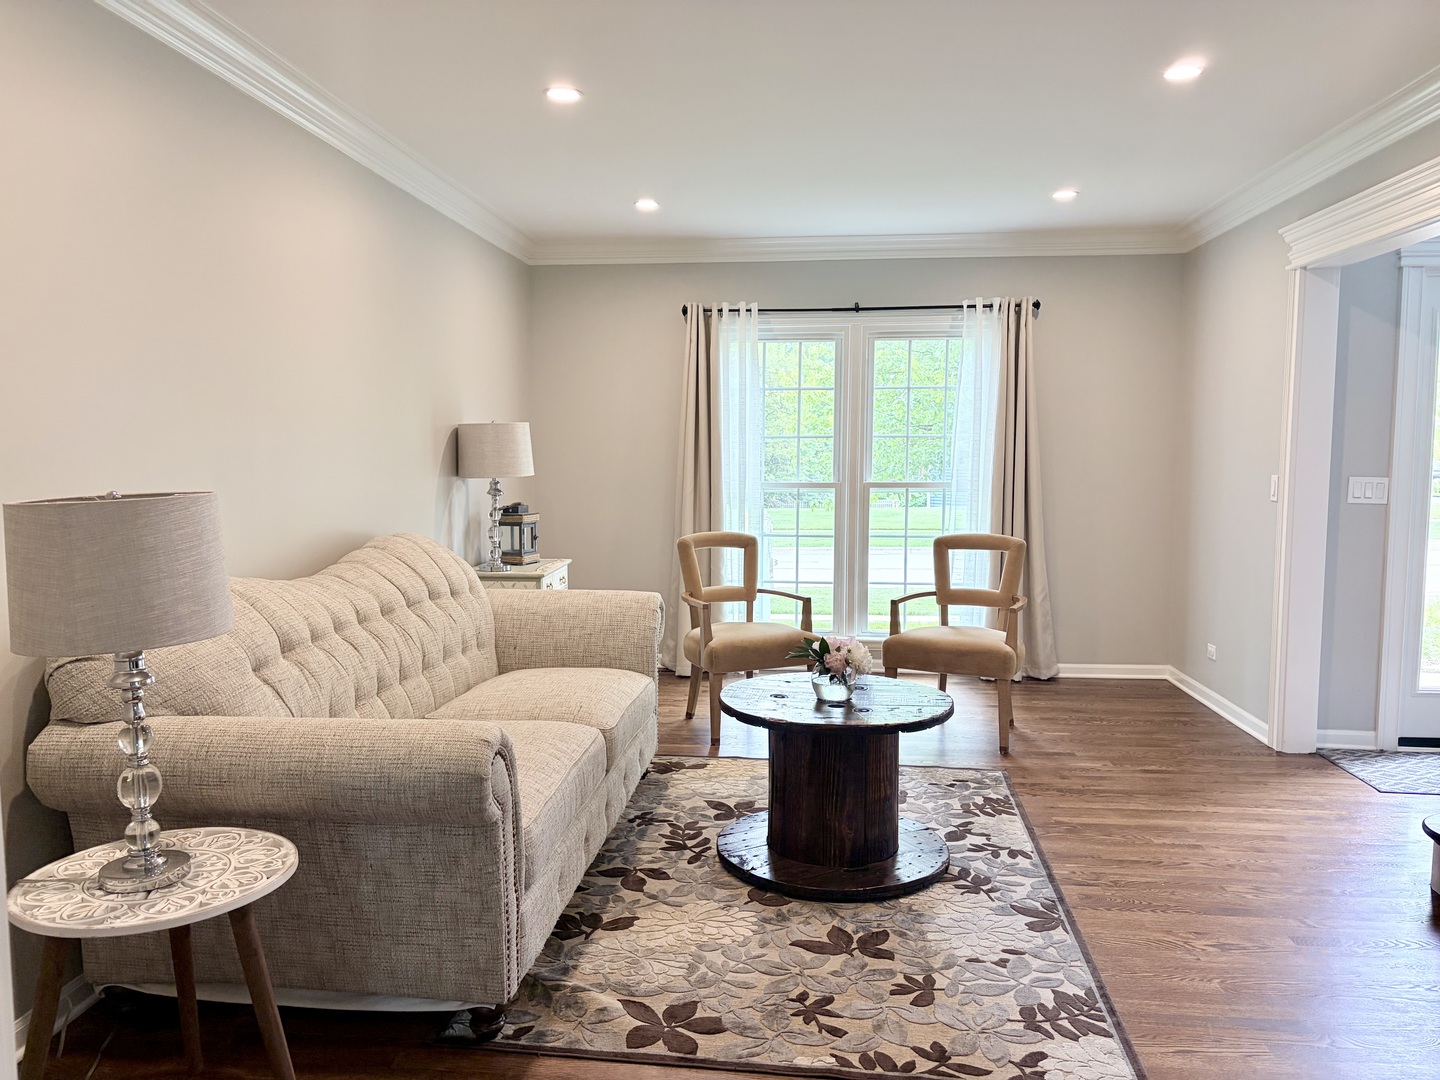
$2,715Discover exceptional living in the highly sought-after Meadow Woods subdivision, a serene community celebrated for its scenic surroundings and welcoming atmosphere. Located within the highly acclaimed District 25 school boundaries, this stunning two-story home combines timeless curb appeal with thoughtful design and exceptional natural light throughout. A classic brick front and cedar siding create a warm first impression, while rich solid oak hardwood floors (2019) flow seamlessly throughout the home. Soaring vaulted ceilings, six skylights, and oversized windows fill every space with sunlight, creating a bright and airy ambiance. The inviting family room is the heart of the home, featuring dramatic vaulted ceilings, an oversized bay window, a cozy fireplace, and custom built-ins that add both character and functionality. The spacious kitchen is designed for everyday living and entertaining alike, offering granite countertops and a center island perfect for gathering. Just off the kitchen, the stunning sunroom is surrounded by walls of windows and enhanced by skylights that flood the space with natural light, creating a warm and tranquil retreat perfect for relaxing, entertaining, or enjoying year-round views of the backyard. The unfinished basement offers endless potential to create additional living space customized to your needs. Step outside to a beautifully landscaped, fenced backyard complete with a sprinkler system, a paver patio and the added privacy of backing to a protected area-perfect for outdoor entertaining or quiet evenings at home. Updates include: Interior paint (2026), exterior paint (2023), asphalt driveway (2023), exterior door and patio door (2020), microwave hood (2020), washer & dryer (2022), maintenance free windows throughout (2020), water heater (2023), custom cabinets in master closet, can lights in kitchen, living room, dining room and hallway (2019).
| 39 minutes ago | Listing updated with changes from the MLS® | |
| 4 days ago | Status changed to Active | |
| 2 weeks ago | Listing first seen on site |

Based on information submitted to the MLS GRID as of 2026-05-30 11:28 PM UTC. All data is obtained from various sources and may not have been verified by broker or MLS GRID. Supplied Open House Information is subject to change without notice. All information should be independently reviewed and verified for accuracy. Properties may or may not be listed by the office/agent presenting the information.
Last checked: 2026-05-30 11:28 PM UTC
MRED DMCA Copyright Information Copyright © 2026 Midwest Real Estate Data LLC. All rights reserved.
Did you know? You can invite friends and family to your search. They can join your search, rate and discuss listings with you.