
Browse New Homes for Sale! (or login & create your own custom searches sent to you daily!)
676 Deerpath DriveDeerfield, IL 60015
Mortgage Calculator
Monthly Payment (Est.)
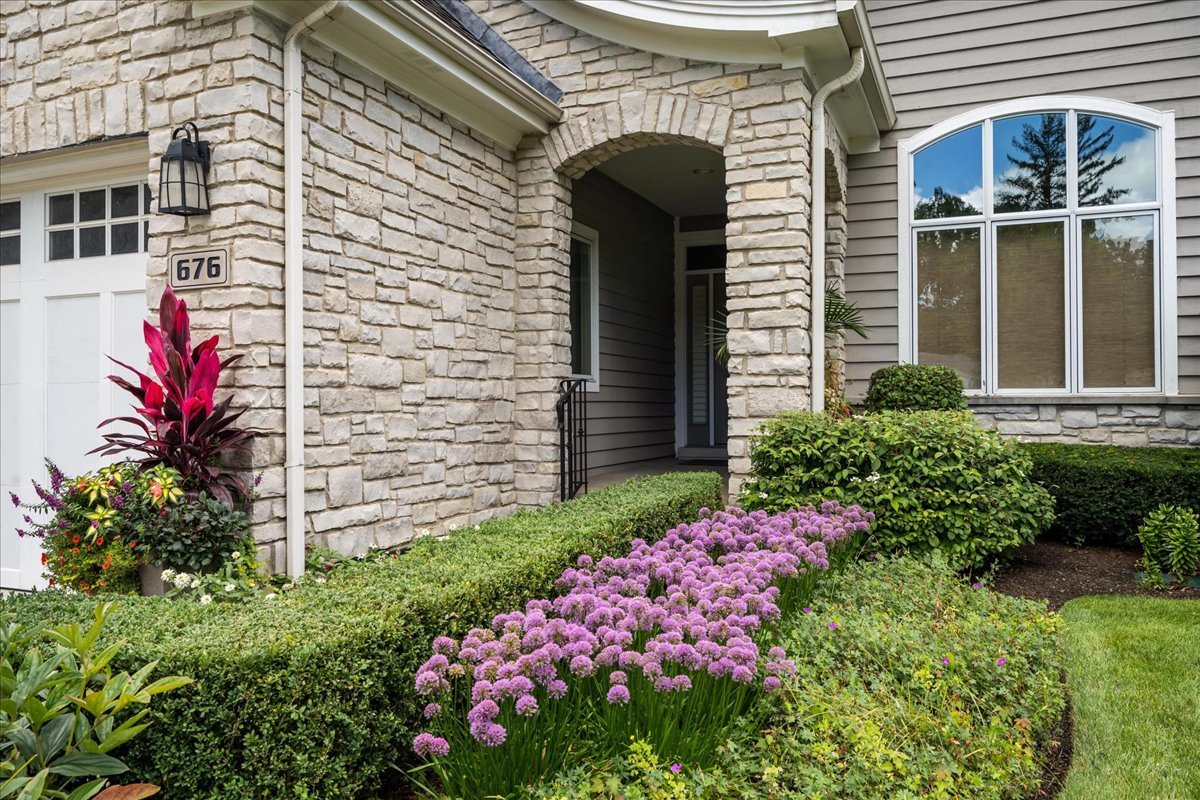
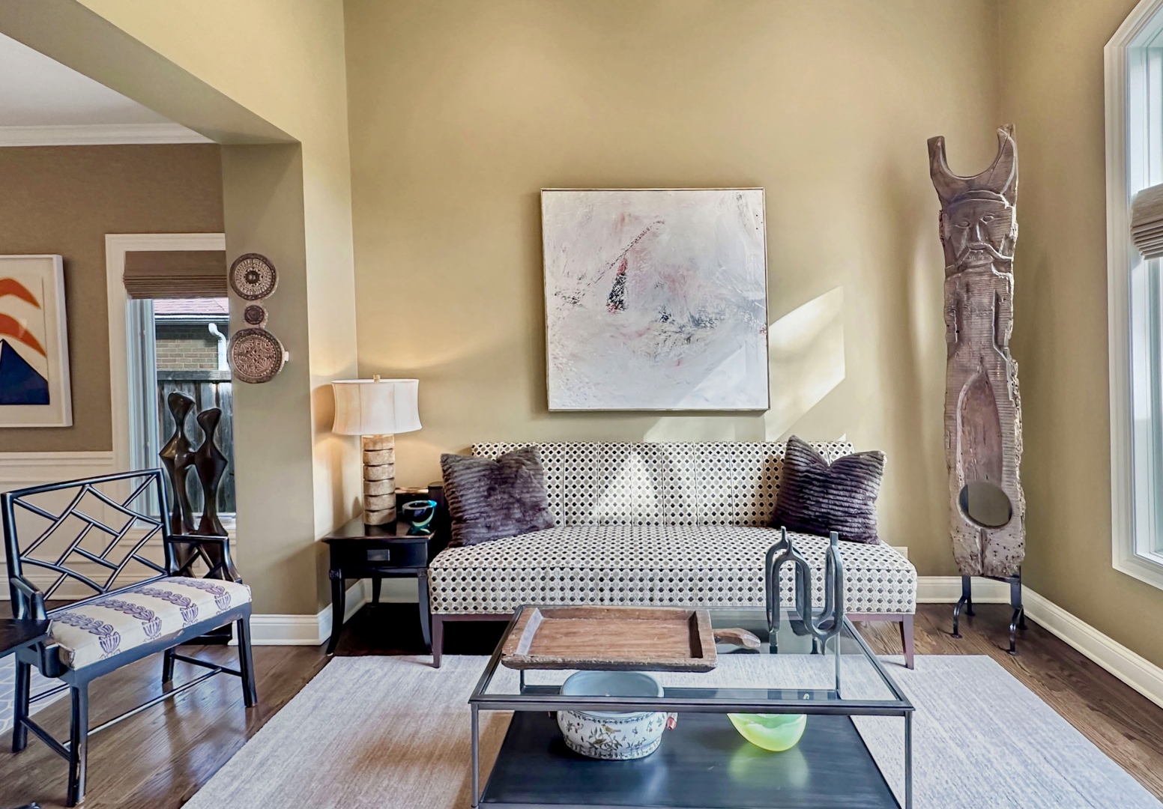
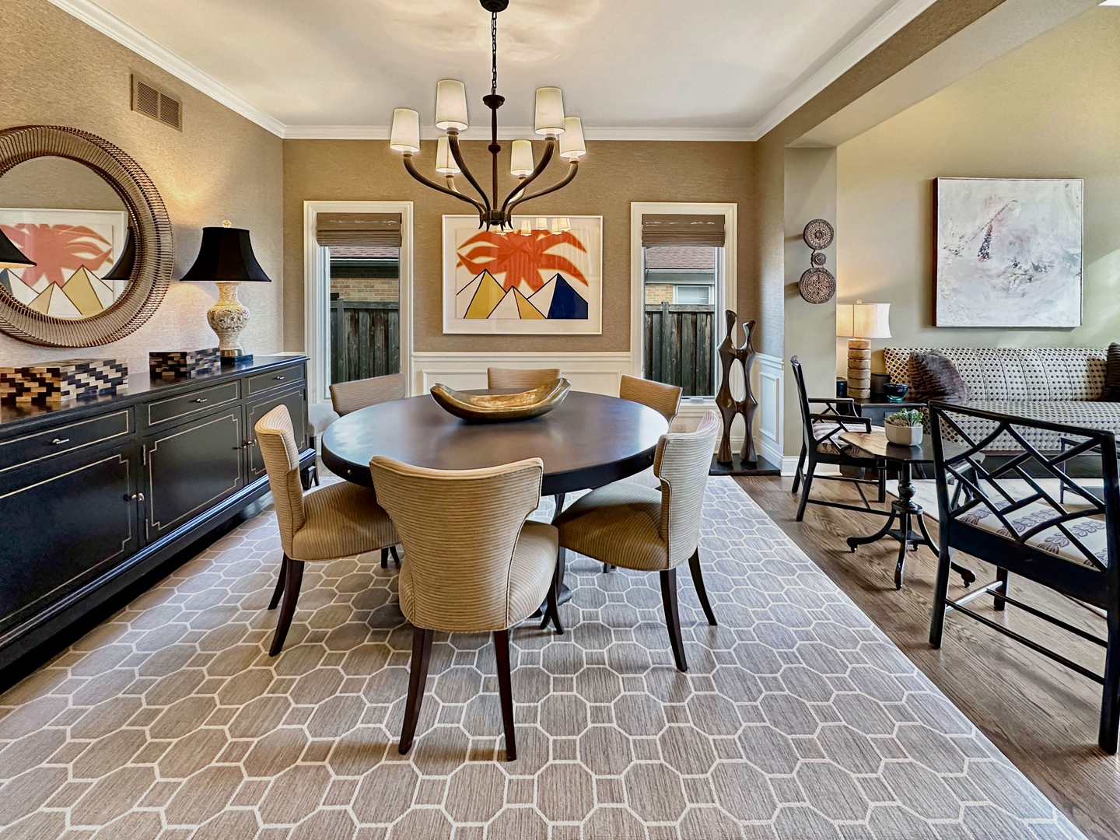
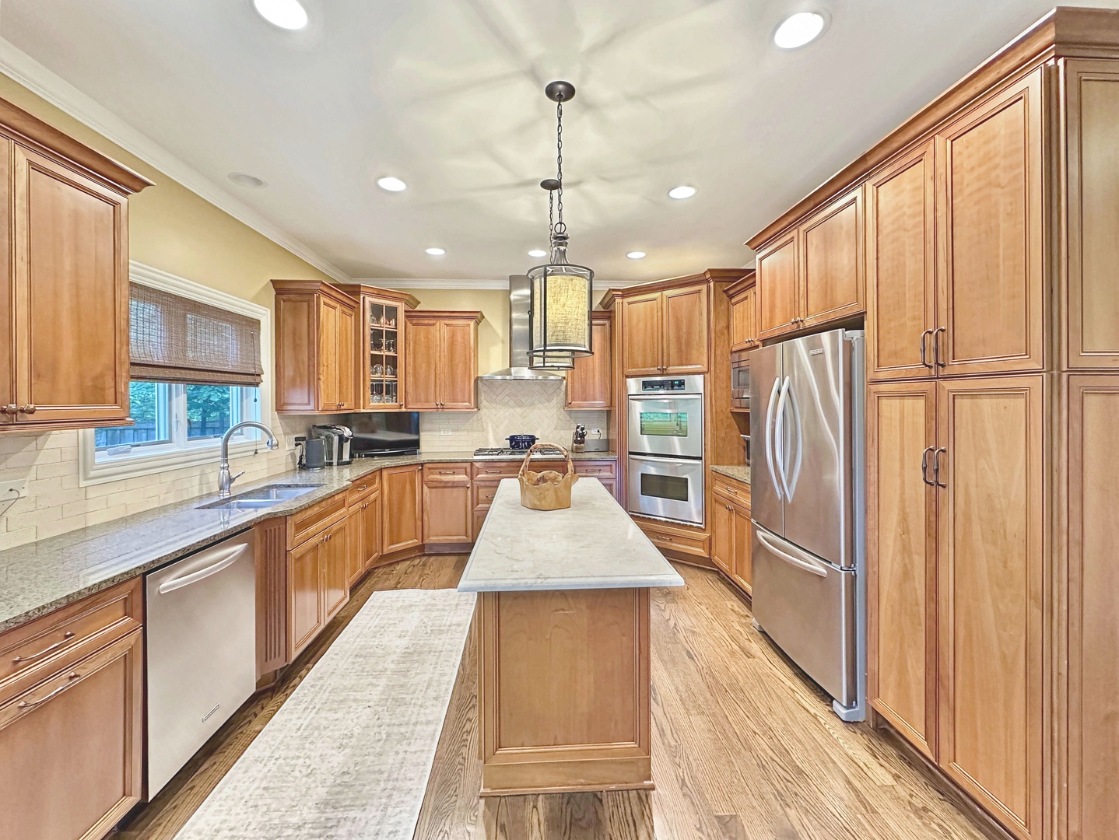
$5,927Experience sophisticated living in this custom-built, move-in ready home featuring a cook's kitchen, private backyard oasis, in-home office and a fully finished entertainment lower level. From the moment you arrive, the striking stone and cedar facade of 676 Deerpath signals a home of exceptional quality that blends traditional architectural charm with contemporary interior luxuries. The floor plan is designed for both fabulous entertaining and comfortable daily living. The interior is defined by architectural detail and modern flow. The open-concept layout leads to a sun-drenched dining room adorned with elegant wainscoting and a formal living area featuring soaring ceilings and oversized windows. The heart of any home is the kitchen and this one boasts rich custom cabinetry, top of the line stainless steel appliances, including double wall ovens, and an oversize center island with a marble countertop. For the modern professional, the private executive office offers floor-to-ceiling custom built-ins and a quiet, productive atmosphere and for those who commute to the city or across the country, the home's proximity to the Metra and I-294 make commuting so easy. Finally, the two-car attached and heated garage enters into an enviable mudroom with cubbies and a closet as well as a sink to clean off kids, shoes or pets as they come in the home! Upstairs, the primary suite is a true sanctuary, featuring a dramatic vaulted ceiling, expansive windows overlooking the lush grounds, a large walk-in closet, and a spa-inspired ensuite bathroom equipped with a deep soaking tub, dual vanities with granite countertops, and premium finishes. Two of the spacious family bedrooms share an ensuite bathroom with private shower and commode, and the third family bedroom has its own ensuite bathroom. The laundry room is also on the second floor adding to the ease of living in this home. The fully finished lower level, a premier entertainment hub, features a custom wet bar with dedicated wine storage and beverage refrigeration, a spacious recreation area, and a fifth bedroom with ensuite bathroom. The high ceilings and premium finishes maintain the luxury feel of the upper floors. Step outside to enjoy the professionally landscaped, fully fenced backyard. The expansive paver patio is anchored by a custom built-in fire pit, creating the perfect setting for evening gatherings and entertainment. Mature trees and manicured garden beds provide a high level of privacy for your outdoor summer dining. Don't let this opportunity pass you by.
| 4 days ago | Listing updated with changes from the MLS® | |
| 4 days ago | Status changed to Active | |
| a week ago | Listing first seen on site |

Based on information submitted to the MLS GRID as of 2026-05-31 02:46 PM UTC. All data is obtained from various sources and may not have been verified by broker or MLS GRID. Supplied Open House Information is subject to change without notice. All information should be independently reviewed and verified for accuracy. Properties may or may not be listed by the office/agent presenting the information.
Last checked: 2026-05-31 02:46 PM UTC
MRED DMCA Copyright Information Copyright © 2026 Midwest Real Estate Data LLC. All rights reserved.