Browse New Homes for Sale! (or login & create your own custom searches sent to you daily!)

Save
Ask
Tour
Hide
Share
$300,000
11 Days On Site

111 S Bartlett Road
Streamwood, IL 60107

For Sale|Single Family Residence|Active
3
Beds
2
Total Baths
2
Full Baths
945
SqFt
$317
/SqFt
1958
Built
County:
Cook
Listing Courtesy of MRED as distributed by MLS Grid of eXp Realty – Geneva
Call Now: 847-380-8388
Is this the listing for you? We can help make it yours.
847-380-8388
111 S Bartlett Road111 S Bartlett Road111 S Bartlett Road111 S Bartlett Road
Save
Ask
Tour
Hide
Share

Mortgage Calculator

Monthly Payment (Est.)

$1,369
Calculator powered by Showcase IDX, a Constellation1 Company. Copyright ©2026 Information is deemed reliable but not guaranteed.

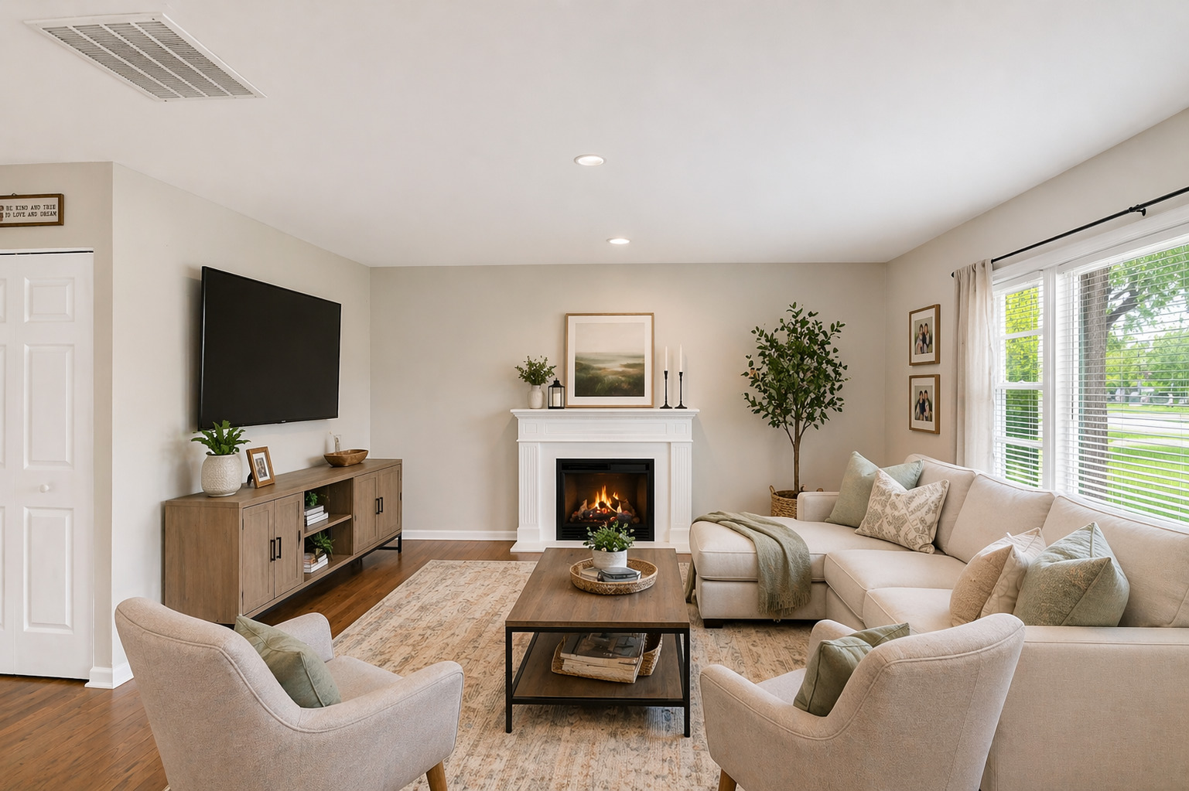
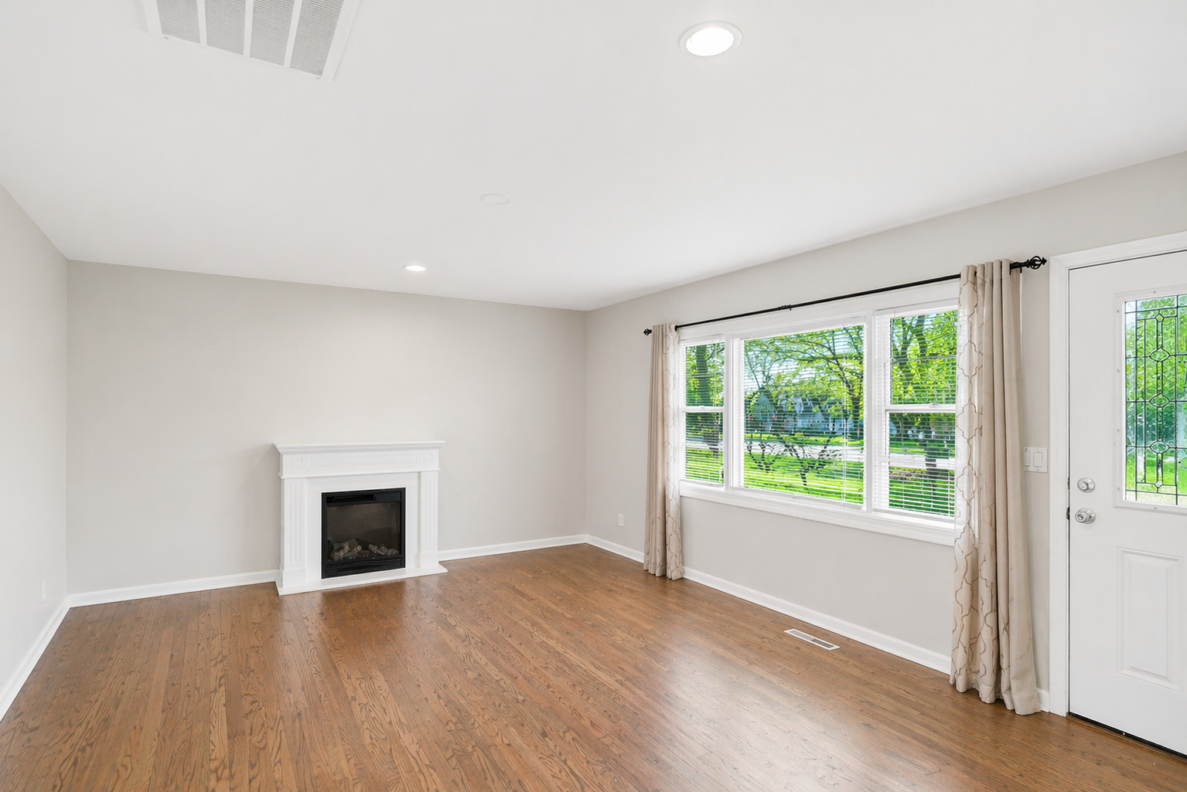
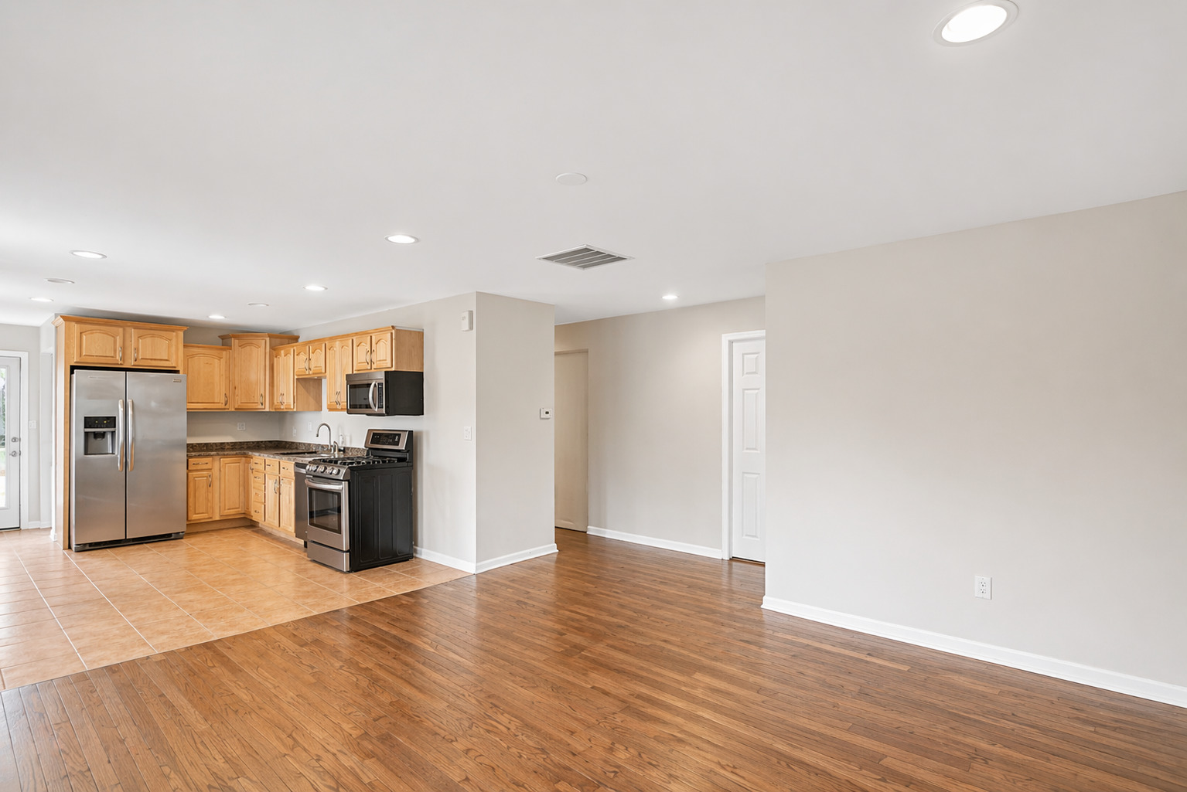
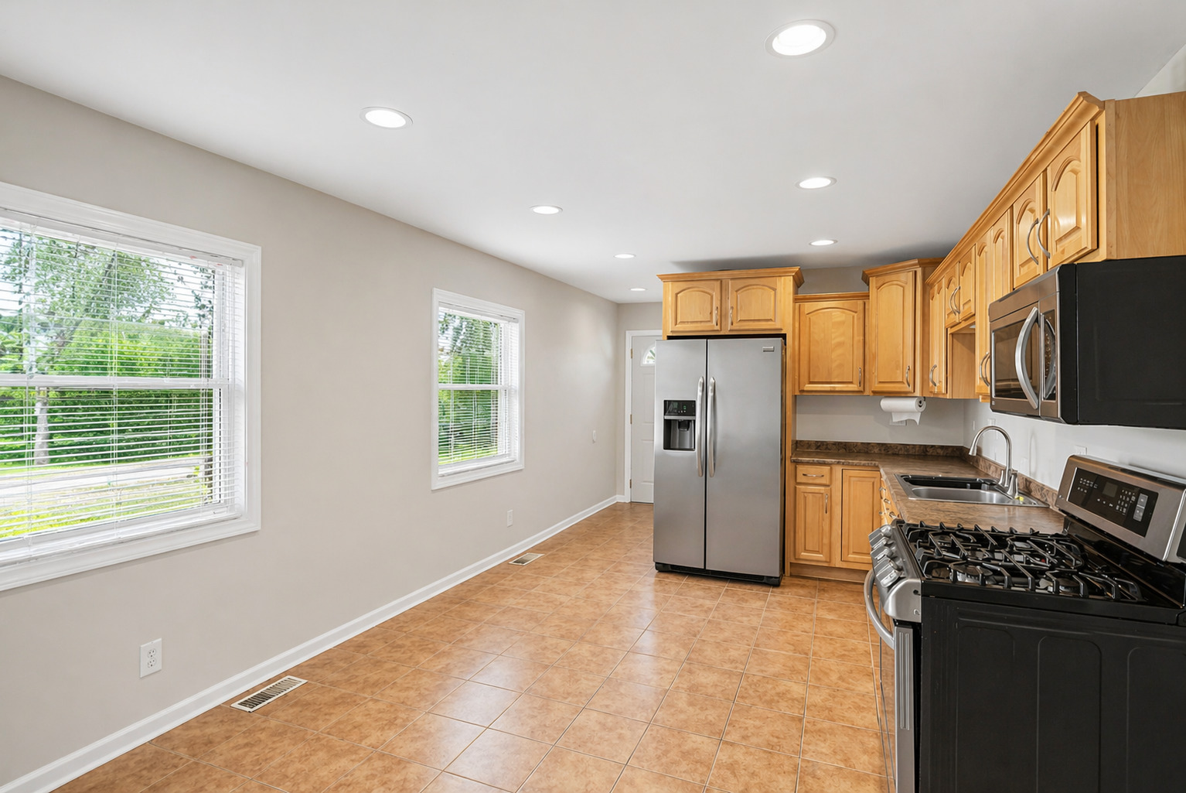
Very light and bright ranch offering a clean, move-in-ready feel with fresh paint, hardwood floors throughout, and an open concept layout designed for everyday living and entertaining. The updated eat-in kitchen flows seamlessly into the spacious living room and features ample cabinet space and newer stainless steel appliances-creating a central hub that lives beautifully. Originally designed as a 3-bedroom home, it is currently configured as a 2-bedroom with an expanded primary suite. The primary has been enhanced to create an oversized retreat, incorporating additional space perfect for a private sitting area, home office, or custom dressing room. For those needing a third bedroom, the layout offers a straightforward opportunity to convert back. A private full bath and great closet potential complete the space. (The seller did start the process of adding the door to the bedroom but will sell it as /is) A second bedroom, additional full bath, and dedicated laundry area round out the home. Step outside to enjoy the patio and expansive, newly fenced yard-ideal for entertaining, relaxing, or hosting large gatherings. The oversized 2.5-car detached garage offers plenty of room for vehicles, plus additional space behind for a boat, camper, or RV. Major updates include newer furnace, AC, water heater, roof, and windows. Conveniently located near shopping, dining, parks, and the interstate, with easy access to local favorites like the Streamwood Golf Club, Villa Olivia, disc golf, and the indoor water park. This home delivers space, flexibility, and lifestyle all in one-don't miss it.

Save
Ask
Tour
Hide
Share
Listing Snapshot
Price 
$300,000
Days On Site 
11 Days
Bedrooms 
3
Inside Area (SqFt) 
945 sqft
Total Baths 
2
Full Baths 
2
Partial Baths 
N/A
Lot Size 
0.202 Acres
Year Built 
1958
MLS® Number 
12652694
Status 
Active
Property Tax 
$5,300.82
HOA/Condo/Coop Fees 
N/A
Sq Ft Source 
Assessor
Friends & Family
Recent Activity
5 days agoListing updated with changes from the MLS®
6 days agoStatus changed to Active
2 weeks agoListing first seen on site
General Features
Acres 
0.202
Direction Faces 
West
Foundation 
Concrete Perimeter
Garage 
Yes
Garage Spaces 
2
Parking 
AsphaltDetachedGarage
Parking Spaces 
2
Property Sub Type 
Single Family Residence
Sewer 
Public Sewer
Style 
Ranch
Water Source 
Public
Interior Features
Appliances 
RangeMicrowaveDishwasherRefrigeratorWasherDryerDisposalStainless Steel Appliance(s)Humidifier
Basement 
Sump PumpNone
Cooling 
Ceiling Fan(s)Central Air
Electric 
Circuit Breakers
Flooring 
Hardwood
Heating 
Natural GasForced Air
Laundry Features 
In UnitLaundry Closet
Window Features 
Screens
Bedroom 2 
Dimensions – 12X11Level – Main
Bedroom 3 
Dimensions – 11X09Level – Main
Bedroom 4 
Dining Room 
Family Room 
Kitchen 
Dimensions – 15X11Level – MainDescription – Eating Area-Table Space
Laundry 
Living Room 
Dimensions – 14X13Level – Main
Master Bedroom 
Dimensions – 12X11Level – Main
Save
Ask
Tour
Hide
Share
Exterior Features
Construction Details 
Frame
Patio And Porch 
Patio
Pool Features 
Above Ground
Roof 
Asphalt
Windows/Doors 
Screens
Community Features
MLS Area 
Streamwood
School District 
Streamwood High School
Township 
Hanover
Schools
School District
Streamwood High School
Elementary School
Oakhill Elementary School
Middle School
Canton Middle School
High School
Streamwood High School
Listing Courtesy of MRED as distributed by MLS Grid of eXp Realty – Geneva


Based on information submitted to the MLS GRID as of 2026-05-31 01:59 PM UTC. All data is obtained from various sources and may not have been verified by broker or MLS GRID. Supplied Open House Information is subject to change without notice. All information should be independently reviewed and verified for accuracy. Properties may or may not be listed by the office/agent presenting the information.
Last checked: 2026-05-31 01:59 PM UTC
MRED DMCA Copyright Information Copyright © 2026 Midwest Real Estate Data LLC. All rights reserved.

Neighborhood & Commute
Source: Walkscore
Disclosure: Community information and market data powered by Constellation Data Labs. Information is deemed reliable but not guaranteed.
Save
Ask
Tour
Hide
Share

Compare listings

Compare