Browse New Homes for Sale! (or login & create your own custom searches sent to you daily!)

Save
Ask
Tour
Hide
Share
$1,650,000
3 Days On Site

36W461 Binnie Road
Dundee, IL 60118

For Sale|Single Family Residence|Active
6
Beds
7
Total Baths
5
Full Baths
2
Partial Baths
5,820
SqFt
$284
/SqFt
County:
Kane
Listing Courtesy of MRED as distributed by MLS Grid of Realty of America, LLC
Call Now: 847-380-8388
Is this the listing for you? We can help make it yours.
847-380-8388
Upcoming Open Houses
Sun, May 31, 12:00 PM – 3:00 PM
36W461 Binnie Road36W461 Binnie Road36W461 Binnie Road36W461 Binnie Road
Save
Ask
Tour
Hide
Share

Mortgage Calculator

Monthly Payment (Est.)

$7,528
Calculator powered by Showcase IDX, a Constellation1 Company. Copyright ©2026 Information is deemed reliable but not guaranteed.

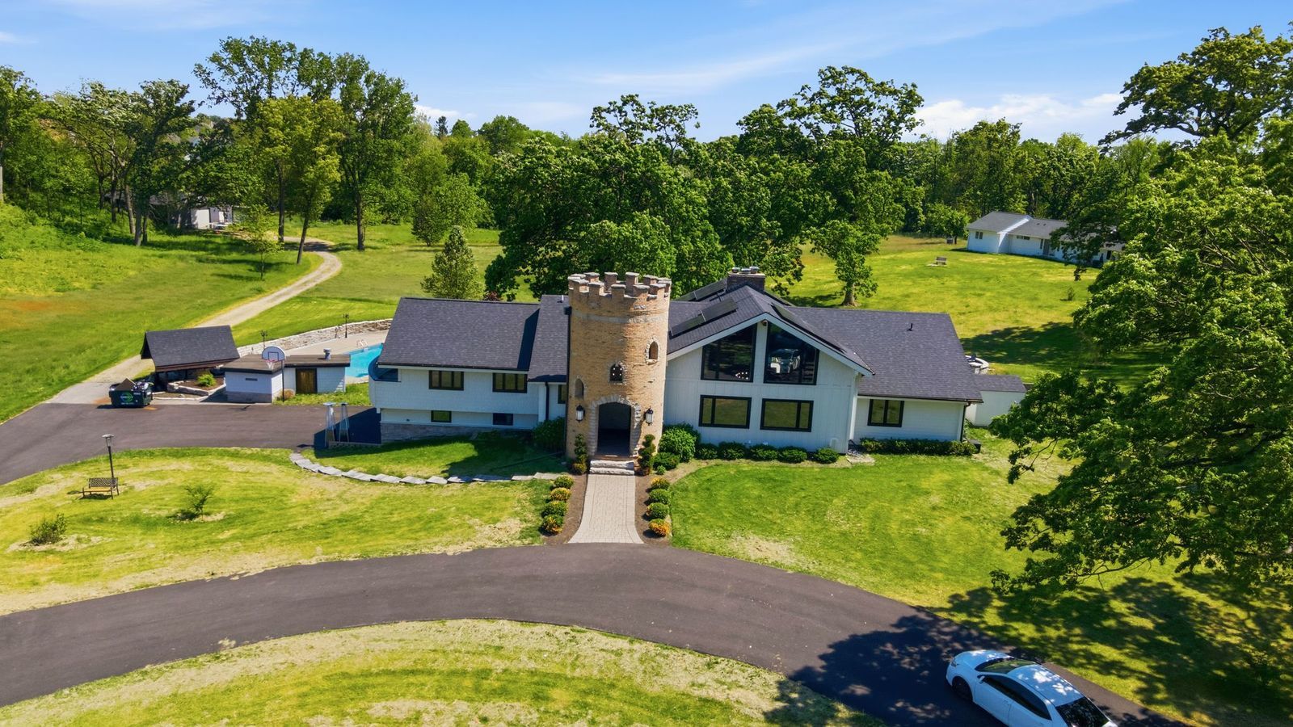
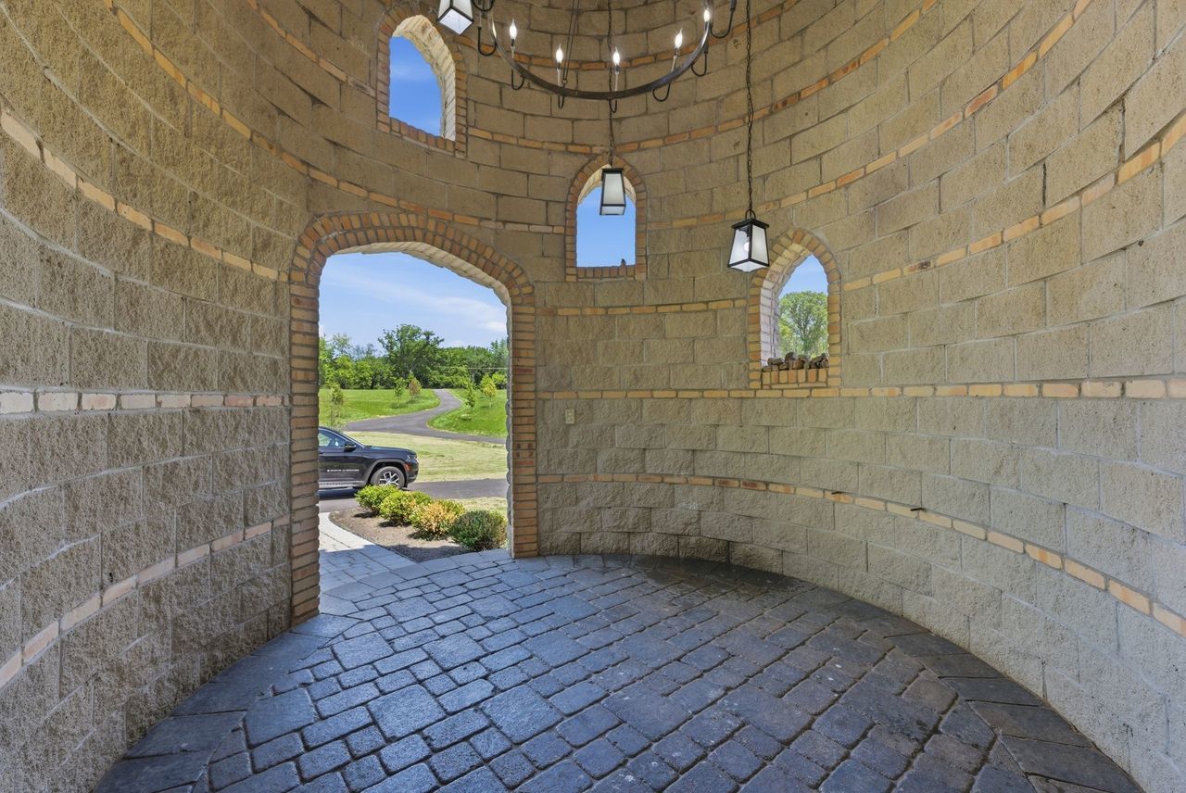
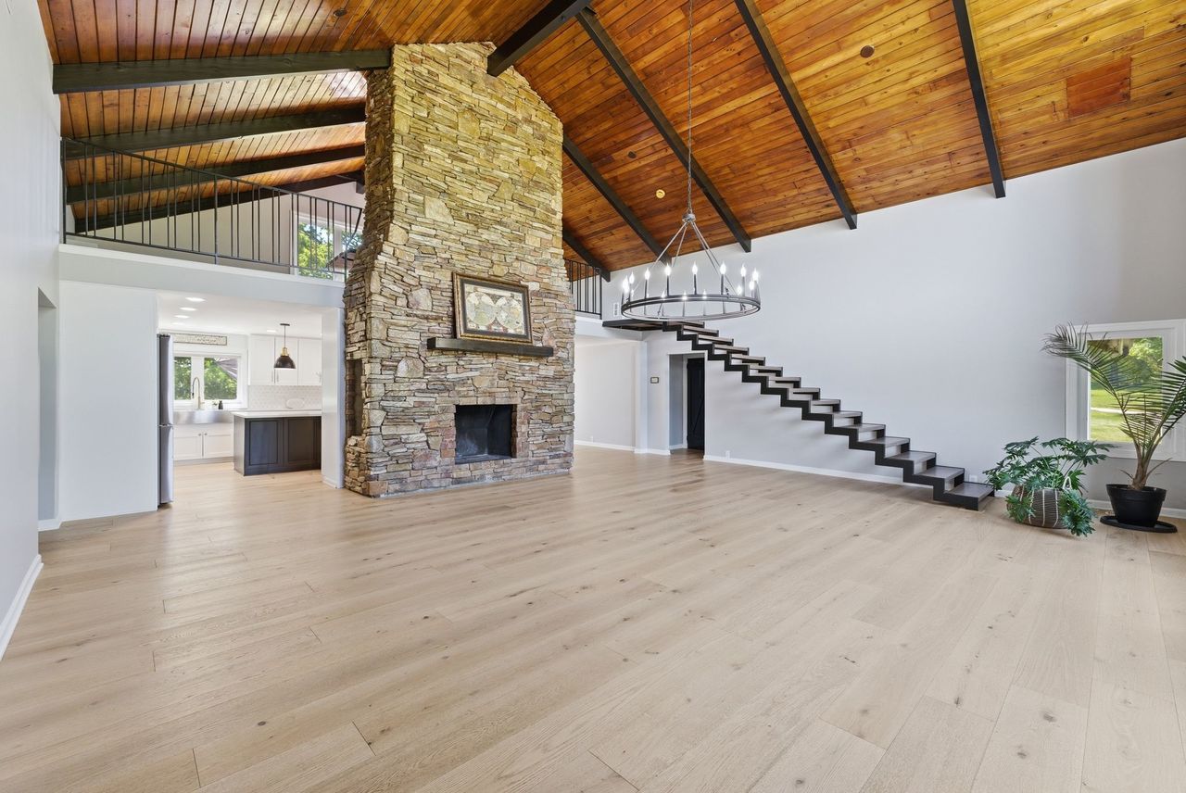
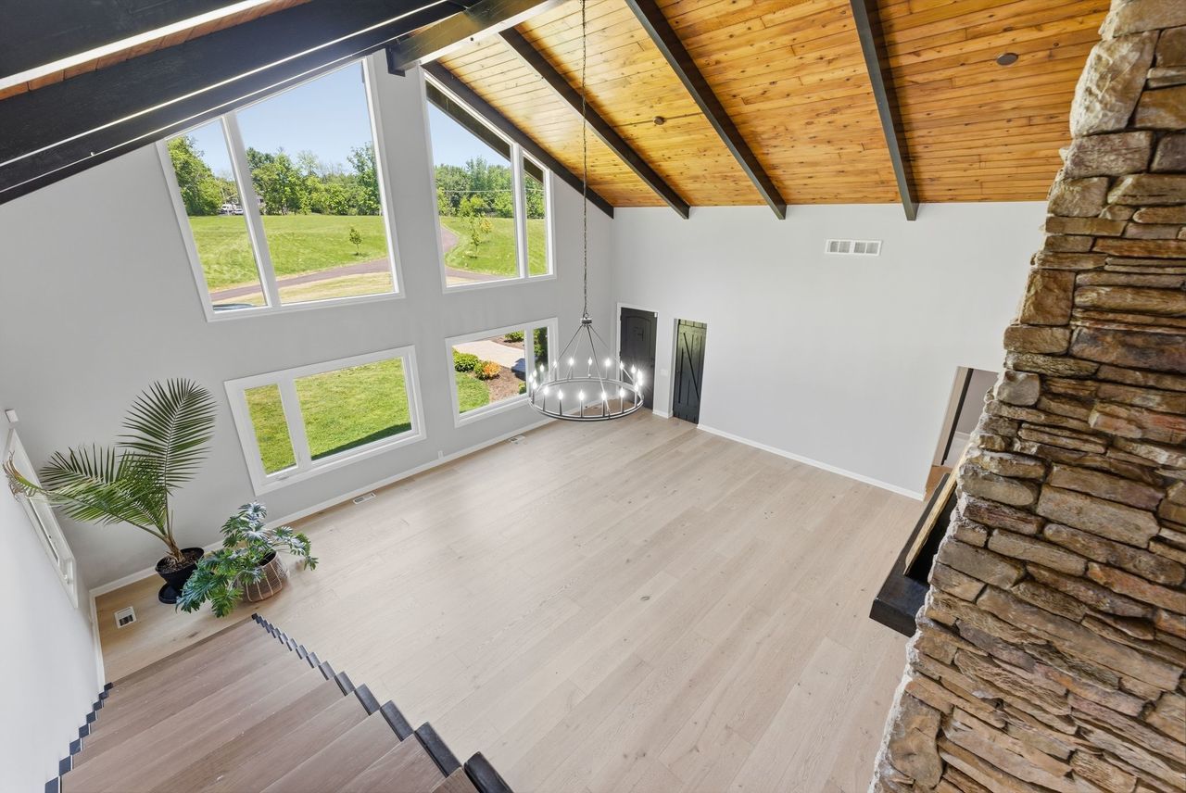
Nestled on 24.11 breathtaking wooded acres, this extraordinary private estate offers the perfect blend of luxury, comfort, and resort-style living. The fully remodeled main residence features 6 spacious bedrooms, 5 beautifully updated bathrooms, 2 half baths and an attached 2-car garage, showcasing exceptional craftsmanship and modern finishes throughout. A separate fully remodeled guest home provides an additional 2 bedrooms, 2 bathrooms, and its own attached 2-car garage, ideal for extended family, guests, or multi-generational living. Designed for both relaxation and entertaining, the property boasts an impressive inground pool surrounded by two cabana bars, creating the ultimate outdoor retreat. Inside, enjoy a private theater room for cinematic experiences and a stylish basement dry bar perfect for hosting gatherings. An additional detached 2-car garage offers ample storage for vehicles, recreational equipment, or workshop space. Surrounded by mature trees and serene natural beauty, this one-of-a-kind estate delivers unmatched privacy while offering endless opportunities for entertaining, recreation, and luxurious everyday living.

Save
Ask
Tour
Hide
Share
Listing Snapshot
Price 
$1,650,000
Days On Site 
3 Days
Bedrooms 
6
Inside Area (SqFt) 
5,820 sqft
Total Baths 
7
Full Baths 
5
Partial Baths 
2
Lot Size 
24.11 Acres
Year Built 
N/A
MLS® Number 
12652871
Status 
Active
Property Tax 
$13,501.12
HOA/Condo/Coop Fees 
N/A
Sq Ft Source 
Estimated
Friends & Family
Recent Activity
23 hours agoListing updated with changes from the MLS®
3 days agoListing first seen on site
General Features
Acres 
24.11
Attached Garage 
Yes
Garage 
Yes
Garage Spaces 
4
Parking 
AsphaltCircular DrivewayAttachedGarage
Parking Spaces 
4
Property Sub Type 
Single Family Residence
Sewer 
Public Sewer
SqFt Below 
2565
SqFt Total 
3255
Style 
Other
Water Source 
Public
Interior Features
Basement 
FinishedFullWalk-Out Access
Cooling 
Central AirZoned
Fireplace 
Yes
Fireplace Features 
Living Room
Fireplaces 
3
Heating 
Natural GasForced Air
Bar/Entertainment 
Dimensions – 3X2
Bedroom 2 
Dimensions – 14X14Level – Main
Bedroom 3 
Dimensions – 12X17Level – Main
Bedroom 4 
Dimensions – 14X11Level – Lower
Bedroom 5 
Dimensions – 19X14Level – Main
Bedroom 6 
Dimensions – 16X10Level – Main
Dining Room 
Dimensions – 13X10Level – Main
Family Room 
Kitchen 
Dimensions – 13X16Level – Main
Laundry 
Dimensions – 6X6
Living Room 
Dimensions – 25X27Level – Main
Master Bedroom 
Dimensions – 25X24Level – Main
Office 
Dimensions – 19X27
Recreation Room 
Dimensions – 14X25
Theatre Room 
Dimensions – 22X16
Utility Room-1st Floor 
Dimensions – 7X9
Save
Ask
Tour
Hide
Share
Exterior Features
Construction Details 
Cedar
Community Features
MLS Area 
Dundee / East Dundee / Sleepy Hollow / West Dundee
School District 
H D Jacobs High School
Township 
Dundee
Schools
School District
H D Jacobs High School
Elementary School
Liberty Elementary School
Middle School
Dundee Middle School
High School
H D Jacobs High School
Listing Courtesy of MRED as distributed by MLS Grid of Realty of America, LLC


Based on information submitted to the MLS GRID as of 2026-05-30 11:28 PM UTC. All data is obtained from various sources and may not have been verified by broker or MLS GRID. Supplied Open House Information is subject to change without notice. All information should be independently reviewed and verified for accuracy. Properties may or may not be listed by the office/agent presenting the information.
Last checked: 2026-05-30 11:28 PM UTC
MRED DMCA Copyright Information Copyright © 2026 Midwest Real Estate Data LLC. All rights reserved.

Neighborhood & Commute
Source: Walkscore
Disclosure: Community information and market data powered by Constellation Data Labs. Information is deemed reliable but not guaranteed.
Save
Ask
Tour
Hide
Share

Compare listings

Compare