Browse New Homes for Sale! (or login & create your own custom searches sent to you daily!)

Save
Ask
Tour
Hide
Share
$1,150,000
1 Day On Site

600 Midway Park Avenue
Glen Ellyn, IL 60137

For Sale|Single Family Residence|Active
3
Beds
3
Total Baths
2
Full Baths
1
Partial Bath
2,626
SqFt
$438
/SqFt
1951
Built
County:
DuPage
Listing Courtesy of MRED as distributed by MLS Grid of @properties Christie’s International Real Estate
Call Now: 847-380-8388
Is this the listing for you? We can help make it yours.
847-380-8388
Upcoming Open Houses
Sun, May 31, 1:00 PM – 3:00 PM
600 Midway Park Avenue600 Midway Park Avenue600 Midway Park Avenue600 Midway Park Avenue
Save
Ask
Tour
Hide
Share

Mortgage Calculator

Monthly Payment (Est.)

$5,247
Calculator powered by Showcase IDX, a Constellation1 Company. Copyright ©2026 Information is deemed reliable but not guaranteed.

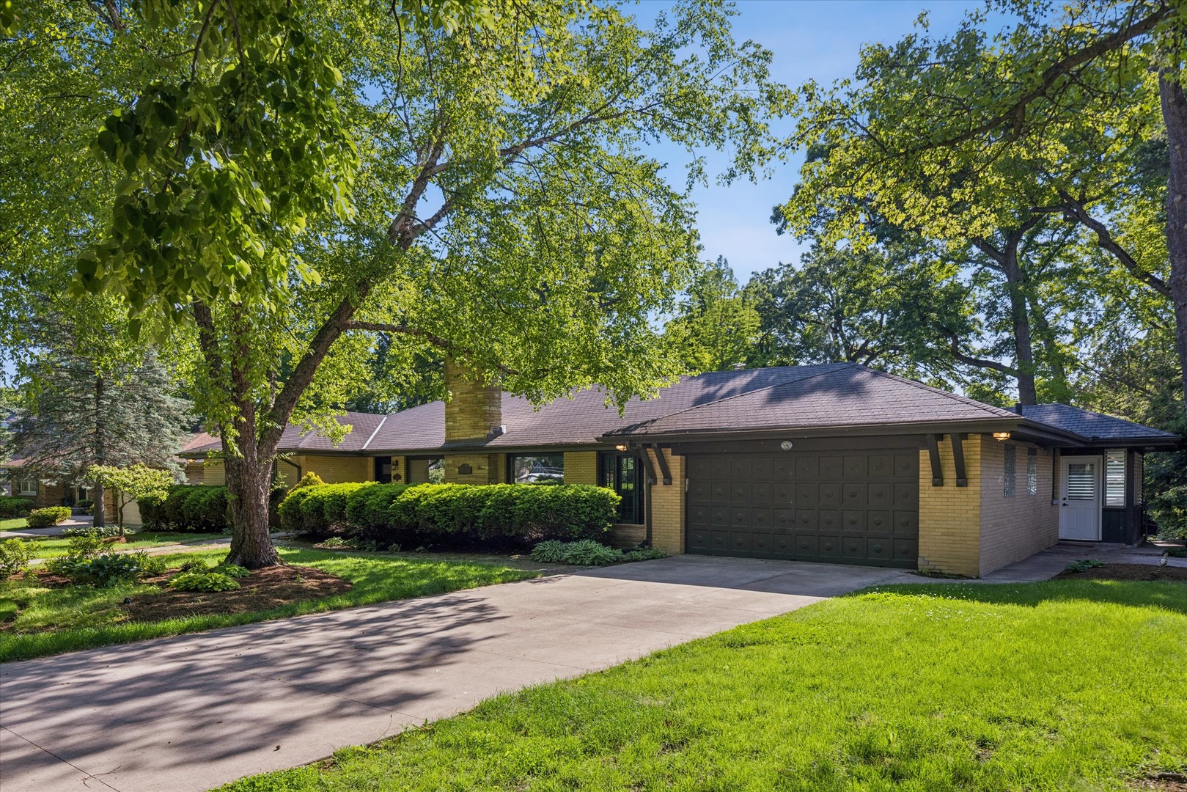
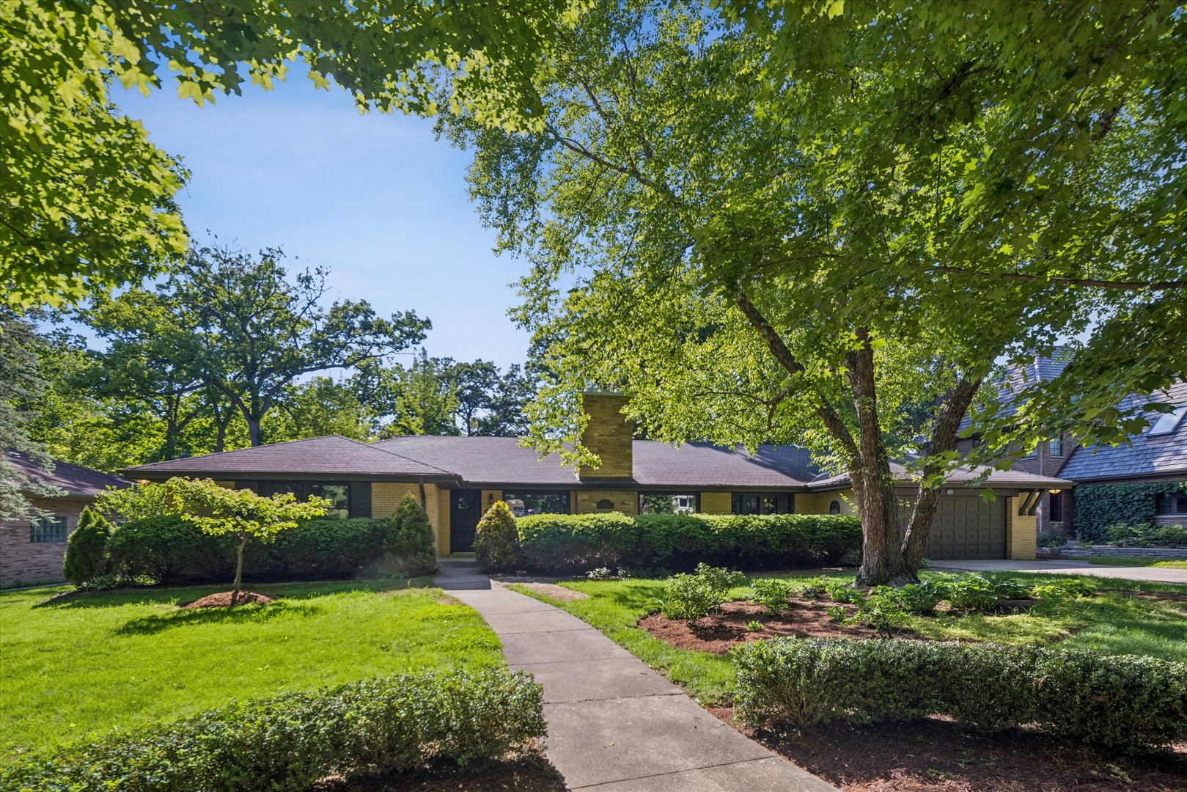
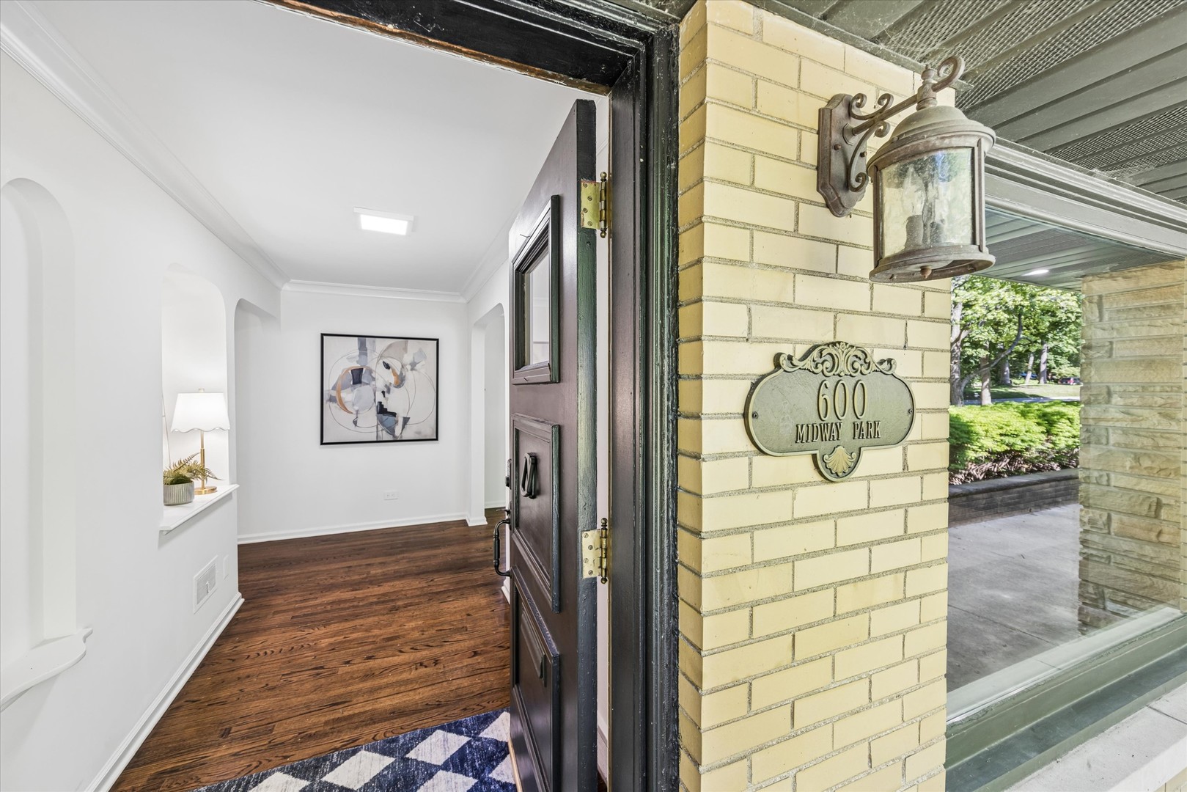
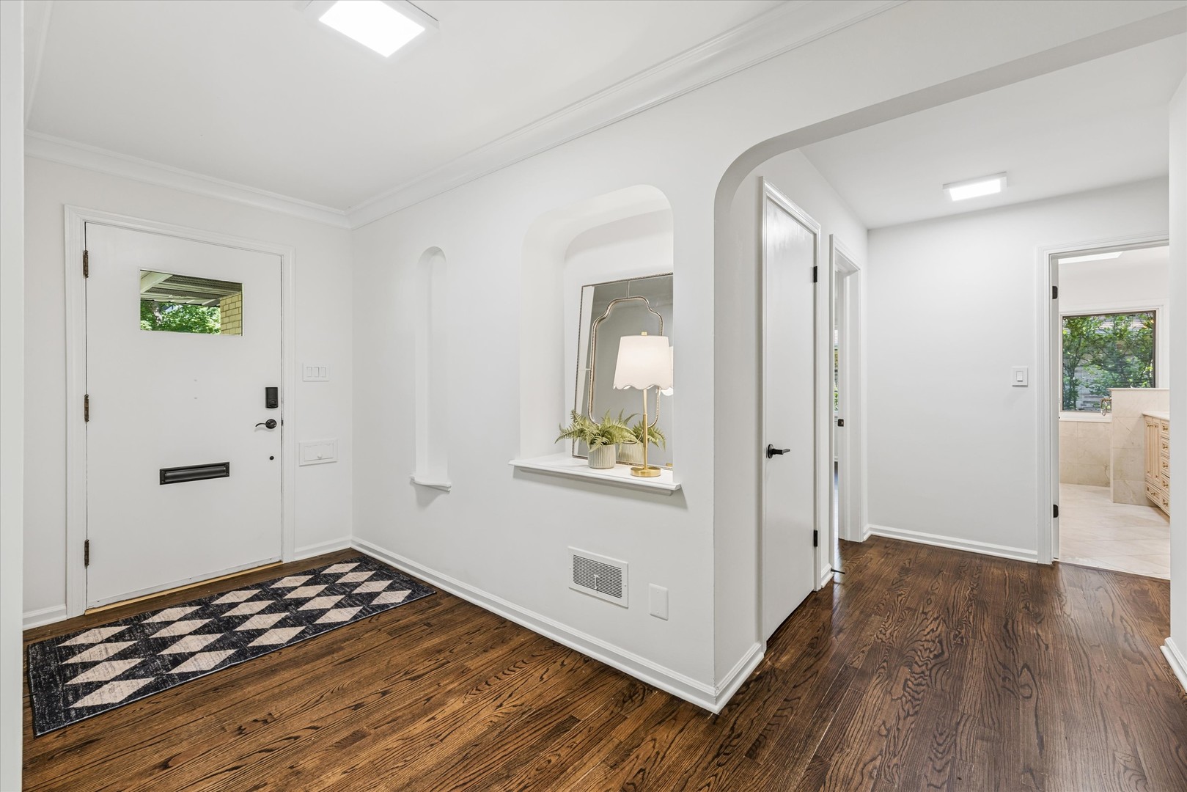
Welcome to "Little Wisconsin"… Glen Ellyn style. Nestled "Midway" down one of Glen Ellyn's most prestigious streets, this sprawling brick and stone ranch offers 4,776 sq ft of finished living space, including a 2,626 sq ft first floor and a 2,150 sq ft finished basement, all set on an incredible 115×180 park-like lot. Freshly painted throughout with newly finished hardwood floors and brand-new basement carpet, this home blends timeless character with thoughtful updates. A private front patio with brick half wall welcomes you into the inviting foyer and expansive 25-foot living room featuring a wood-burning fireplace. The formal dining room with French doors opens to the patio, while the impressive 24-foot family room showcases a picture window overlooking the breathtaking backyard. The gourmet eat-in kitchen features an oversized island and stainless steel appliances, with a newer refrigerator and microwave. The main level includes three spacious bedrooms. The finished basement delivers the ultimate entertaining setup with a retro-chic bar, separate gaming/pool table area, two additional bedrooms, and a full bath. A fantastic screened porch has new window sliders on the way. Attached 2-car garage. Dream backyard featuring a beautiful brick paver patio with stone half-wall surround, elevated tree house, storage shed, and endless room to play or entertain. Just a short walk to Lake Ellyn, downtown Glen Ellyn, train, shops, parks, and schools. Love Glen Ellyn.

Save
Ask
Tour
Hide
Share
Listing Snapshot
Price 
$1,150,000
Days On Site 
1 Day
Bedrooms 
3
Inside Area (SqFt) 
2,626 sqft
Total Baths 
3
Full Baths 
2
Partial Baths 
1
Lot Size 
0.4444 Acres
Year Built 
1951
MLS® Number 
12653491
Status 
Active
Property Tax 
$20,689
HOA/Condo/Coop Fees 
N/A
Sq Ft Source 
Estimated
Friends & Family
Recent Activity
9 hours agoListing updated with changes from the MLS®
yesterdayListing first seen on site
General Features
Acres 
0.4444
Attached Garage 
Yes
Direction Faces 
East
Foundation 
Concrete Perimeter
Garage 
Yes
Garage Spaces 
2
Parking 
ConcreteGarage Door OpenerAttachedGarage
Parking Spaces 
2
Property Sub Type 
Single Family Residence
Sewer 
Public Sewer
SqFt Below 
2150
SqFt Total 
2626
Style 
Ranch
Interior Features
Appliances 
RangeMicrowaveDishwasherBar FridgeWasherDryerOvenRange Hood
Basement 
FinishedExterior EntryStorage SpaceWalk-Up AccessFull
Cooling 
Central Air
Electric 
Circuit Breakers100 Amp Service
Fireplace 
Yes
Fireplace Features 
Living RoomWood Burning
Fireplaces 
1
Flooring 
Hardwood
Heating 
Natural GasRadiant Floor
Interior 
Entrance FoyerWet BarBuilt-in FeaturesWalk-In Closet(s)Pantry
Laundry Features 
Gas Dryer Hookup
Window Features 
ScreensSkylight(s)
Bedroom 2 
Dimensions – 16X12Level – Main
Bedroom 3 
Dimensions – 16X10Level – Main
Bedroom 4 
Dimensions – 12X12Level – Basement
Bedroom 5 
Dimensions – 16X12Level – Basement
Dining Room 
Dimensions – 15X13Level – Main
Enclosed Porch 
Dimensions – 12X11Level – Main
Family Room 
Dimensions – 24X15Level – Main
Family Room – Down 
Dimensions – 36X15Level – Basement
Foyer 
Dimensions – 12X09Level – Main
Kitchen 
Dimensions – 26X15Level – MainDescription – Eating Area-Breakfast Bar,Island,Pantry-Closet,Custom Cabinetry,Granite Counters,Updated Kitchen
Laundry 
Dimensions – 26X12Level – Basement
Living Room 
Dimensions – 24X15Level – Main
Master Bedroom 
Dimensions – 16X17Level – Main
Recreation Rm 
Dimensions – 20X14Level – Basement
Storage 
Dimensions – 26X15Level – Basement
Save
Ask
Tour
Hide
Share
Exterior Features
Construction Details 
Brick
Patio And Porch 
PorchPatio
Roof 
Asphalt
Windows/Doors 
ScreensSkylight(s)
Community Features
Accessibility Features 
Therapeutic Whirlpool
Community Features 
ParkCurbsSidewalksStreet Lights
MLS Area 
Glen Ellyn
School District 
Glenbard West High School
Township 
Bloomingdale
Schools
School District
Glenbard West High School
Elementary School
Ben Franklin Elementary School
Middle School
Hadley Junior High School
High School
Glenbard West High School
Listing Courtesy of MRED as distributed by MLS Grid of @properties Christie’s International Real Estate


Based on information submitted to the MLS GRID as of 2026-05-30 05:08 PM UTC. All data is obtained from various sources and may not have been verified by broker or MLS GRID. Supplied Open House Information is subject to change without notice. All information should be independently reviewed and verified for accuracy. Properties may or may not be listed by the office/agent presenting the information.
Last checked: 2026-05-30 05:08 PM UTC
MRED DMCA Copyright Information Copyright © 2026 Midwest Real Estate Data LLC. All rights reserved.

Neighborhood & Commute
Source: Walkscore
Disclosure: Community information and market data powered by Constellation Data Labs. Information is deemed reliable but not guaranteed.
Save
Ask
Tour
Hide
Share

Compare listings

Compare