Browse New Homes for Sale! (or login & create your own custom searches sent to you daily!)

Save
Ask
Tour
Hide
Share
$200,000
8 Days On Site

711 S 4th Street
DeKalb, IL 60115

For Sale|Single Family Residence|Active
3
Beds
2
Total Baths
1
Full Bath
1
Partial Bath
1,696
SqFt
$118
/SqFt
1882
Built
County:
DeKalb
Listing Courtesy of MRED as distributed by MLS Grid of Hometown Realty Group
Call Now: 847-380-8388
Is this the listing for you? We can help make it yours.
847-380-8388
711 S 4th Street711 S 4th Street711 S 4th Street711 S 4th Street
Save
Ask
Tour
Hide
Share

Mortgage Calculator

Monthly Payment (Est.)

$912
Calculator powered by Showcase IDX, a Constellation1 Company. Copyright ©2026 Information is deemed reliable but not guaranteed.

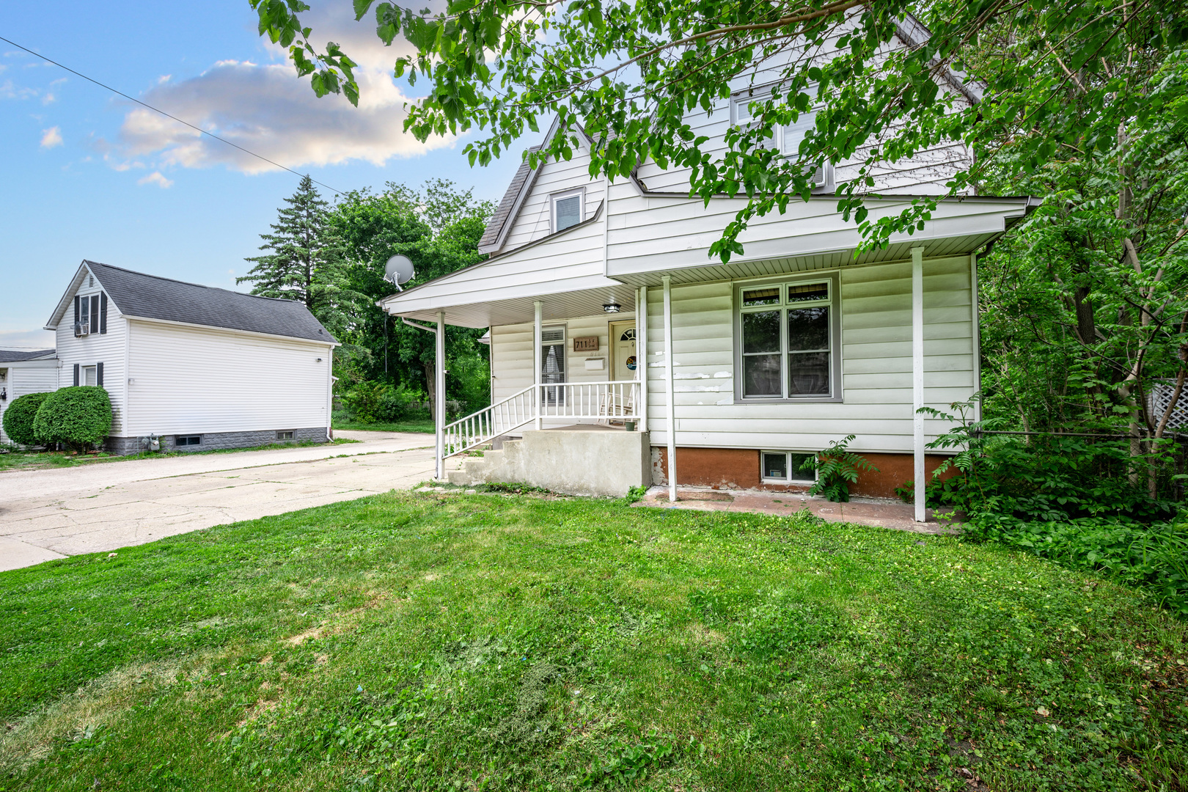
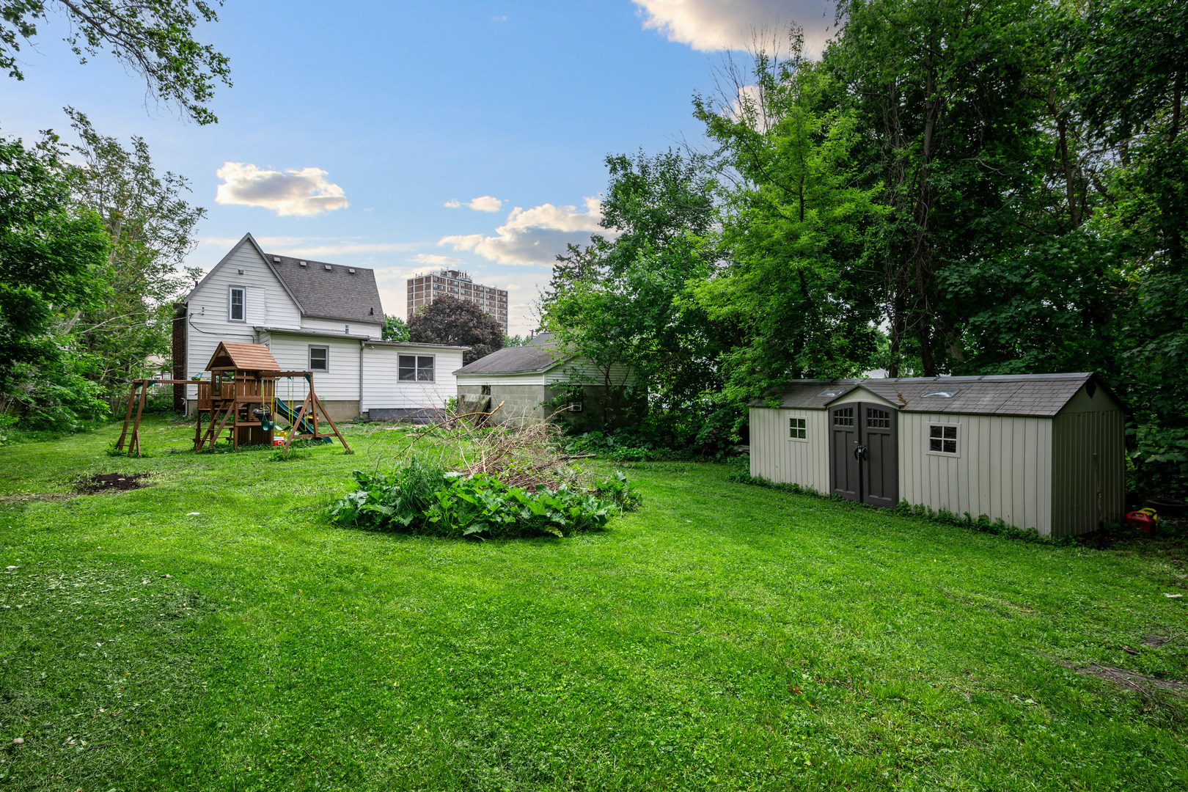
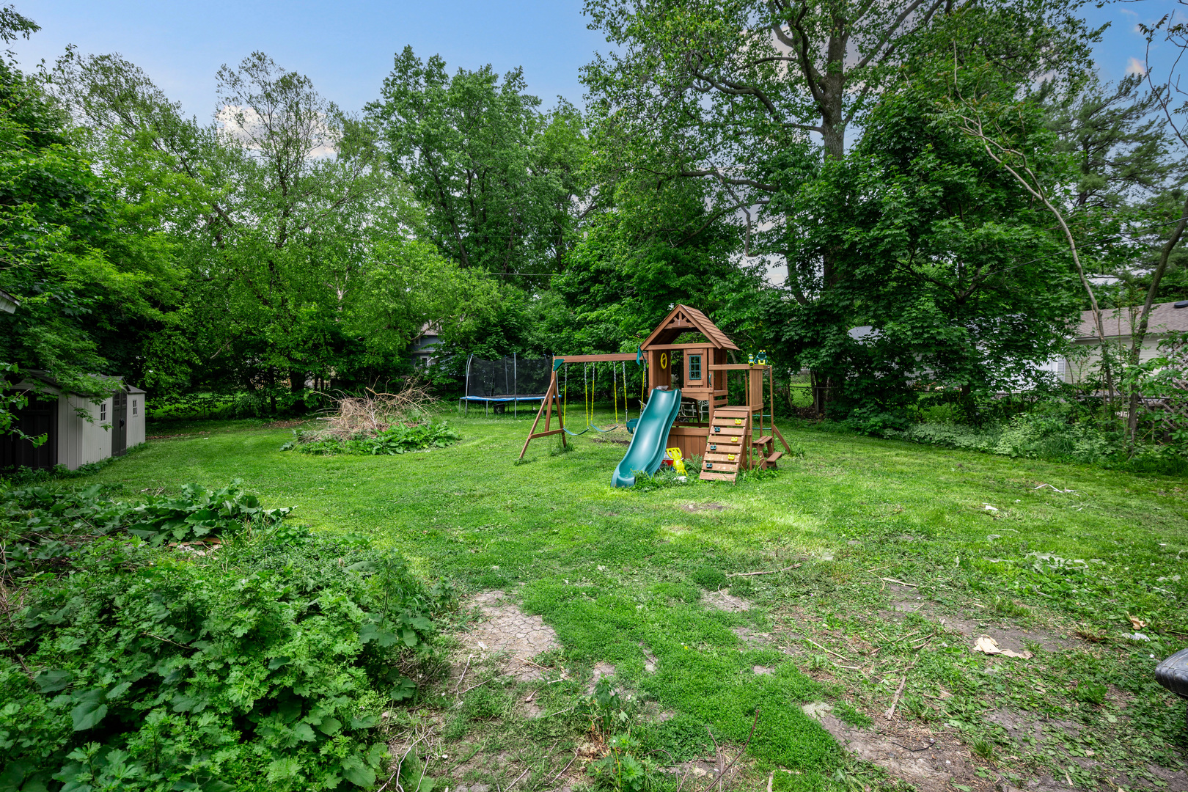
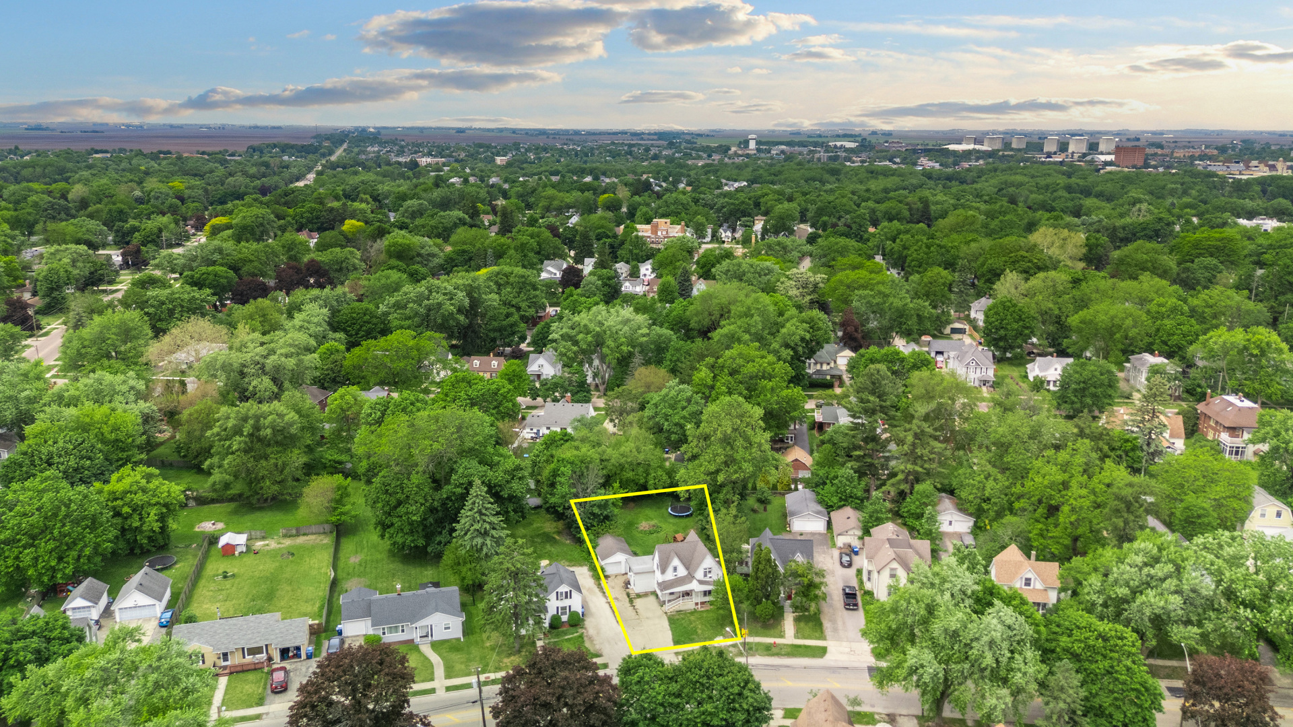
This charming, affordably priced home is nestled on about a 1/3-acre lot. Enjoy outdoor games, barbecues, and gardening in the spacious fenced backyard, complete with a concrete patio and sturdy storage shed. The covered front porch welcomes you into this 1,696 sq. ft. two-story home. Higher ceilings, Pella wood and vinyl windows, abundant transom windows, white crown molding, white paneled interior doors, newer gray wood laminate flooring, newer carpeting, and popular interior color schemes create a warm, inviting feel. The Dining Room is a favorite gathering space, enhanced by attractive curtains and blinds. The Living Room sits at the front of the home, while the Family Room with a closet cubby anchors the rear of the floor plan. Raised oak cabinetry, soft earthy tile flooring, white appliances, a white tile backsplash, and table space complete the kitchen. A main-floor bedroom, office, or playroom provides flexible space to fit your family's needs. A tucked-away half bath beneath the staircase adds a fun bonus space. Wrought iron spindles accent the staircase leading to the newly renovated 2024 full bathroom. A beautiful white vanity, Quartz-look countertop, black hardware, white subway tile-look tub/shower enclosure, gray luxury vinyl flooring, and a linen closet complete this stylish shared bath. The primary bedroom features additional Pella wood and transom windows, a bright white vinyl window, and newer gray carpeting. The other upper bedroom includes exposed display shelving. The laundry area and office-like space are featured in the basement with a utility sink, washer, electric dryer, 100-amp electric service and a 92.1 energy efficient Tempstar furnace. This farmhouse-style home is a wonderful opportunity to love both your new home and your community!

Save
Ask
Tour
Hide
Share
Listing Snapshot
Price 
$200,000
Days On Site 
8 Days
Bedrooms 
3
Inside Area (SqFt) 
1,696 sqft
Total Baths 
2
Full Baths 
1
Partial Baths 
1
Lot Size 
0.33 Acres
Year Built 
1882
MLS® Number 
12653603
Status 
Active
Property Tax 
$3,867.5
HOA/Condo/Coop Fees 
N/A
Sq Ft Source 
Assessor
Friends & Family
Recent Activity
2 days agoListing updated with changes from the MLS®
3 days agoStatus changed to Active
a week agoListing first seen on site
General Features
Acres 
0.33
Foundation 
Brick/Mortar
Garage 
Yes
Garage Spaces 
1.5
Parking 
ConcreteGarage Door OpenerDetachedDrivewayGarage Faces FrontGarage
Parking Spaces 
4.5
Property Sub Type 
Single Family Residence
Sewer 
Public Sewer
Style 
Farmhouse
Water Source 
Public
Interior Features
Appliances 
RangeMicrowaveRefrigeratorWasherDryer
Basement 
UnfinishedCrawl SpacePartial
Cooling 
Ceiling Fan(s)Window Unit(s)
Electric 
Circuit Breakers100 Amp Service
Flooring 
Carpet
Heating 
Natural GasForced Air
Interior 
Built-in Features
Laundry Features 
Electric Dryer HookupSink
Window Features 
ScreensWindow TreatmentsDrapesInsulated WindowsBlindsDisplay Window(s)
Bedroom 2 
Dimensions – 11X10Level – Second
Bedroom 3 
Dimensions – 10X10Level – Main
Bedroom 4 
Dining Room 
Dimensions – 13X13Level – Main
Family Room 
Dimensions – 16X14Level – Main
Kitchen 
Dimensions – 13X11Level – MainDescription – Eating Area-Table Space,Country Kitchen
Laundry 
Dimensions – 10X3Level – Basement
Living Room 
Dimensions – 13X12Level – Main
Master Bedroom 
Dimensions – 14X13Level – Second
Office 
Dimensions – 11X9Level – Basement
Save
Ask
Tour
Hide
Share
Exterior Features
Construction Details 
Aluminum Siding
Fencing 
Fenced
Lot Features 
Level
Other Structures 
Shed(s)
Patio And Porch 
Patio
Roof 
Asphalt
Windows/Doors 
ScreensWindow TreatmentsDrapesInsulated WindowsBlindsDisplay Window(s)
Community Features
Community Features 
CurbsSidewalksStreet Lights
MLS Area 
De Kalb
School District 
De Kalb High School
Township 
DeKalb
Schools
School District
De Kalb High School
Elementary School
Unknown
Middle School
Unknown
High School
De Kalb High School
Listing Courtesy of MRED as distributed by MLS Grid of Hometown Realty Group


Based on information submitted to the MLS GRID as of 2026-05-31 12:52 PM UTC. All data is obtained from various sources and may not have been verified by broker or MLS GRID. Supplied Open House Information is subject to change without notice. All information should be independently reviewed and verified for accuracy. Properties may or may not be listed by the office/agent presenting the information.
Last checked: 2026-05-31 12:52 PM UTC
MRED DMCA Copyright Information Copyright © 2026 Midwest Real Estate Data LLC. All rights reserved.

Neighborhood & Commute
Source: Walkscore
Disclosure: Community information and market data powered by Constellation Data Labs. Information is deemed reliable but not guaranteed.
Save
Ask
Tour
Hide
Share

Compare listings

Compare