Browse New Homes for Sale! (or login & create your own custom searches sent to you daily!)

Save
Ask
Tour
Hide
Share
$325,000
7 Days On Site

33191 N Sunset Avenue
Grayslake, IL 60030

For Sale|Single Family Residence|Active
2
Beds
2
Total Baths
2
Full Baths
1,296
SqFt
$251
/SqFt
1954
Built
Subdivision:
Wildwood
County:
Lake
Listing Courtesy of MRED as distributed by MLS Grid of Keller Williams North Shore West
Call Now: 847-380-8388
Is this the listing for you? We can help make it yours.
847-380-8388
33191 N Sunset Avenue33191 N Sunset Avenue33191 N Sunset Avenue33191 N Sunset Avenue
Save
Ask
Tour
Hide
Share

Mortgage Calculator

Monthly Payment (Est.)

$1,483
Calculator powered by Showcase IDX, a Constellation1 Company. Copyright ©2026 Information is deemed reliable but not guaranteed.

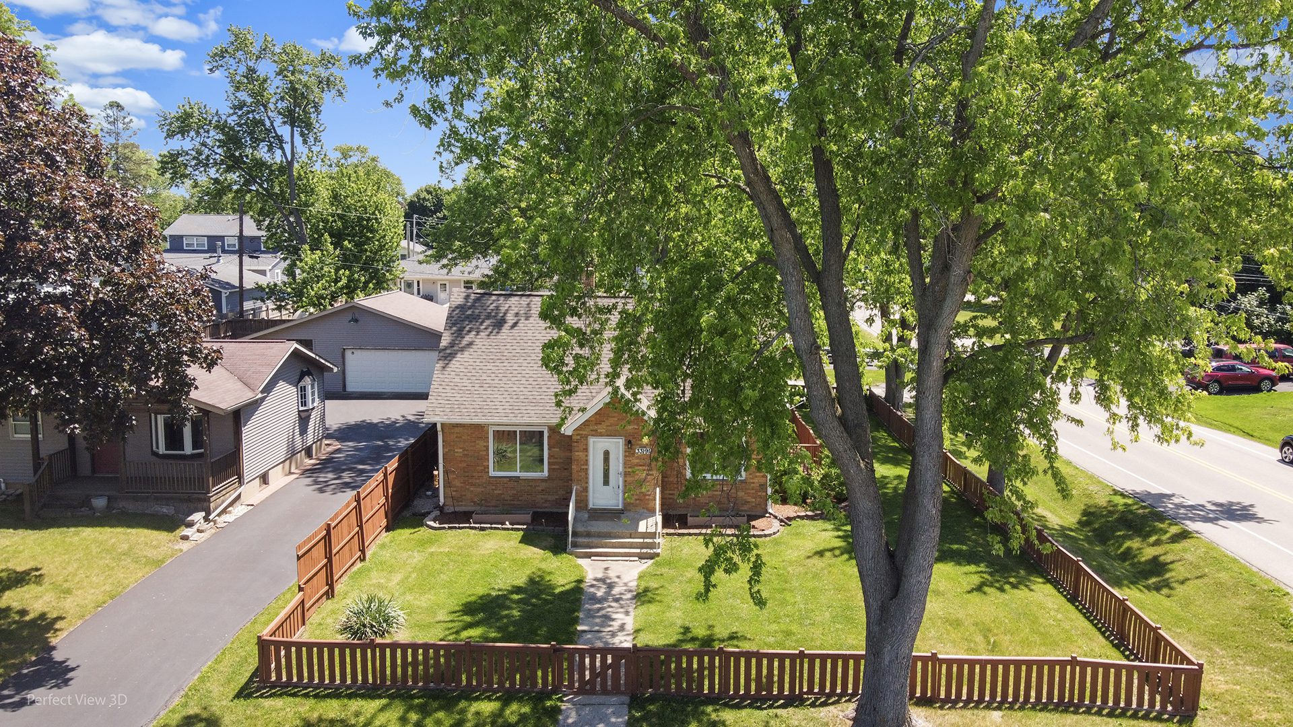
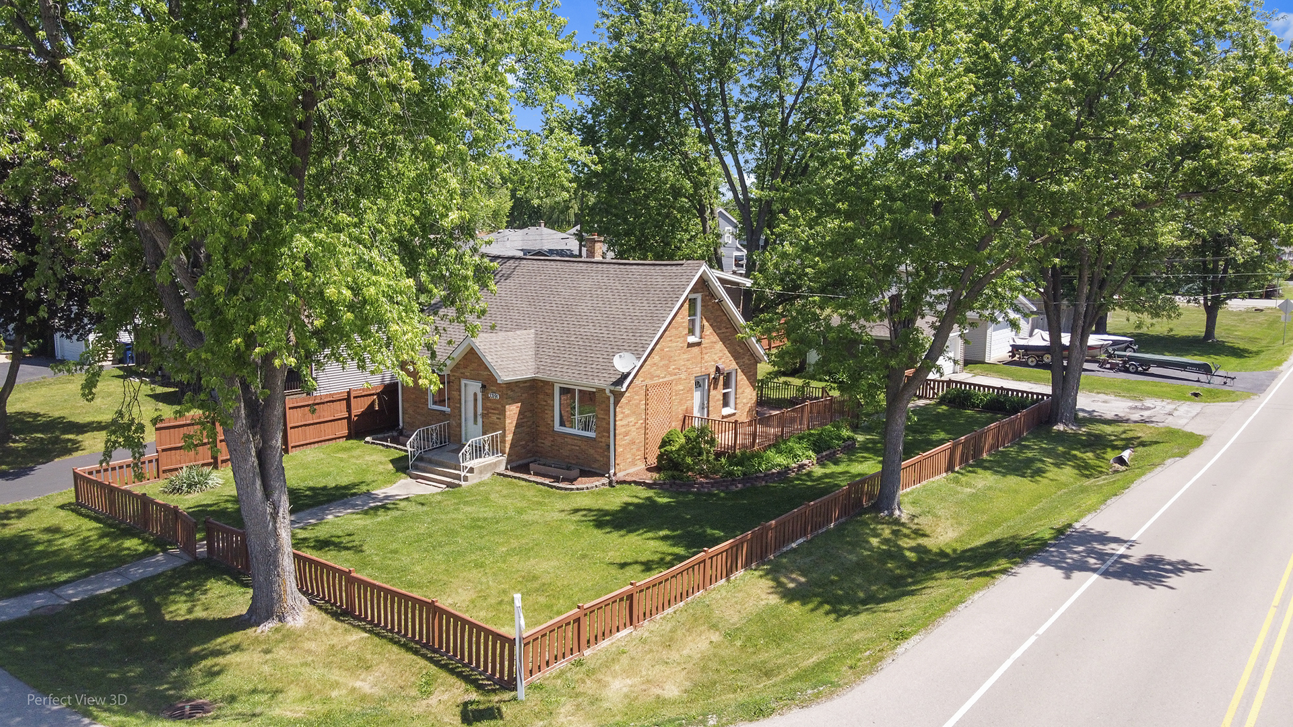
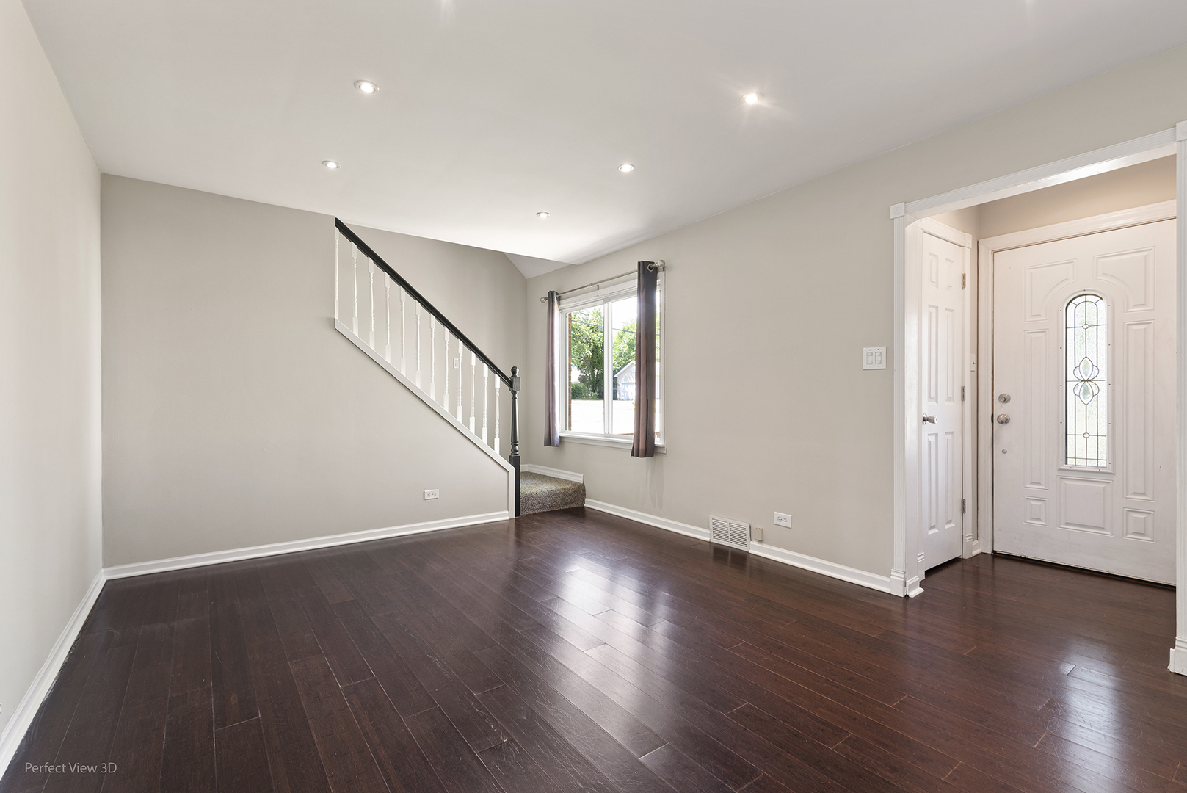
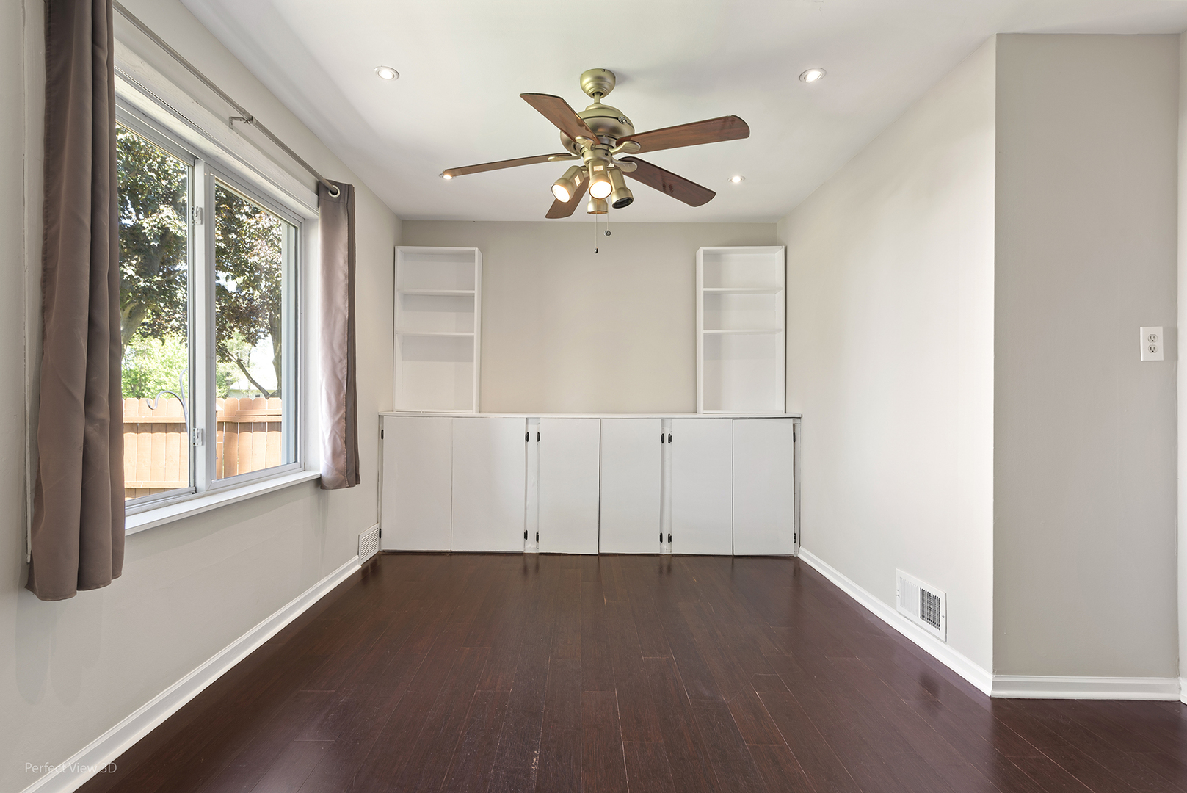
Nestled in the desirable Wildwood Subdivision, this beautifully maintained 2-bedroom, 2-bathroom brick home with a partially finished basement offers the perfect blend of privacy, convenience, and thoughtful updates throughout! Situated on a large, wooded, fenced-in lot, this property features a backyard setting that is hard to find, ideal for pets, entertaining, or family gatherings. The expansive deck and fire pit area set the stage for memorable evenings and year-round outdoor enjoyment. Step inside and appreciate the many recent improvements that make this home truly move-in ready. Fresh interior painting and the replacement of numerous interior fixtures and finishes have created a clean, updated feel throughout. The kitchen has been tastefully refreshed and features stainless-steel appliances, opening seamlessly into the inviting living area with attractive wood laminate flooring. The main-level bedroom/office and full bathroom provide convenience and flexibility. Retreat upstairs to your generously sized private Primary Suite, featuring an attached bathroom and an oversized walk-in closet. The partially finished basement expands your living possibilities, perfect for a recreation area, home office, workout room, or an additional bedroom. Big-ticket improvements provide peace of mind, including a 2026 second-floor A/C and heating system, a 2020 house furnace, and a roof replaced in 2014. The oversized detached 2-car garage offers abundant storage and functionality. The location truly shines, with close proximity to CLC, restaurants, shopping, parks, lakes, and quick highway access for an easy commute. Located within the highly sought-after Warren High School District and offering nearby lake and park access, this home delivers the lifestyle, setting, and updates buyers have been waiting for!

Save
Ask
Tour
Hide
Share
Listing Snapshot
Price 
$325,000
Days On Site 
7 Days
Bedrooms 
2
Inside Area (SqFt) 
1,296 sqft
Total Baths 
2
Full Baths 
2
Partial Baths 
N/A
Lot Size 
0.186 Acres
Year Built 
1954
MLS® Number 
12654553
Status 
Active
Property Tax 
$9,457.78
HOA/Condo/Coop Fees 
N/A
Sq Ft Source 
Assessor
Friends & Family
Recent Activity
7 hours agoListing updated with changes from the MLS®
2 days agoStatus changed to Active
a week agoListing first seen on site
General Features
Acres 
0.186
Direction Faces 
West
Foundation 
Concrete Perimeter
Garage 
Yes
Garage Spaces 
2
Parking 
Garage Door OpenerDetachedGarage
Parking Spaces 
2
Property Sub Type 
Single Family Residence
Sewer 
Public Sewer
SqFt Below 
570
SqFt Total 
1296
Water Source 
Public
Interior Features
Appliances 
RangeMicrowaveDishwasherRefrigeratorWasherDryerStainless Steel Appliance(s)
Basement 
Sump PumpPartially FinishedFull
Cooling 
Ceiling Fan(s)Central Air
Electric 
200+ Amp Service
Flooring 
Laminate
Heating 
Natural GasForced Air
Interior 
Walk-In Closet(s)Entrance Foyer
Laundry Features 
Sink
Bedroom 2 
Dimensions – 9X10Level – Main
Bedroom 3 
Bedroom 4 
Dining Room 
Dimensions – 12X11Level – Main
Family Room 
Dimensions – 19X30Level – Basement
Foyer 
Dimensions – 3X6Level – Main
Kitchen 
Dimensions – 12X17Level – MainDescription – Eating Area-Table Space
Laundry 
Dimensions – 9X9Level – Basement
Living Room 
Dimensions – 12X15Level – Main
Master Bedroom 
Dimensions – 15X18Level – Second
Storage 
Dimensions – 14X30Level – Basement
Walk In Closet 
Dimensions – 5X12Level – Second
Save
Ask
Tour
Hide
Share
Exterior Features
Construction Details 
Brick
Exterior 
Fire Pit
Fencing 
Fenced
Lot Features 
Corner LotLandscapedWooded
Patio And Porch 
Deck
Roof 
Asphalt
Community Features
Accessibility Features 
Therapeutic Whirlpool
Community Features 
ParkLakeStreet Lights
MLS Area 
Gages Lake / Grayslake / Hainesville / Third Lake / Wildwood
School District 
Warren Township High School
Township 
Warren
Schools
School District
Warren Township High School
Elementary School
Woodland Elementary School
Middle School
Woodland Middle School
High School
Warren Township High School
Listing Courtesy of MRED as distributed by MLS Grid of Keller Williams North Shore West


Based on information submitted to the MLS GRID as of 2026-05-31 03:48 PM UTC. All data is obtained from various sources and may not have been verified by broker or MLS GRID. Supplied Open House Information is subject to change without notice. All information should be independently reviewed and verified for accuracy. Properties may or may not be listed by the office/agent presenting the information.
Last checked: 2026-05-31 03:48 PM UTC
MRED DMCA Copyright Information Copyright © 2026 Midwest Real Estate Data LLC. All rights reserved.

Neighborhood & Commute
Source: Walkscore
Disclosure: Community information and market data powered by Constellation Data Labs. Information is deemed reliable but not guaranteed.
Save
Ask
Tour
Hide
Share

Compare listings

Compare