
Browse New Homes for Sale! (or login & create your own custom searches sent to you daily!)
2260 Woodside DriveCarpentersville, IL 60110
Mortgage Calculator
Monthly Payment (Est.)
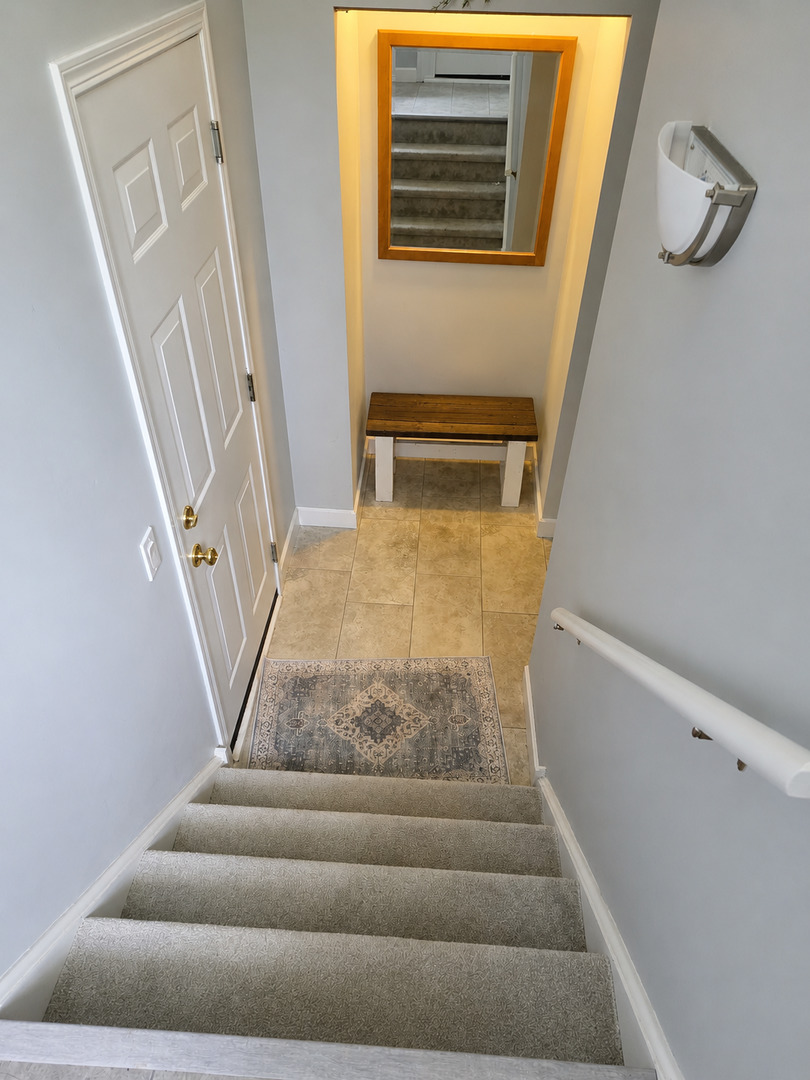
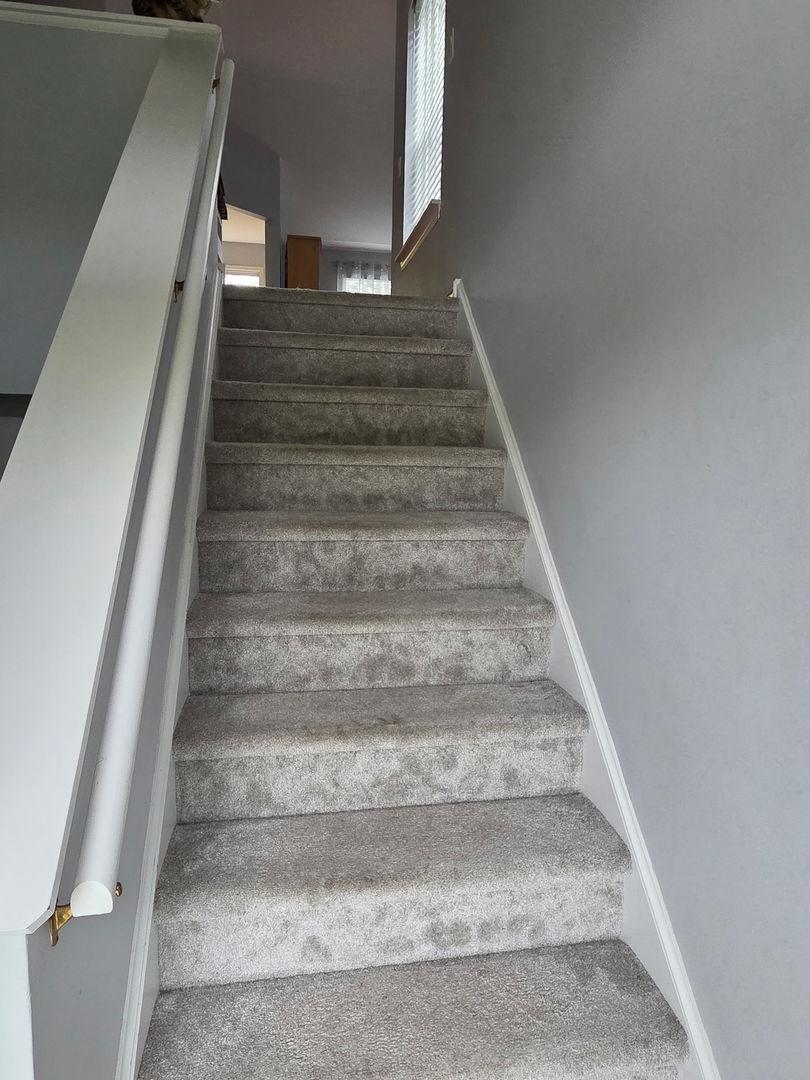
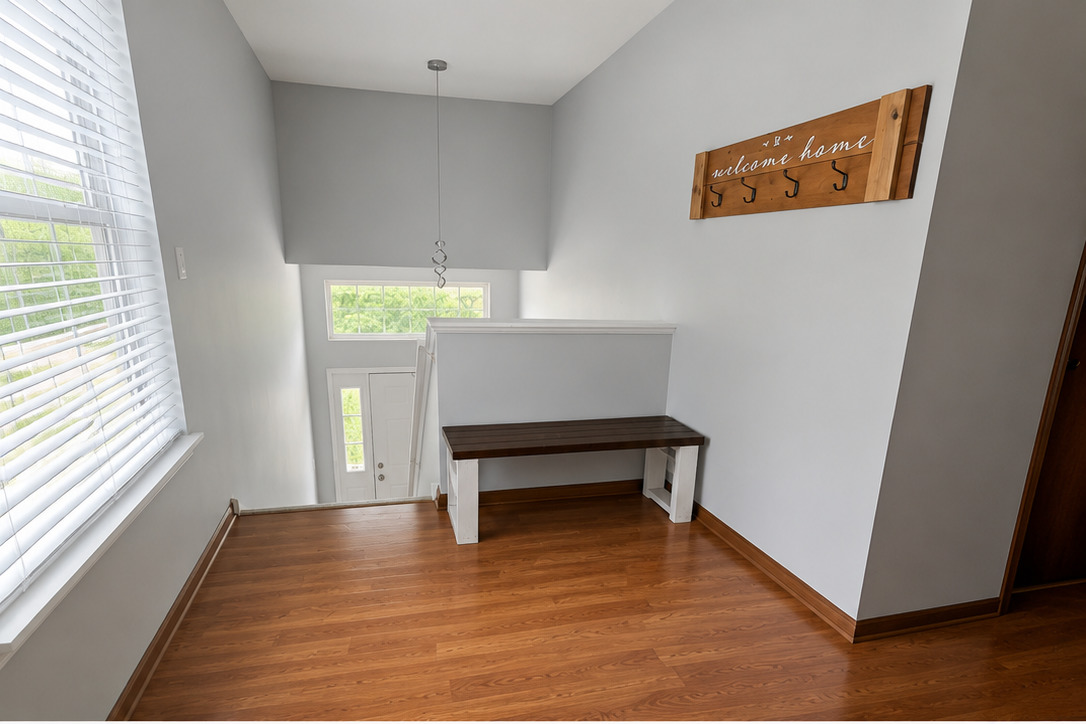
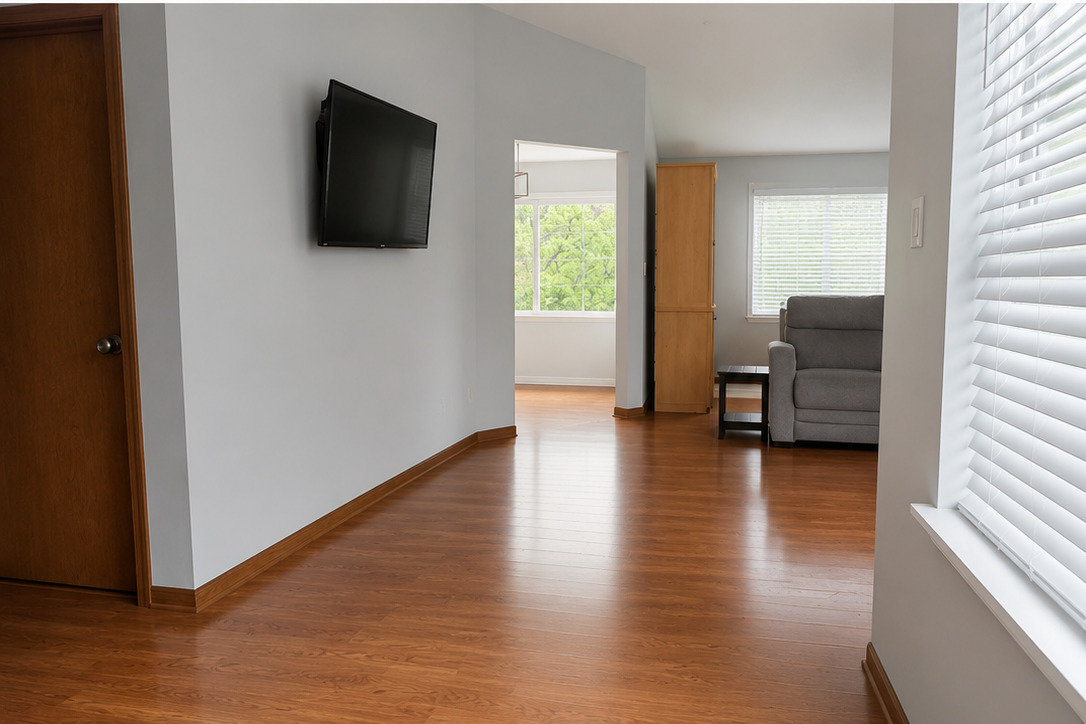
$1,319Spacious and sun-filled corner unit in a prime Carpentersville location near the Randall Road corridor! This 2 bed, 2 bath townhome offers convenient access to I-90, shopping, dining, and everyday essentials, including Woodman's, Menards, and Randall Oaks Golf Club just minutes away. Inside, you'll find an open and functional layout featuring vaulted ceilings, a generous living/dining area, and a cozy den with fireplace. The kitchen includes granite countertops, stainless steel appliances, pantry storage, and an eat-in area perfect for casual dining. Recent updates include a new washer and dryer, refrigerator, dishwasher, upgraded main bathroom, new foyer flooring, new carpet on the stairs and second bedroom, and all new blinds throughout both levels. The large primary suite offers a walk-in closet and private bath, while laminate flooring throughout the main living areas adds warmth and easy maintenance. Enjoy peaceful views from the private deck overlooking a tree-lined backyard with no direct rear neighbors. The finished English basement provides approximately 500 additional square feet with endless potential for storage, a home gym, recreation space, or future finishing. Complete with a one-car attached garage featuring an epoxy garage floor and a two-car driveway. A great opportunity to own a well-located home with space, natural light, and flexibility!
| 19 hours ago | Listing updated with changes from the MLS® | |
| 4 days ago | Status changed to Active | |
| a week ago | Listing first seen on site |

Based on information submitted to the MLS GRID as of 2026-05-31 02:04 PM UTC. All data is obtained from various sources and may not have been verified by broker or MLS GRID. Supplied Open House Information is subject to change without notice. All information should be independently reviewed and verified for accuracy. Properties may or may not be listed by the office/agent presenting the information.
Last checked: 2026-05-31 02:04 PM UTC
MRED DMCA Copyright Information Copyright © 2026 Midwest Real Estate Data LLC. All rights reserved.
Did you know? You can invite friends and family to your search. They can join your search, rate and discuss listings with you.