Browse New Homes for Sale! (or login & create your own custom searches sent to you daily!)

Save
Ask
Tour
Hide
Share
$625,000
4 Days On Site

32675 N Forest Drive
Grayslake, IL 60030

For Sale|Single Family Residence|Active
5
Beds
4
Total Baths
3
Full Baths
1
Partial Bath
3,400
SqFt
$184
/SqFt
1985
Built
Subdivision:
Arbor Vista
County:
Lake
Listing Courtesy of MRED as distributed by MLS Grid of @properties Christie’s International Real Estate
Call Now: 847-380-8388
Is this the listing for you? We can help make it yours.
847-380-8388
32675 N Forest Drive32675 N Forest Drive32675 N Forest Drive32675 N Forest Drive
Save
Ask
Tour
Hide
Share

Mortgage Calculator

Monthly Payment (Est.)

$2,852
Calculator powered by Showcase IDX, a Constellation1 Company. Copyright ©2026 Information is deemed reliable but not guaranteed.

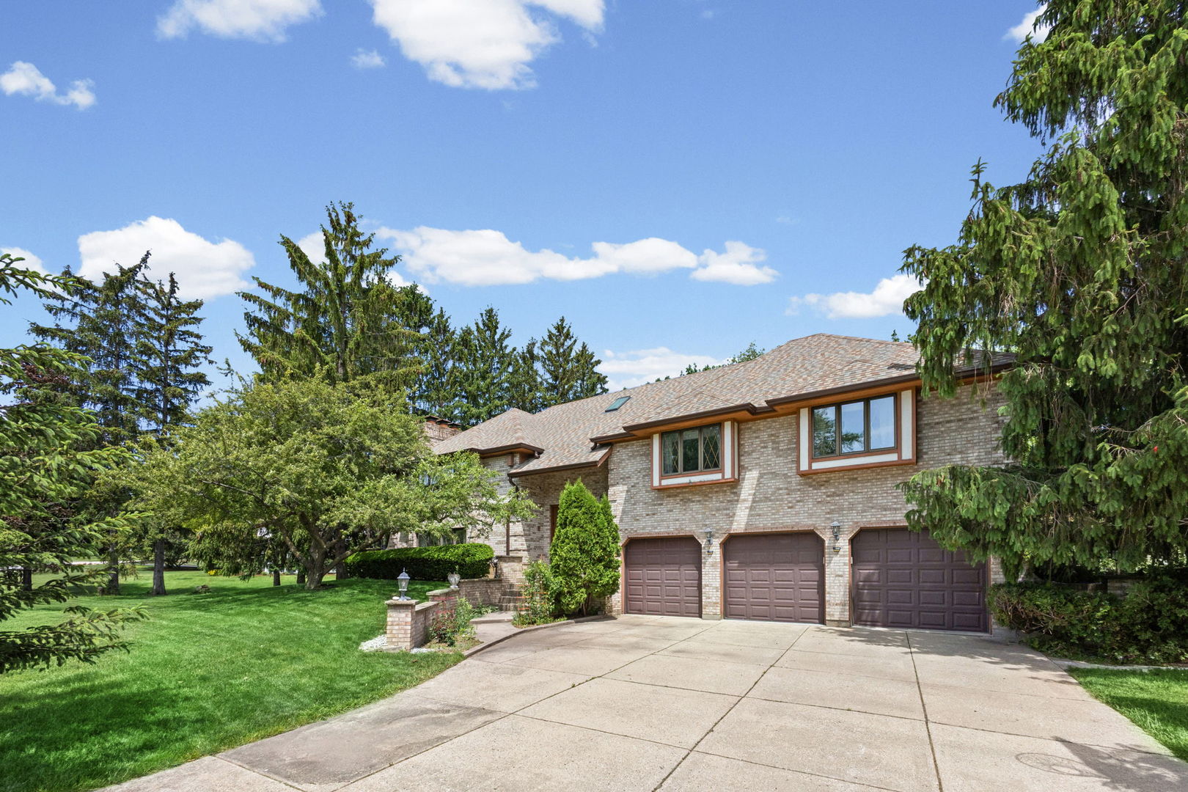
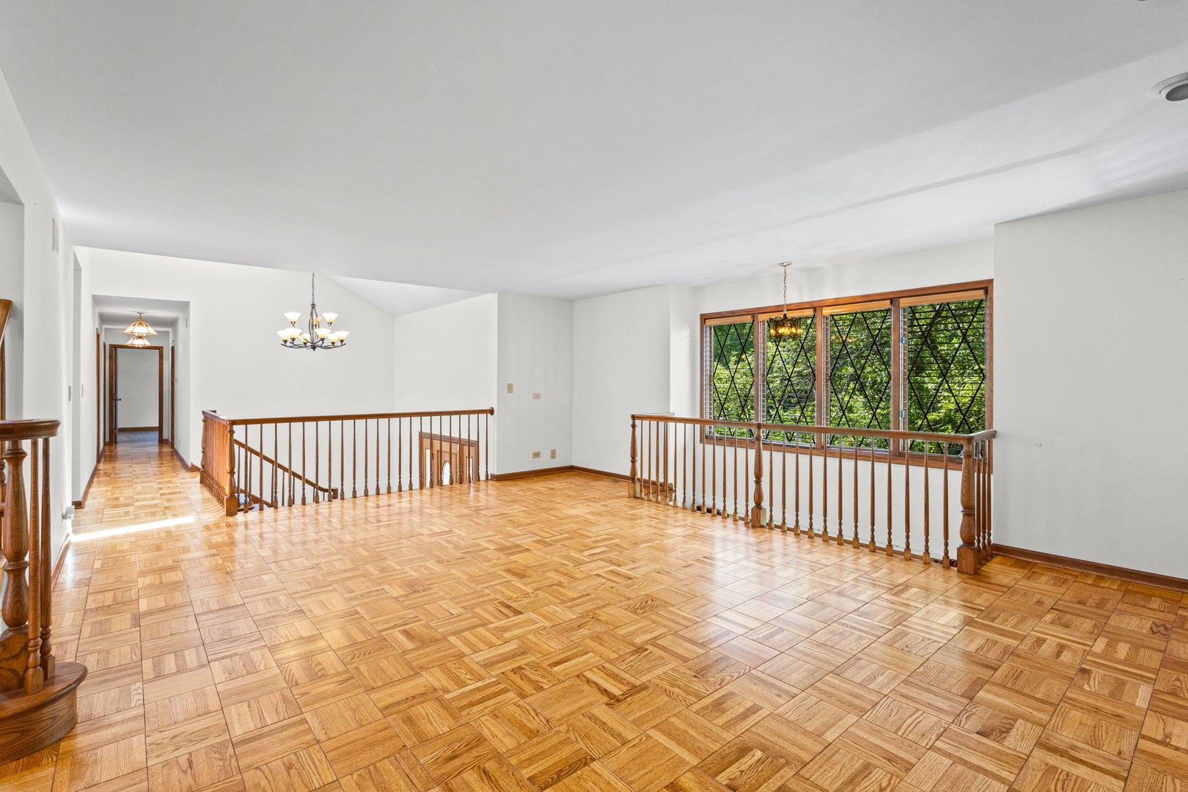
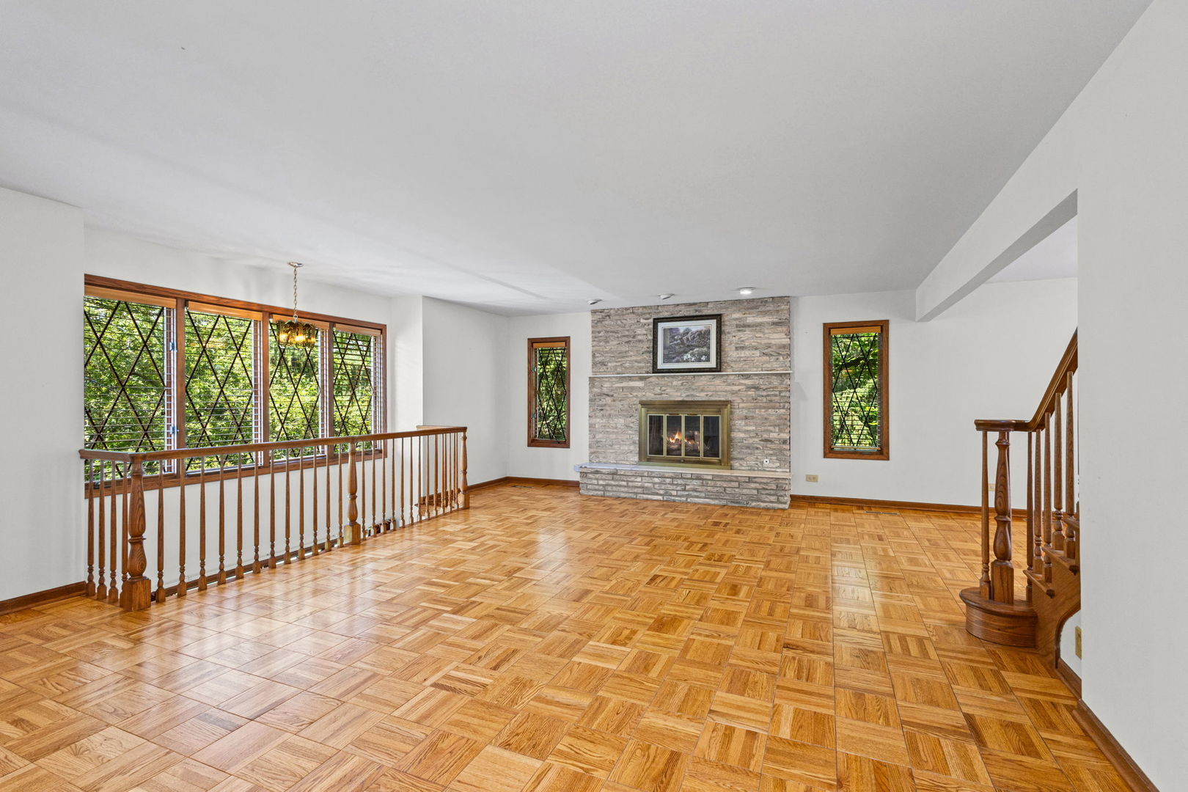
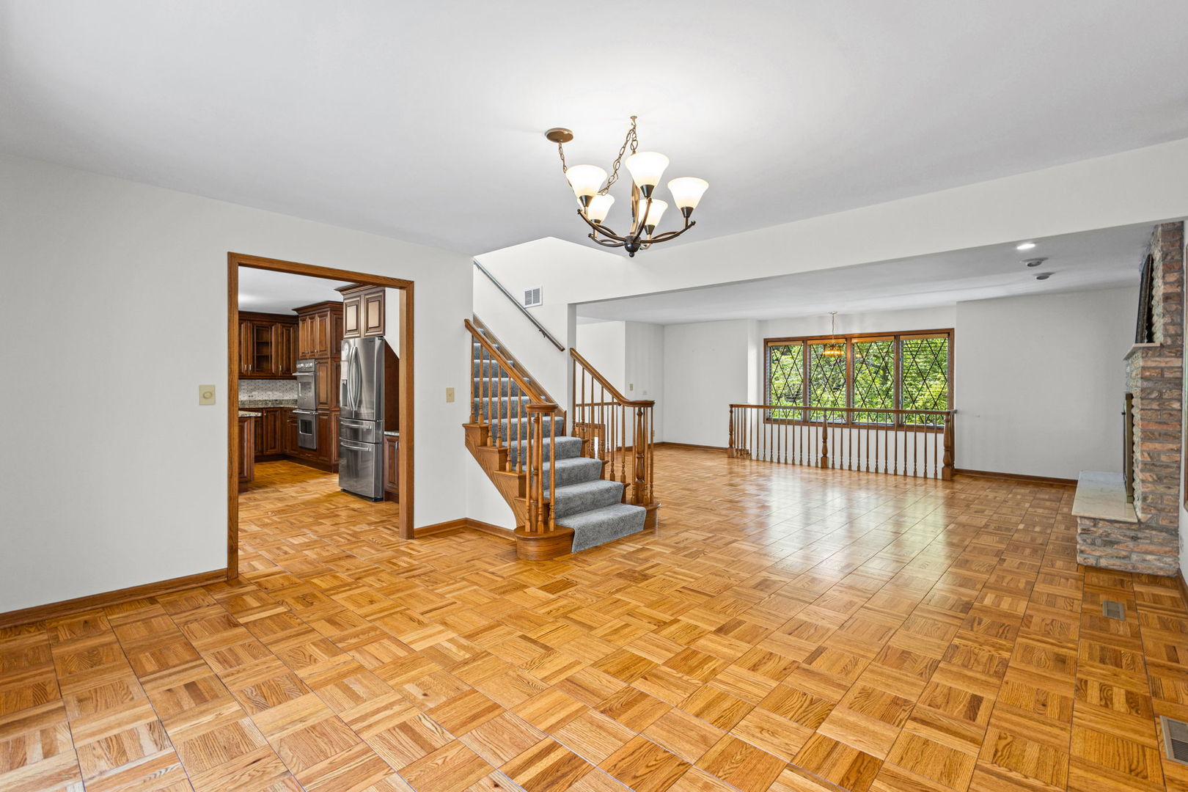
Custom built Arbor Vista home set on a professionally landscaped wooded acre interior lot with Arbor Vista Creek views. 5 bedrooms 3 full remodeled bathrooms plus a half bath. 3 Car Oversized Garage. Numerous recent updates including Roof(2025) full tear off of shingles and sheathing plus oversized gutter system and mechanicals. Remodeled Custom Cherry Kitchen with top of the line Viking/Bosch Appliances, custom pullout drawers and racks. Updated Bathrooms with designer fixtures and lighting. Ideal open floor plan for large gatherings. Professionally landscaped fully fenced private backyard with an amazing view of the creek and small waterfall. Custom zip line and also a tree house complete the outdoor entertainment. Amazing location with easy access to multiple Metra Train stops, Shopping, and Tollway. Adjacent to Almond Marsh Forest Preserve boasting miles of biking and walking/running trails meandering through the open fields and large mature trees with access to the Lake County Forest Preserve's Crown Jewel, Independence Grove. Independence Grove offers expanded outdoor entertainment with miles of paved/unpaved trails, fishing with rental boat options, outdoor concerts in the summer and expansive playground park.

Save
Ask
Tour
Hide
Share
Listing Snapshot
Price 
$625,000
Days On Site 
4 Days
Bedrooms 
5
Inside Area (SqFt) 
3,400 sqft
Total Baths 
4
Full Baths 
3
Partial Baths 
1
Lot Size 
0.92 Acres
Year Built 
1985
MLS® Number 
12654807
Status 
Active
Property Tax 
$14,153.52
HOA/Condo/Coop Fees 
$3.75 monthly
Sq Ft Source 
Assessor
Friends & Family
Recent Activity
5 days agoListing updated with changes from the MLS®
5 days agoListing first seen on site
General Features
Acres 
0.92
Attached Garage 
Yes
Direction Faces 
South
Foundation 
Concrete Perimeter
Garage 
Yes
Garage Spaces 
3.5
Parking 
ConcreteGarage Door OpenerGarageAttached
Parking Spaces 
3.5
Property Sub Type 
Single Family Residence
Sewer 
Public Sewer
Style 
Colonial
Utilities 
Cable Available
Water Source 
Public
Interior Features
Appliances 
RangeDishwasherRefrigeratorWasherDryerDisposalHumidifier
Basement 
FinishedPartialWalk-Out Access
Cooling 
Ceiling Fan(s)Central Air
Electric 
Circuit Breakers
Fireplace 
Yes
Fireplace Features 
Family RoomLiving RoomGas LogGas Starter
Fireplaces 
2
Heating 
Natural GasForced Air
Interior 
Central VacuumEntrance FoyerCathedral Ceiling(s)Dry Bar
Window Features 
Skylight(s)
Bar/Entertainment 
Dimensions – 13X8Level – Lower
Bedroom 2 
Dimensions – 14X11Level – Main
Bedroom 3 
Dimensions – 15X14Level – Main
Bedroom 4 
Dimensions – 16X13Level – Lower
Bedroom 5 
Dimensions – 16X15Level – Third
Dining Room 
Dimensions – 15X14Level – Main
Family Room 
Dimensions – 22X17Level – Lower
Foyer 
Dimensions – 11X5Level – Main
Kitchen 
Dimensions – 20X14Level – MainDescription – Eating Area-Table Space,Island,Granite Counters,Updated Kitchen
Laundry 
Living Room 
Dimensions – 23X17Level – Main
Master Bedroom 
Dimensions – 17X15Level – Main
Save
Ask
Tour
Hide
Share
Exterior Features
Construction Details 
BrickStucco
Exterior 
Balcony
Fencing 
Fenced
Lot Features 
LandscapedWooded
Other Structures 
Shed(s)
Patio And Porch 
DeckPatio
Roof 
Asphalt
View 
Water
Waterfront 
Yes
Waterfront Features 
StreamCreek
Waterview 
Water
Windows/Doors 
Skylight(s)
Community Features
Accessibility Features 
Therapeutic Whirlpool
Association Dues 
45
HOA Fee Frequency 
Annually
MLS Area 
Gages Lake / Grayslake / Hainesville / Third Lake / Wildwood
School District 
Warren Township High School
Township 
Warren
Schools
School District
Warren Township High School
Elementary School
Woodland Elementary School
Middle School
Woodland Middle School
High School
Warren Township High School
Listing Courtesy of MRED as distributed by MLS Grid of @properties Christie’s International Real Estate


Based on information submitted to the MLS GRID as of 2026-05-31 02:51 PM UTC. All data is obtained from various sources and may not have been verified by broker or MLS GRID. Supplied Open House Information is subject to change without notice. All information should be independently reviewed and verified for accuracy. Properties may or may not be listed by the office/agent presenting the information.
Last checked: 2026-05-31 02:51 PM UTC
MRED DMCA Copyright Information Copyright © 2026 Midwest Real Estate Data LLC. All rights reserved.

Neighborhood & Commute
Source: Walkscore
Disclosure: Community information and market data powered by Constellation Data Labs. Information is deemed reliable but not guaranteed.
Save
Ask
Tour
Hide
Share

Compare listings

Compare