
Browse New Homes for Sale! (or login & create your own custom searches sent to you daily!)
218 Wellington DriveCrystal Lake, IL 60014
Mortgage Calculator
Monthly Payment (Est.)
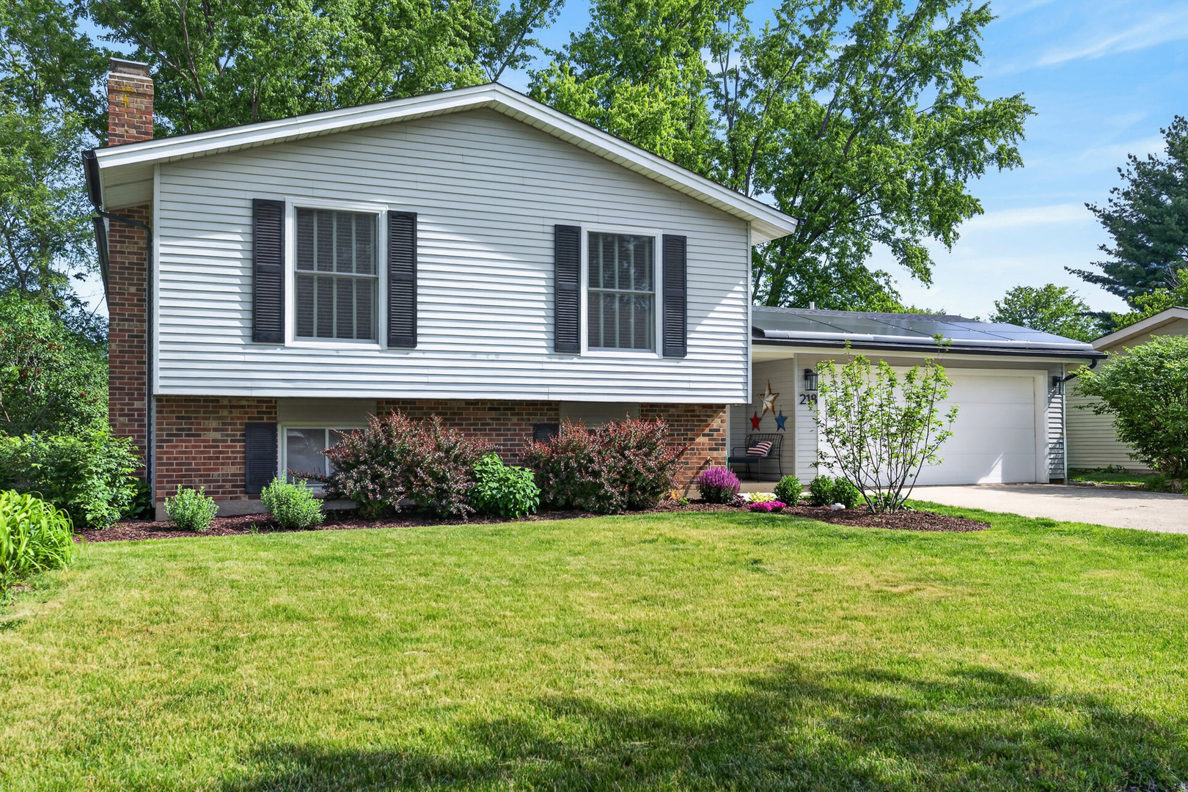
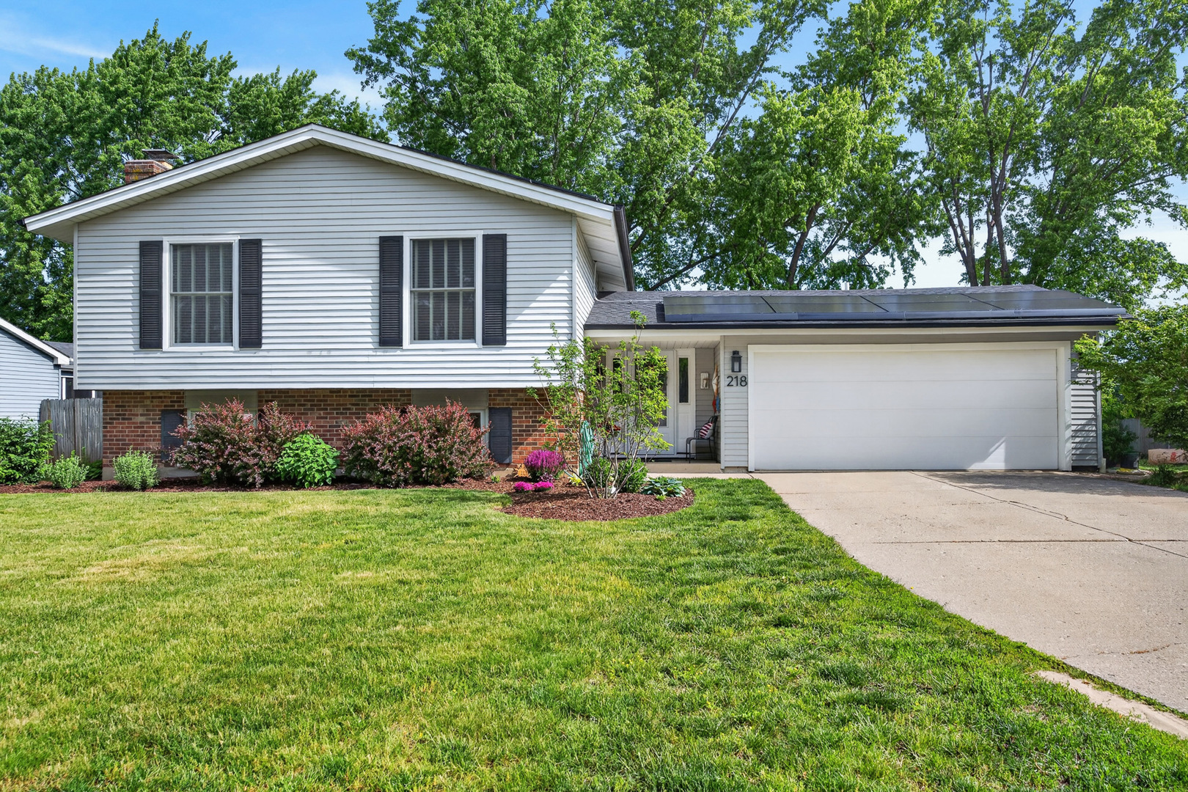
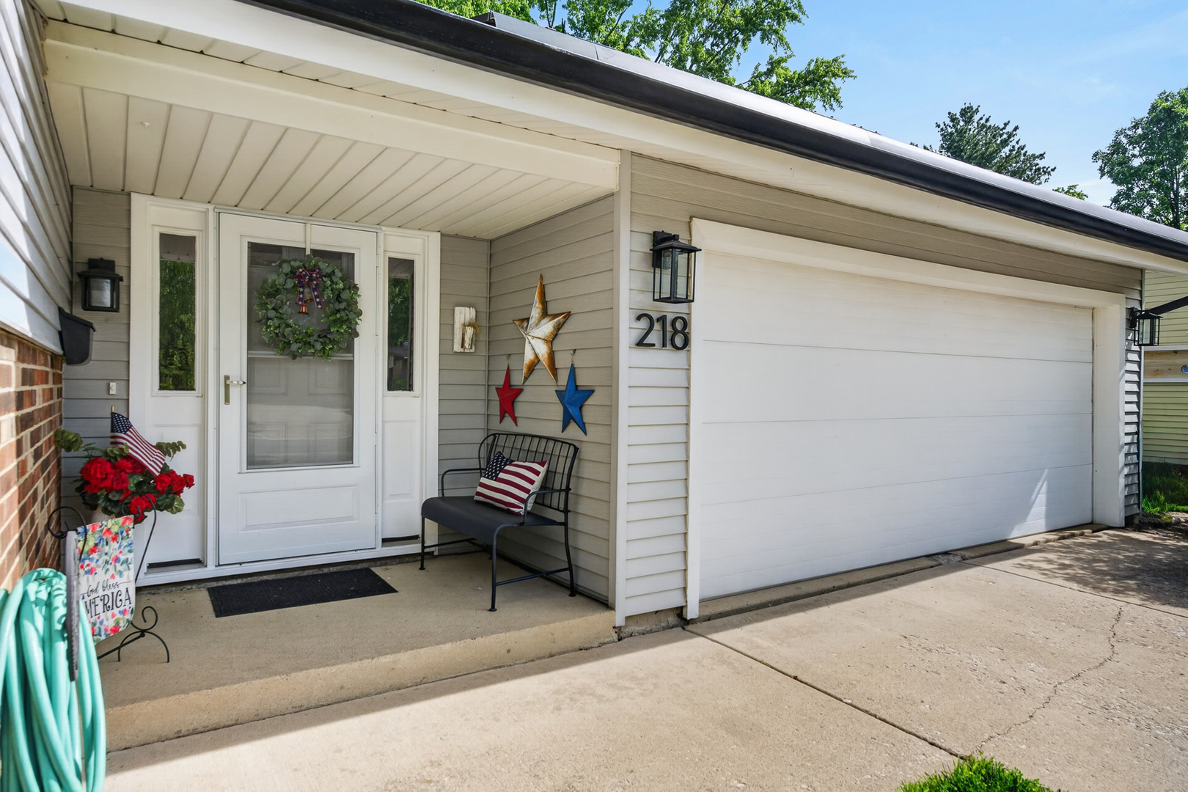
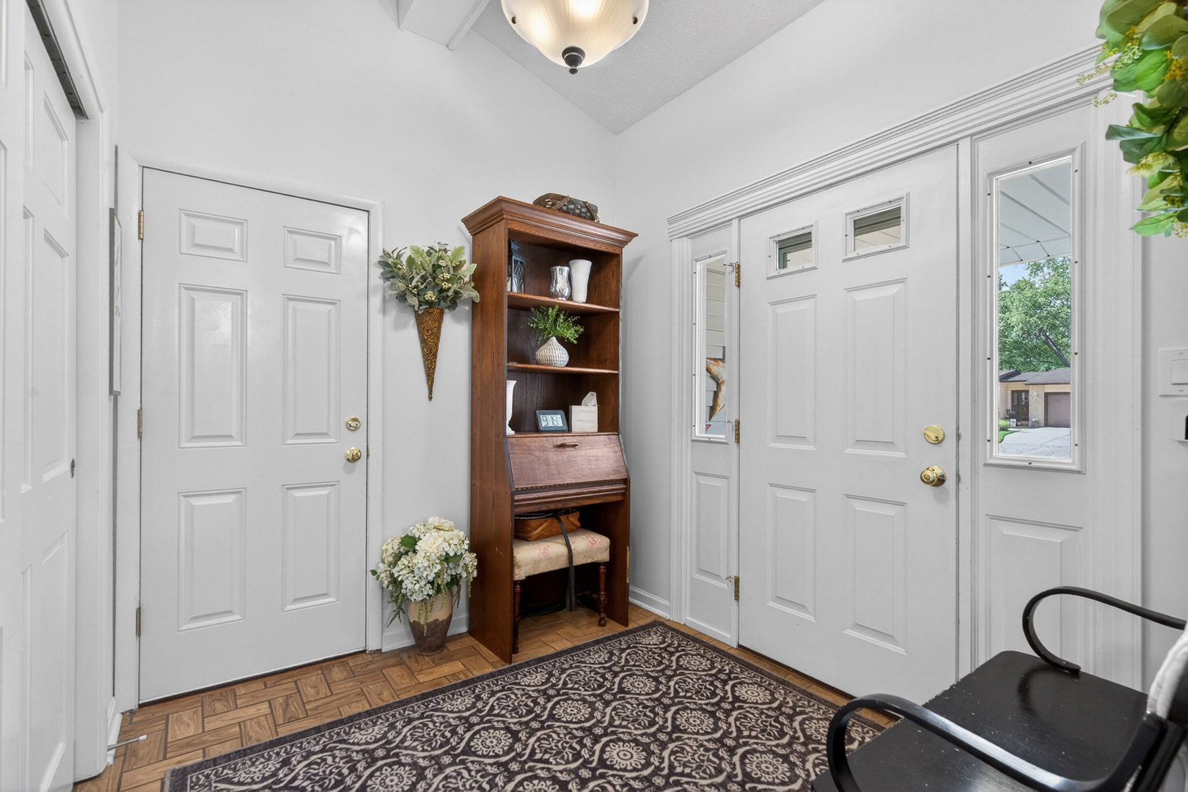
$1,779Stop scrolling-your dream home in the highly sought after Coventry Subdivision just hit the market! This meticulously maintained Homestead model offers the perfect blend of comfort, style, and functionality with 3 bedrooms, 2 full baths, and an open, flowing layout you'll love coming home to. Step into the inviting foyer, complete with a spacious entry closet-perfect for keeping coats, shoes, and everyday essentials organized year-round. The main level welcomes you with a sun-filled, open-concept living space featuring fresh neutral tones and an easy, welcoming flow that instantly feels like home-ideal for both relaxing evenings and gathering with family and friends. The adjacent dining area flows seamlessly into the heart of the home: a beautifully updated kitchen featuring stylish 36" custom soft close cabinetry, expansive quartz countertops, a modern tile backsplash, and new stainless-steel appliances-including a gas range, built-in microwave, dishwasher, and French door refrigerator. Durable wood laminate flooring and abundant storage make this kitchen as functional as it is stylish. The primary bedroom offers hardwood floors and two generous closets, while two additional well-sized bedrooms-also featuring hardwood flooring-complete the main level. The hall bath has been tastefully updated with a double vanity and timeless finishes. The finished lower level expands your living space with a spacious family room designed for versatility and comfort. Featuring a striking black brick fireplace, custom accent walls and recessed lighting. This level is perfect for a media room, home office, or recreation space. Fully remodeled lower-level full bathroom featuring a modern vanity, updated fixtures, and a sleek glass-enclosed shower with custom tile surround. Step outside to your private backyard retreat. A large concrete patio provides the perfect setting for grilling, entertaining, or simply relaxing. The fully fenced yard offers ample space for pets, play, or gardening, all surrounded by mature trees for added privacy and natural beauty. Additional highlights include numerous updates (see "Special Features" sheet) and a prime location close to parks, top-rated schools, shopping, Three Oaks Beach and vibrant downtown Crystal Lake. Don't miss your opportunity to make this exceptional home yours!
| yesterday | Listing updated with changes from the MLS® | |
| yesterday | Listing first seen on site |

Based on information submitted to the MLS GRID as of 2026-05-31 12:47 PM UTC. All data is obtained from various sources and may not have been verified by broker or MLS GRID. Supplied Open House Information is subject to change without notice. All information should be independently reviewed and verified for accuracy. Properties may or may not be listed by the office/agent presenting the information.
Last checked: 2026-05-31 12:47 PM UTC
MRED DMCA Copyright Information Copyright © 2026 Midwest Real Estate Data LLC. All rights reserved.
Did you know? You can invite friends and family to your search. They can join your search, rate and discuss listings with you.