Browse New Homes for Sale! (or login & create your own custom searches sent to you daily!)

Save
Ask
Tour
Hide
Share
$549,000
9 Days On Site

9041 Sunrise Lane
Orland Park, IL 60462

For Sale|Single Family Residence|Active
3
Beds
3
Total Baths
2
Full Baths
1
Partial Bath
2,105
SqFt
$261
/SqFt
1987
Built
County:
Cook
Listing Courtesy of MRED as distributed by MLS Grid of Core Realty & Investments Inc.
Call Now: 847-380-8388
Is this the listing for you? We can help make it yours.
847-380-8388
9041 Sunrise Lane9041 Sunrise Lane9041 Sunrise Lane9041 Sunrise Lane
Save
Ask
Tour
Hide
Share

Mortgage Calculator

Monthly Payment (Est.)

$2,505
Calculator powered by Showcase IDX, a Constellation1 Company. Copyright ©2026 Information is deemed reliable but not guaranteed.

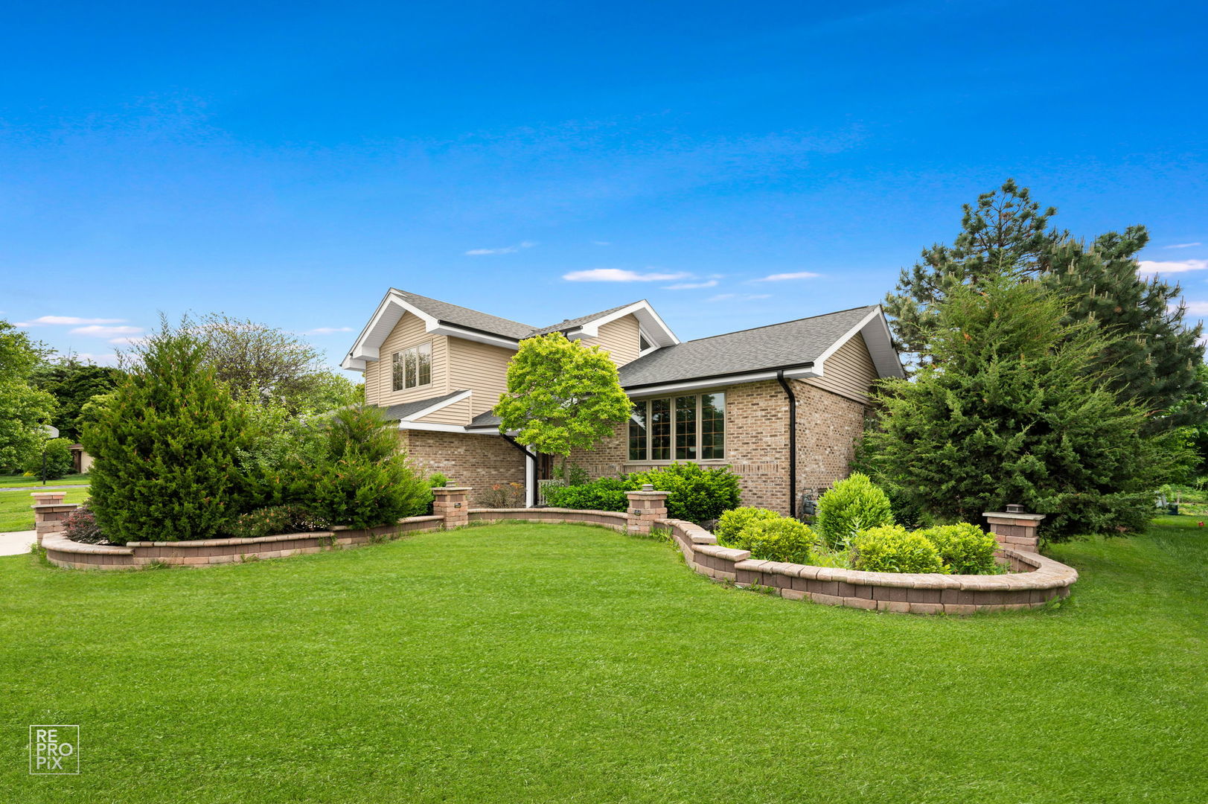
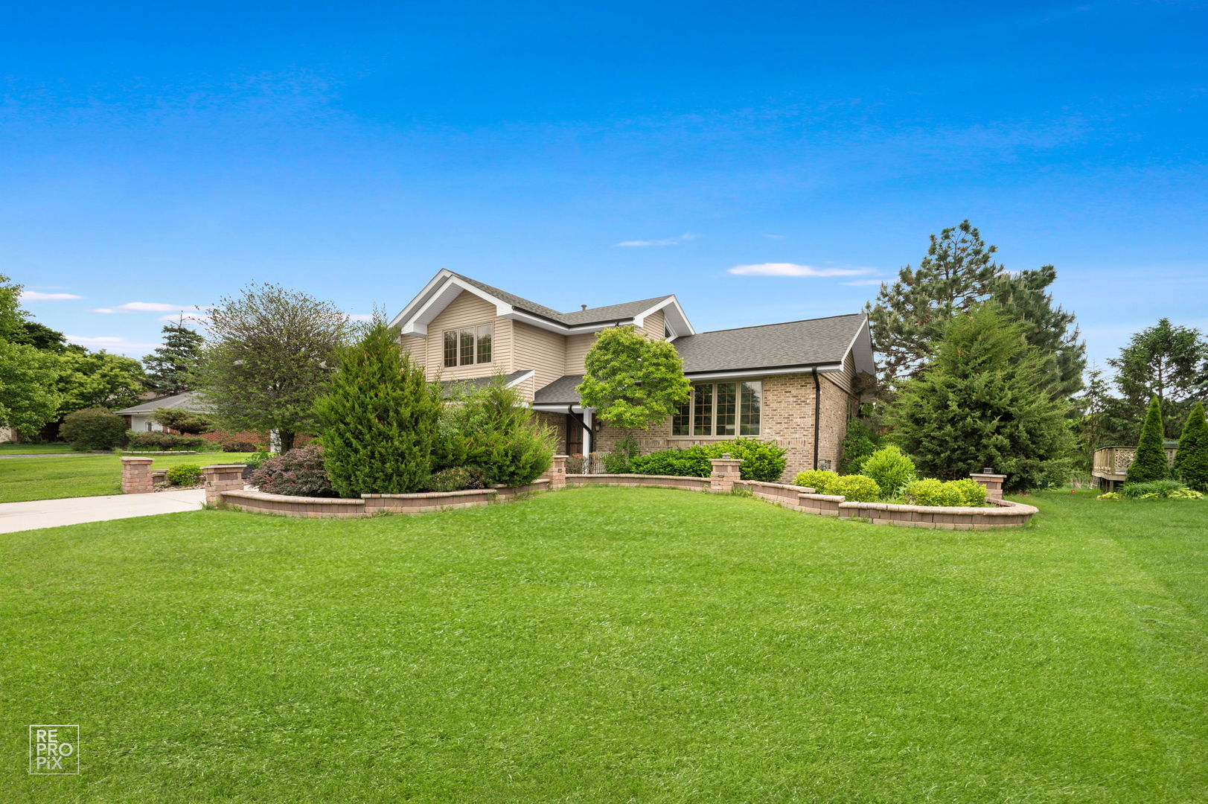
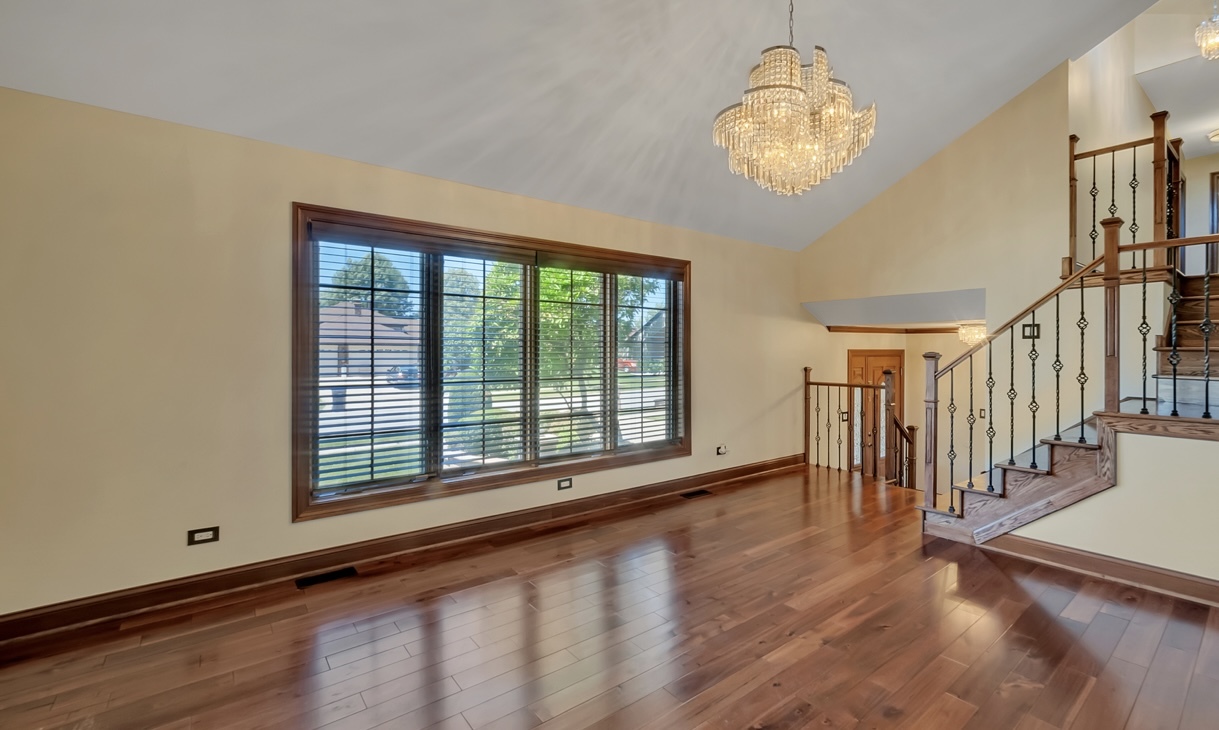
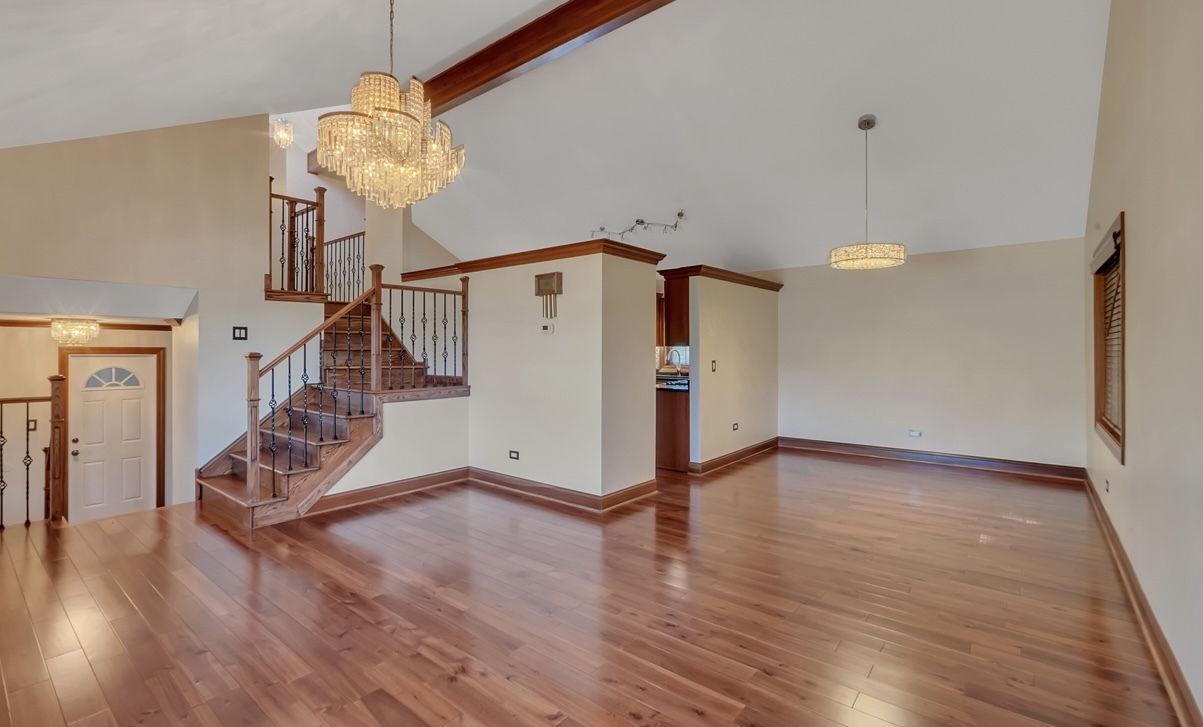
Luxury, privacy, and premium upgrades come together in the heart of Orland Park. Enter through a grand marble foyer with beautiful hardwood floors throughout. The custom kitchen features granite countertops, stainless steel appliances, and custom cabinetry, flowing into an oversized family room with recessed lighting and a fireplace perfect for entertaining. Step outside to your private backyard retreat with peaceful pond/lake views, custom brick landscaping, raised garden beds, and space ready for your future hot tub. This home offers 3 bedrooms, 2.5 bathrooms including a primary suite, plus a fully finished basement for additional living space. Major updates include a new roof and gutters (2024), skylights in both bathrooms (2024), Tesla charger, full ADT security system, and steel fencing. A truly rare opportunity near highways, top-rated schools, and shopping.

Save
Ask
Tour
Hide
Share
Listing Snapshot
Price 
$549,000
Days On Site 
9 Days
Bedrooms 
3
Inside Area (SqFt) 
2,105 sqft
Total Baths 
3
Full Baths 
2
Partial Baths 
1
Lot Size 
0.2299 Acres
Year Built 
1987
MLS® Number 
12655111
Status 
Active
Property Tax 
$9,259
HOA/Condo/Coop Fees 
N/A
Sq Ft Source 
N/A
Friends & Family
Recent Activity
3 days agoListing updated with changes from the MLS®
3 days agoStatus changed to Active
a week agoListing first seen on site
General Features
Acres 
0.2299
Attached Garage 
Yes
Garage 
Yes
Garage Spaces 
2
Parking 
Off SiteAttachedGarage
Parking Spaces 
2
Property Sub Type 
Single Family Residence
Sewer 
Public Sewer
Special Circumstances 
In Foreclosure
Interior Features
Basement 
FinishedFull
Cooling 
Central Air
Fireplace 
Yes
Fireplace Features 
Family Room
Fireplaces 
1
Heating 
Natural Gas
Laundry Features 
In UnitLaundry Closet
Bedroom 2 
Dimensions – 10X12Level – Second
Bedroom 3 
Dimensions – 10X12Level – Second
Bedroom 4 
Dining Room 
Dimensions – 10X13Level – Main
Family Room 
Dimensions – 21X13Level – Main
Kitchen 
Dimensions – 13X16Level – Main
Laundry 
Dimensions – 11X5Level – Main
Living Room 
Dimensions – 19X13Level – Main
Master Bedroom 
Dimensions – 17X21Level – Second
Save
Ask
Tour
Hide
Share
Exterior Features
Construction Details 
Vinyl SidingBrick
View 
Water
Waterfront 
Yes
Waterview 
Water
Community Features
MLS Area 
Orland Park
School District 
230
Township 
Orland
Schools
School District
230
Elementary School
Unknown
Middle School
Unknown
High School
Unknown
Listing Courtesy of MRED as distributed by MLS Grid of Core Realty & Investments Inc.


Based on information submitted to the MLS GRID as of 2026-05-31 02:51 PM UTC. All data is obtained from various sources and may not have been verified by broker or MLS GRID. Supplied Open House Information is subject to change without notice. All information should be independently reviewed and verified for accuracy. Properties may or may not be listed by the office/agent presenting the information.
Last checked: 2026-05-31 02:51 PM UTC
MRED DMCA Copyright Information Copyright © 2026 Midwest Real Estate Data LLC. All rights reserved.

Neighborhood & Commute
Source: Walkscore
Disclosure: Community information and market data powered by Constellation Data Labs. Information is deemed reliable but not guaranteed.
Save
Ask
Tour
Hide
Share

Compare listings

Compare