Browse New Homes for Sale! (or login & create your own custom searches sent to you daily!)

Save
Ask
Tour
Hide
Share
$399,999
2 Days On Site

16743 S Odell Avenue S
Tinley Park, IL 60477

For Sale|Single Family Residence|Active
3
Beds
2
Total Baths
2
Full Baths
1,600
SqFt
$250
/SqFt
1961
Built
Subdivision:
Tinley Heights
County:
Cook
Listing Courtesy of MRED as distributed by MLS Grid of Baird & Warner
Call Now: 847-380-8388
Is this the listing for you? We can help make it yours.
847-380-8388
16743 S Odell Avenue S16743 S Odell Avenue S16743 S Odell Avenue S16743 S Odell Avenue S
Save
Ask
Tour
Hide
Share

Mortgage Calculator

Monthly Payment (Est.)

$1,825
Calculator powered by Showcase IDX, a Constellation1 Company. Copyright ©2026 Information is deemed reliable but not guaranteed.

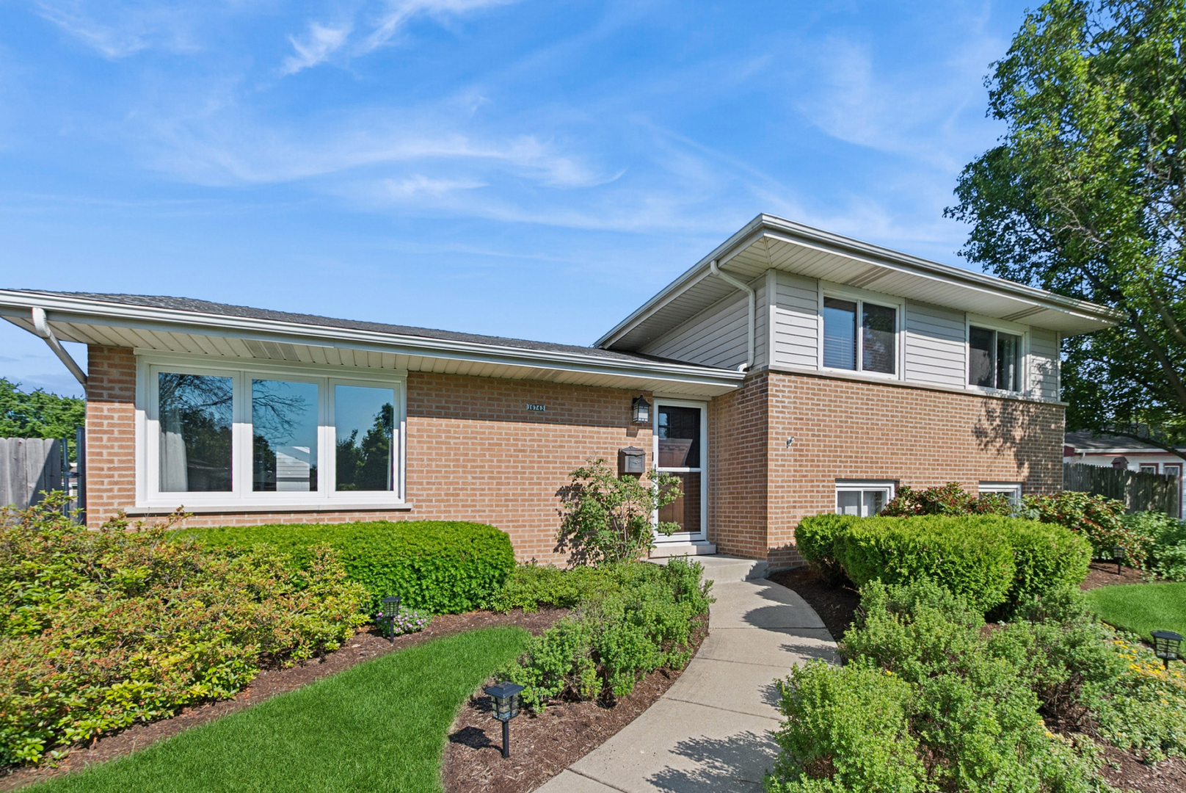
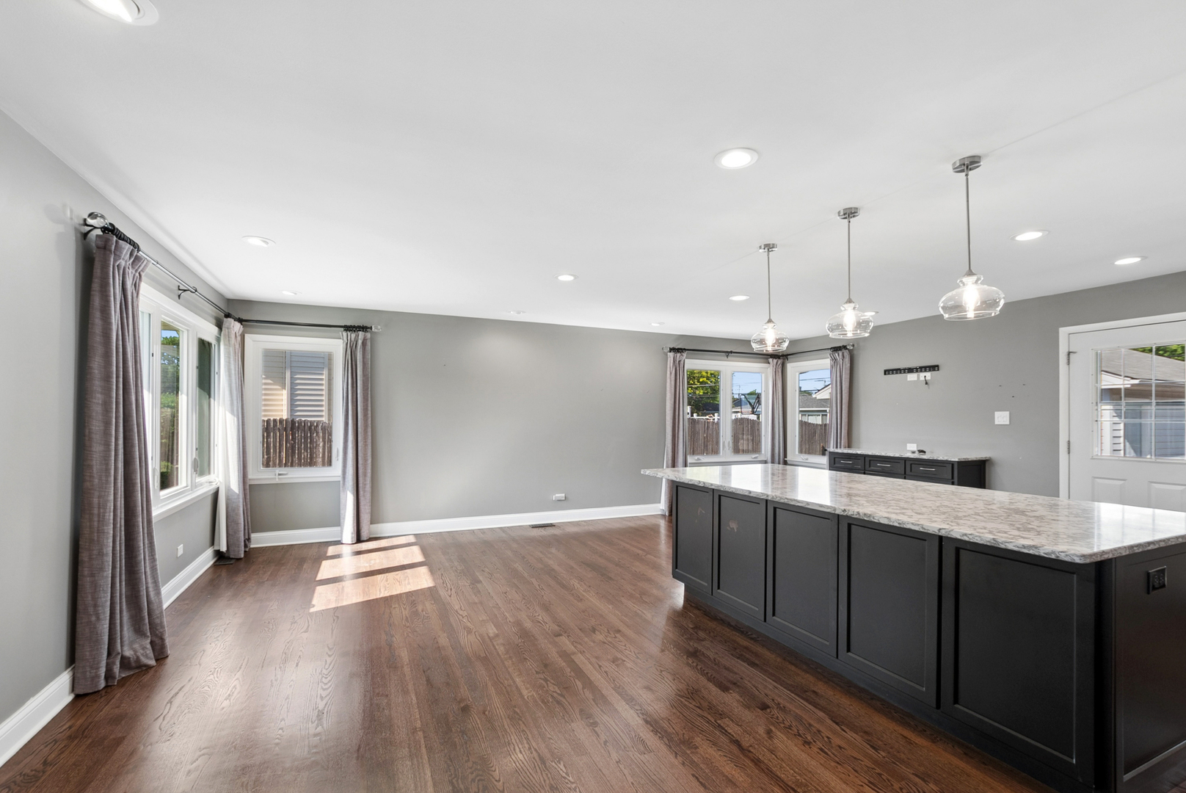
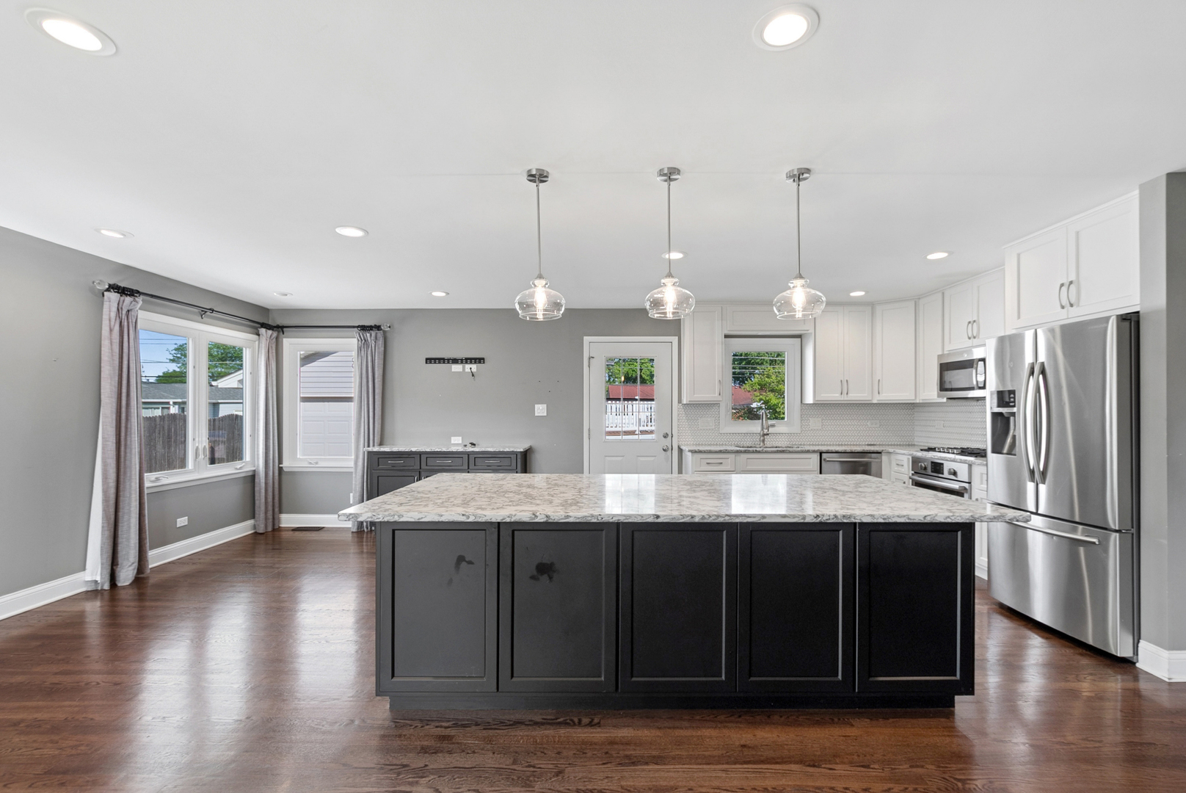
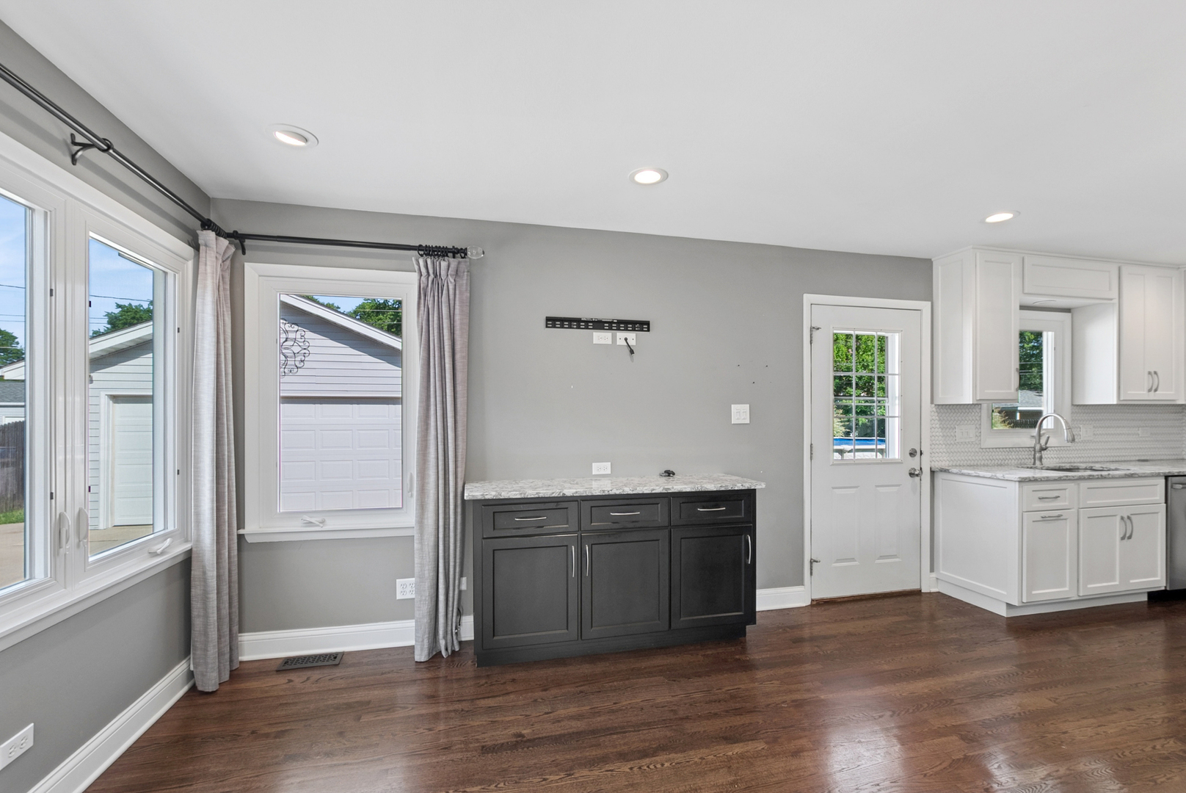
Outstanding open floor plan split level.many recent upgrades. The focal point of this home is the open main level great room, incorporating the kitchen, dining and living space. 8foot by 4 foot center island with loads of extra storage and food prep area and seating.kitchen opens to parklike yard with a 33×18 pool and deck, over sized garage and shed plus side garden. The upper level has 3 bedrooms plus remodeled ceramic bath.the lower level has a l shaped family room with custom build in storage , a 3/4 bath with a walk in shower and separate laundry room plus exit to yard.the home has been very well cared for and is ready to go. If this style home was being built today they would be built with this open floor plan. You won't find a better home for the money.

Save
Ask
Tour
Hide
Share
Listing Snapshot
Price 
$399,999
Days On Site 
2 Days
Bedrooms 
3
Inside Area (SqFt) 
1,600 sqft
Total Baths 
2
Full Baths 
2
Partial Baths 
N/A
Lot Size 
N/A
Year Built 
1961
MLS® Number 
12655499
Status 
Active
Property Tax 
$6,576
HOA/Condo/Coop Fees 
N/A
Sq Ft Source 
Estimated
Friends & Family
Recent Activity
yesterdayListing updated with changes from the MLS®
3 days agoListing first seen on site
General Features
Direction Faces 
West
Foundation 
Concrete Perimeter
Garage 
Yes
Garage Spaces 
2
Parking 
ConcreteGarage Door OpenerDetachedGarage
Parking Spaces 
2
Property Sub Type 
Single Family Residence
Sewer 
Public Sewer
Water Source 
Public
Interior Features
Appliances 
RangeMicrowaveDishwasherRefrigeratorWasherDryer
Basement 
Crawl Space
Cooling 
Central Air
Electric 
Circuit Breakers
Flooring 
Hardwood
Heating 
Natural GasElectric
Interior 
Built-in FeaturesOpen Floorplan
Laundry Features 
Gas Dryer HookupIn UnitCommon Area
Window Features 
Double Pane Windows
Bedroom 2 
Dimensions – 13X11Level – Second
Bedroom 3 
Dimensions – 10X09Level – Second
Bedroom 4 
Dining Room 
Family Room 
Dimensions – 23X12
Great Room 
Dimensions – 26X23Level – Main
Kitchen 
Level – MainDescription – Eating Area-Breakfast Bar,Island,Pantry-Closet,Country Kitchen,Custom Cabinetry
Laundry 
Dimensions – 6X8Level – Lower
Living Room 
Level – Main
Master Bedroom 
Dimensions – 13X12Level – Second
Save
Ask
Tour
Hide
Share
Exterior Features
Construction Details 
Vinyl SidingBrick
Fencing 
Fenced
Lot Features 
Landscaped
Roof 
Asphalt
Windows/Doors 
Double Pane Windows
Community Features
MLS Area 
Tinley Park
School District 
230
Township 
Orland
Schools
School District
230
Elementary School
Unknown
Middle School
Unknown
High School
Unknown
Listing Courtesy of MRED as distributed by MLS Grid of Baird & Warner


Based on information submitted to the MLS GRID as of 2026-05-31 03:48 PM UTC. All data is obtained from various sources and may not have been verified by broker or MLS GRID. Supplied Open House Information is subject to change without notice. All information should be independently reviewed and verified for accuracy. Properties may or may not be listed by the office/agent presenting the information.
Last checked: 2026-05-31 03:48 PM UTC
MRED DMCA Copyright Information Copyright © 2026 Midwest Real Estate Data LLC. All rights reserved.

Neighborhood & Commute
Source: Walkscore
Disclosure: Community information and market data powered by Constellation Data Labs. Information is deemed reliable but not guaranteed.
Save
Ask
Tour
Hide
Share

Compare listings

Compare