Browse New Homes for Sale! (or login & create your own custom searches sent to you daily!)

Save
Ask
Tour
Hide
Share
$284,900
New Listing

453 Raintree Drive 1N
Glen Ellyn, IL 60137

For Sale|Condominium|Active
2
Beds
2
Total Baths
2
Full Baths
1,738
SqFt
$164
/SqFt
1977
Built
Subdivision:
Raintree
County:
DuPage
Listing Courtesy of MRED as distributed by MLS Grid of Keller Williams ONEChicago
Call Now: 847-380-8388
Is this the listing for you? We can help make it yours.
847-380-8388
453 Raintree Drive 1N453 Raintree Drive 1N453 Raintree Drive 1N453 Raintree Drive 1N
Save
Ask
Tour
Hide
Share

Mortgage Calculator

Monthly Payment (Est.)

$1,300
Calculator powered by Showcase IDX, a Constellation1 Company. Copyright ©2026 Information is deemed reliable but not guaranteed.

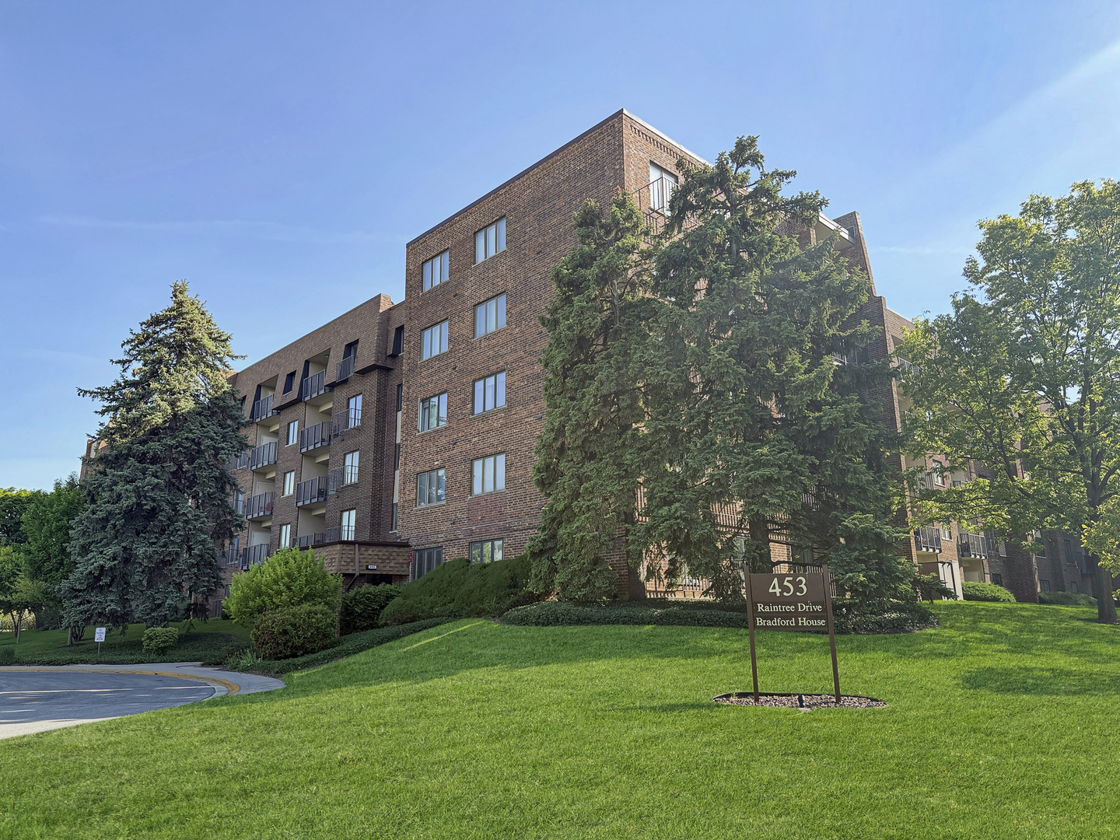
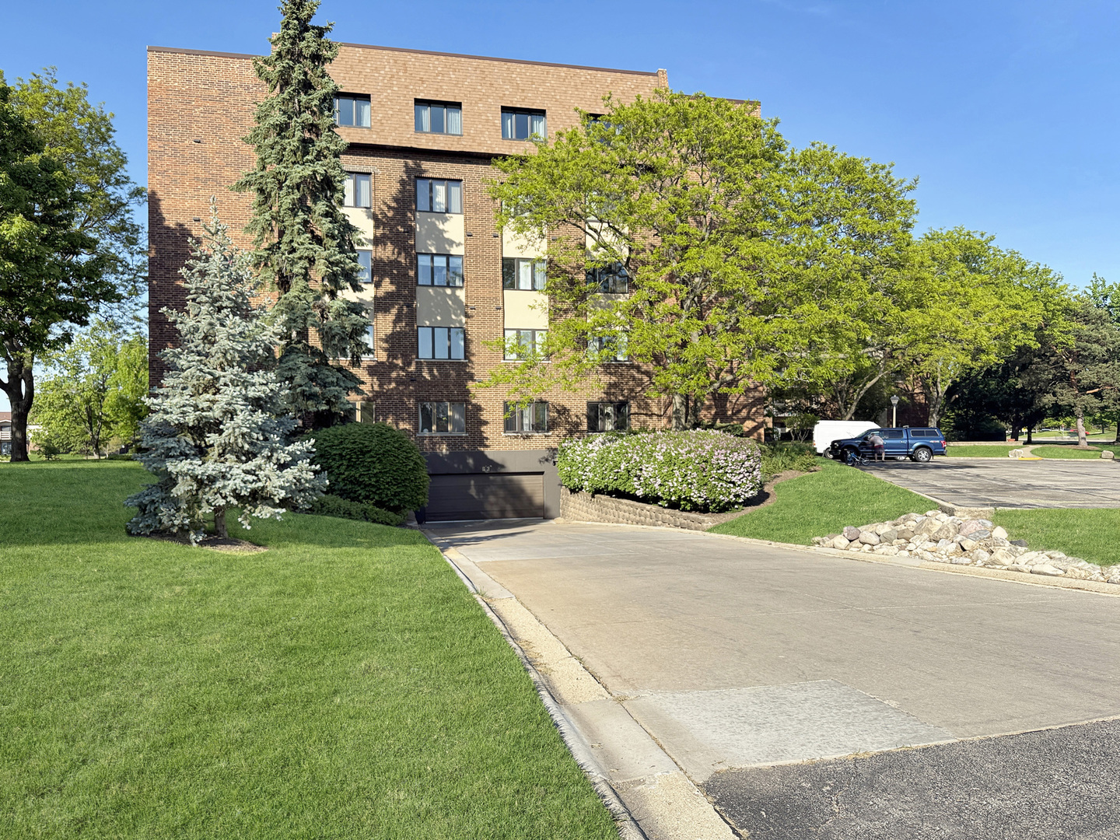
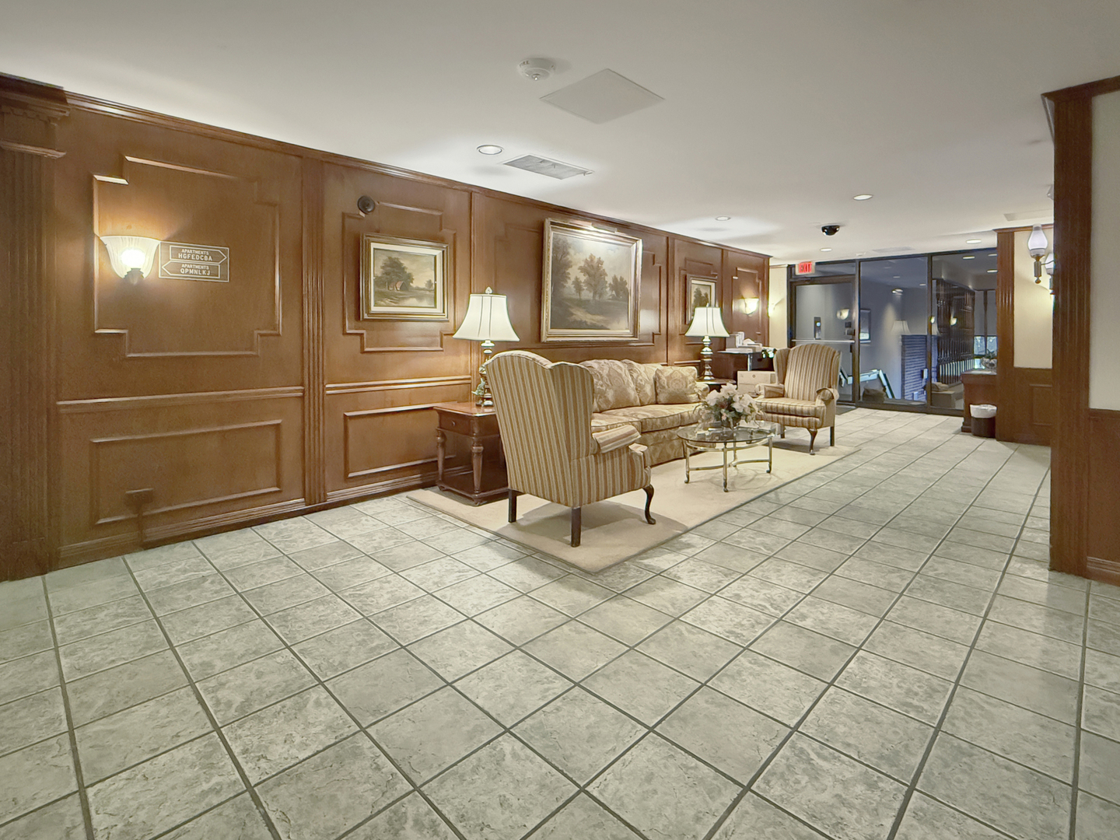
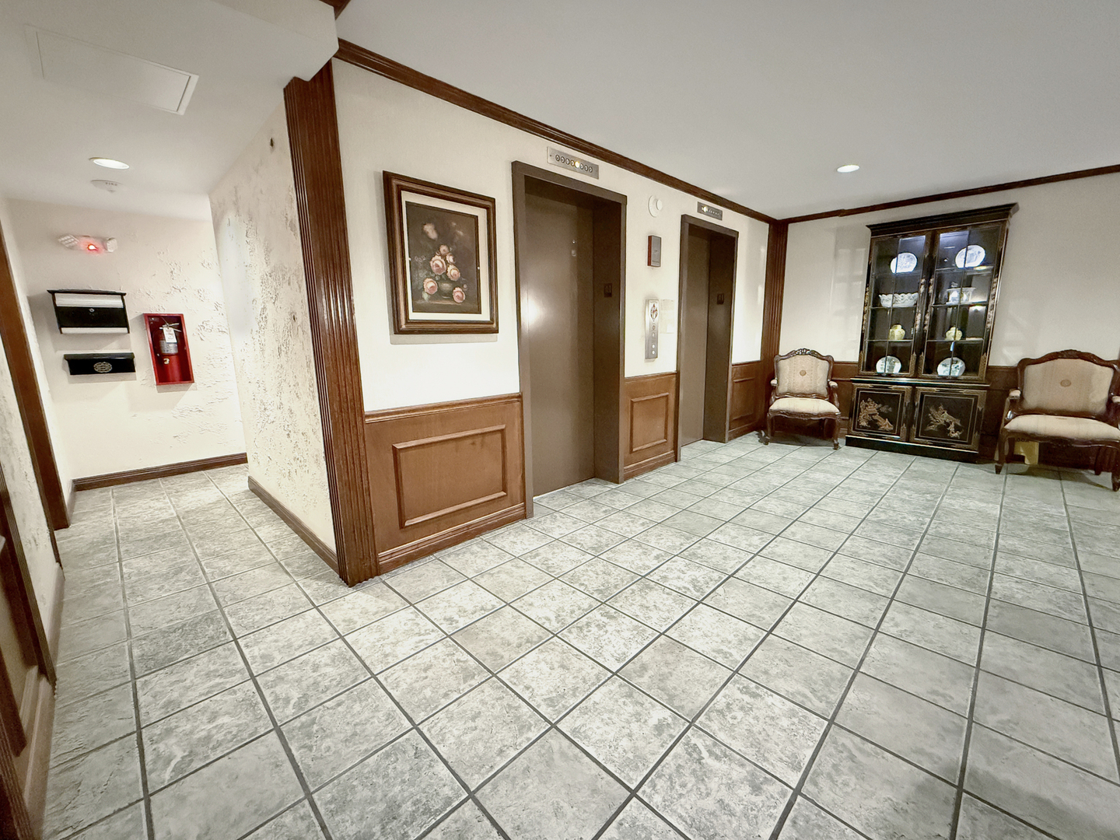
Spacious & freshly updated 2-bed / 2-bath condominium offering just over 1,700 square feet of comfortable living space in the desirable Raintree community of Glen Ellyn. Located on the 1st floor, this inviting home features an open-concept floor plan with expansive living and dining areas, updated primary bathroom, fresh paint, new carpet, and abundant natural light throughout. A versatile 17' x 11' den provides the perfect family room, home office, or potential third bedroom. The updated kitchen offers enough room for bistro table and flows seamlessly into the dining area-ideal for both everyday living and entertaining. Sliding glass doors lead to a cozy covered balcony, creating the perfect spot to enjoy morning coffee or unwind at the end of the day while taking in peaceful greenery. The oversized primary suite features ample closet space and updated private bath, while the second bedroom offers flexibility for guests or additional workspace. Convenient same-floor storage and laundry facilities are located just down the hall. Additional highlights include underground garage parking, a secure and well-maintained building, plentiful guest parking, and exterior mechanicals that maximize interior living space. Enjoy an outstanding location close to College of DuPage, Village Links Golf Course, Morton Arboretum, shopping, dining, entertainment, and major expressways. A rare combination of space, convenience, and value-schedule your showing today!

Save
Ask
Tour
Hide
Share
Listing Snapshot
Price 
$284,900
Days On Site 
0 Days
Bedrooms 
2
Inside Area (SqFt) 
1,738 sqft
Total Baths 
2
Full Baths 
2
Partial Baths 
N/A
Lot Size 
N/A
Year Built 
1977
MLS® Number 
12655699
Status 
Active
Property Tax 
$3,659.1
HOA/Condo/Coop Fees 
$663 monthly
Sq Ft Source 
N/A
Friends & Family
Recent Activity
8 hours agoListing updated with changes from the MLS®
23 hours agoListing first seen on site
General Features
Attached Garage 
Yes
Direction Faces 
South
Foundation 
Concrete Perimeter
Garage 
Yes
Garage Spaces 
1
Number Of Stories 
5
Parking 
AsphaltGarage Door OpenerHeated GarageAttachedGarage
Parking Spaces 
1
Pets 
Cats OK
Property Sub Type 
Condominium
Sewer 
Public Sewer
Water Source 
Public
Interior Features
Appliances 
RangeMicrowaveDishwasherRefrigerator
Basement 
None
Cooling 
Ceiling Fan(s)Central Air
Electric 
Circuit Breakers
Heating 
ElectricForced Air
Interior 
Entrance FoyerElevatorStorageOpen Floorplan
Laundry Features 
Multiple Locations
Window Features 
Screens
Balcony/Porch/Lanai 
Dimensions – 10X5Level – Main
Bedroom 2 
Dimensions – 16X11Level – Main
Bedroom 3 
Bedroom 4 
Dining Room 
Dimensions – 12X11Level – Main
Family Room 
Dimensions – 19X12Level – Main
Foyer 
Dimensions – 9X6Level – Main
Kitchen 
Dimensions – 12X10Level – MainDescription – Eating Area-Table Space,Pantry-Closet,SolidSurfaceCounter
Laundry 
Living Room 
Dimensions – 26X13Level – Main
Master Bedroom 
Dimensions – 29X17Level – Main
Save
Ask
Tour
Hide
Share
Exterior Features
Construction Details 
Brick
Exterior 
Balcony
Roof 
Asphalt
Windows/Doors 
Screens
Community Features
Accessibility Features 
Accessible Full BathAccessible Entrance
Association Amenities 
LaundryCoin LaundryStorage
Association Dues 
663
HOA Fee Frequency 
Monthly
MLS Area 
Glen Ellyn
School District 
Glenbard South High School
Township 
Milton
Schools
School District
Glenbard South High School
Elementary School
Park View Elementary School
Middle School
Glen Crest Middle School
High School
Glenbard South High School
Listing Courtesy of MRED as distributed by MLS Grid of Keller Williams ONEChicago


Based on information submitted to the MLS GRID as of 2026-05-30 05:08 PM UTC. All data is obtained from various sources and may not have been verified by broker or MLS GRID. Supplied Open House Information is subject to change without notice. All information should be independently reviewed and verified for accuracy. Properties may or may not be listed by the office/agent presenting the information.
Last checked: 2026-05-30 05:08 PM UTC
MRED DMCA Copyright Information Copyright © 2026 Midwest Real Estate Data LLC. All rights reserved.

Neighborhood & Commute
Source: Walkscore
Disclosure: Community information and market data powered by Constellation Data Labs. Information is deemed reliable but not guaranteed.
Save
Ask
Tour
Hide
Share

Compare listings

Compare