
Browse New Homes for Sale! (or login & create your own custom searches sent to you daily!)
6738 N Sauganash AvenueLincolnwood, IL 60712
Mortgage Calculator
Monthly Payment (Est.)
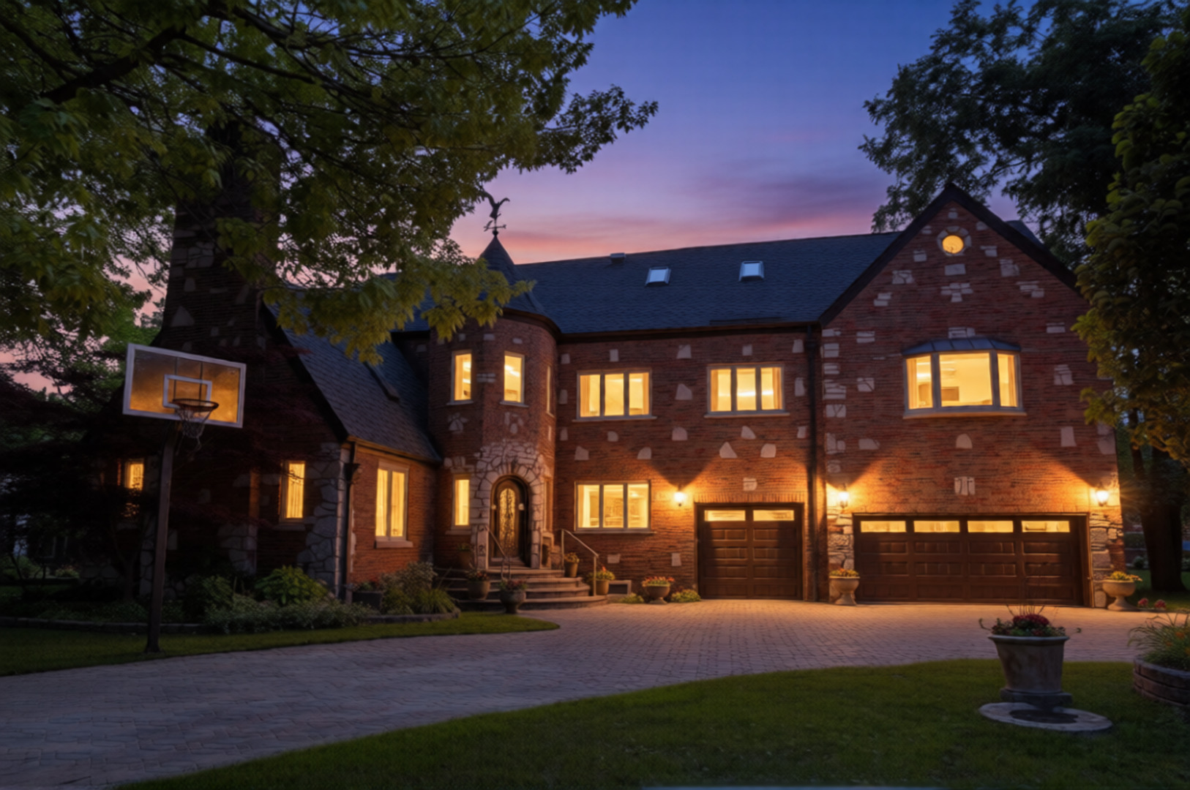
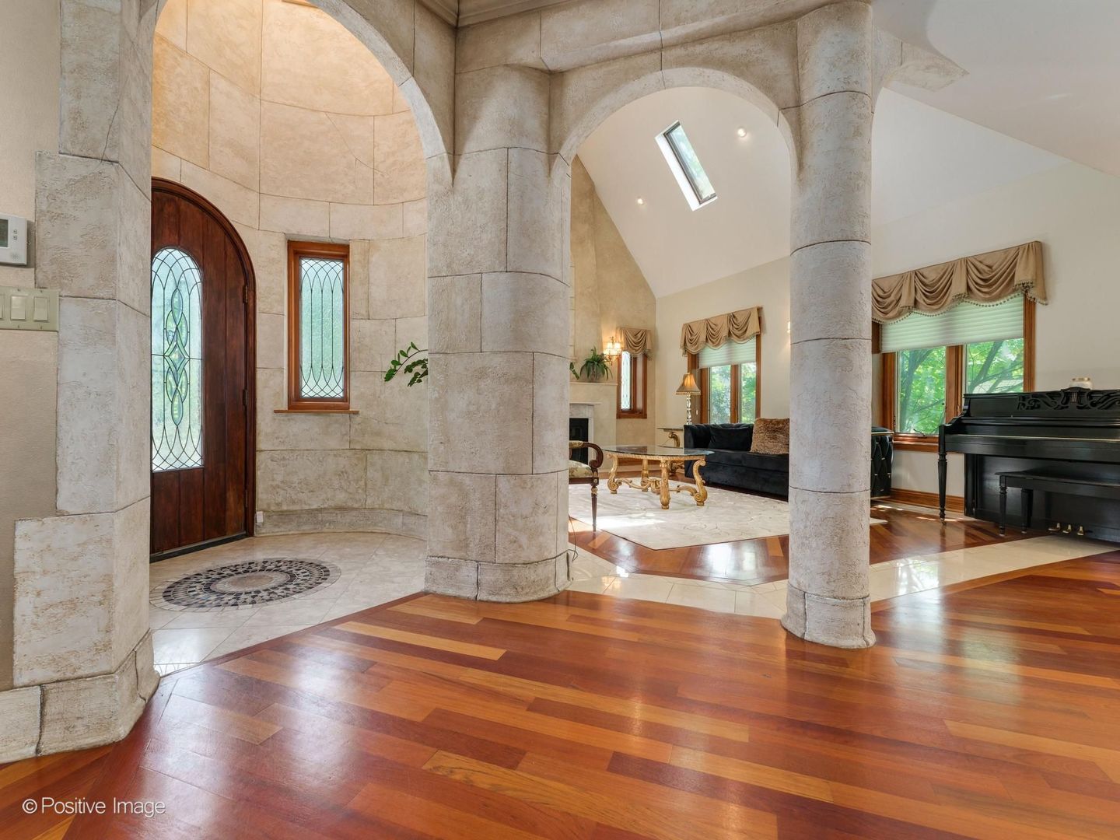
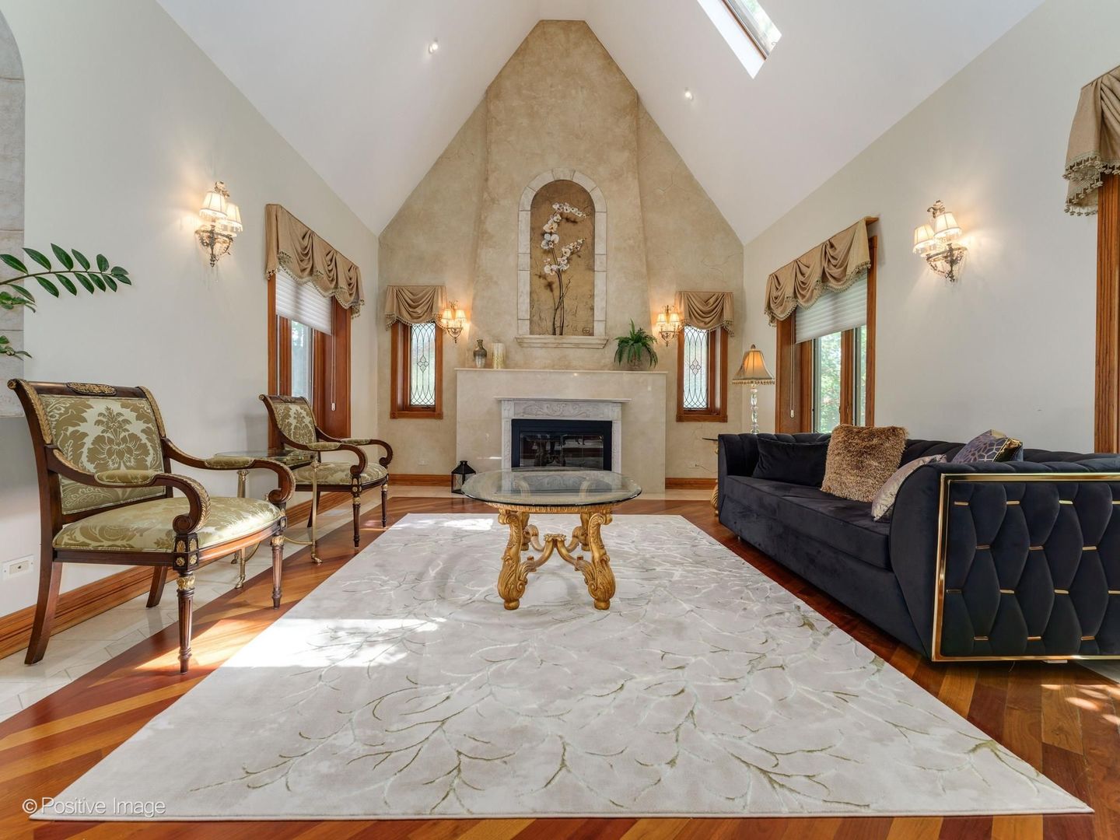
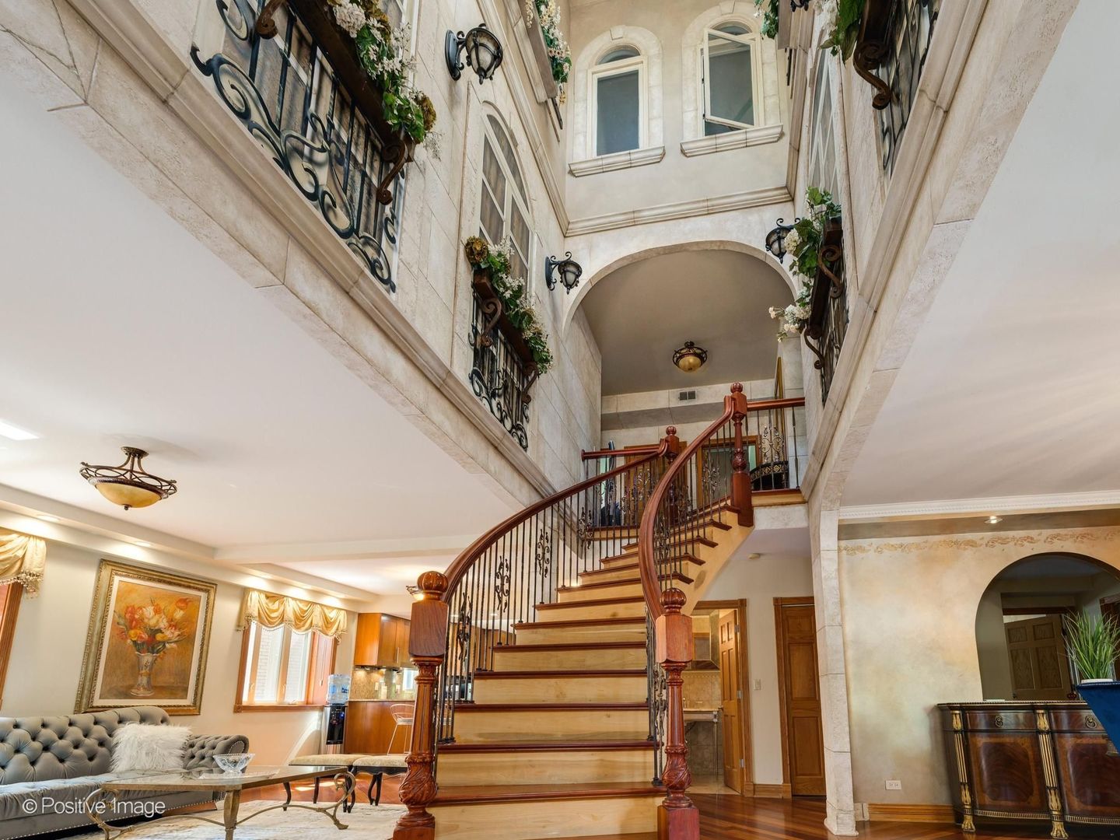
$6,843One of a kind, all brick custom built home with one owner who is the original builder, located in the very desirable and coveted neighborhood of Lincolnwood Towers in Lincolnwood. Custom luxury details and modern design blend seamlessly in this 7 bedroom, 4 full bathrooms with another 3 half bathrooms with over 7700 square feet on four levels of luxury living space. Incredible foyer/entry into this magnificent home is breathtaking with incredible hand painted 24 foot entryway inspired by Venetian architecture. Large open floor plan. Kitchen has all luxury, high-end Decor appliances, custom solid wood Italian made cabinetry blended with granite countertops and large island with sliding doors to the large Trex deck and rear oasis. Perfectly positioned large dining room. Incredible living room with a cathedral ceiling, skylights, and a stunning fireplace surrounded by a marble mantel. Main floor suite with ensuite luxury bathroom and giant walk-in closet. There is also a powder room/ 1/2 bathroom on the main floor. Second floor offers a masterpiece suite with gorgeous, luxury spa like ensuite bathroom, walk-in closet with all custom built shelving and large balcony overlooking your rear oasis. There are 4 more guest bedrooms on the second floor and full guest bathroom. Third floor has another large living space with skylights, 2 more bedrooms, 1/2 bathroom, and lots of storage space. Lower-level with more living space, second kitchen, large laundry area, office, storage, workout room, 1/2 bathroom, mechanical room and walk out to your rear yard. Beautiful hardwood floors throughout. 3 HVAC systems. High-end luxury 50+ year roof. Home is set back with large half circle brick paved driveway, and attached 3-car heated garage with new epoxy floors. Rear yard has huge maintenance free Trex deck, large shed with full electric and second shed for more storage. Great location; close to the expressway, Edgebrook Park and the Edgebrook Metra. Keep looking, you won't find another luxury home in this neighborhood at this price!
| yesterday | Listing updated with changes from the MLS® | |
| 2 days ago | Status changed to Active | |
| 5 days ago | Listing first seen on site |

Based on information submitted to the MLS GRID as of 2026-05-31 03:48 PM UTC. All data is obtained from various sources and may not have been verified by broker or MLS GRID. Supplied Open House Information is subject to change without notice. All information should be independently reviewed and verified for accuracy. Properties may or may not be listed by the office/agent presenting the information.
Last checked: 2026-05-31 03:48 PM UTC
MRED DMCA Copyright Information Copyright © 2026 Midwest Real Estate Data LLC. All rights reserved.
Did you know? You can invite friends and family to your search. They can join your search, rate and discuss listings with you.