
Browse New Homes for Sale! (or login & create your own custom searches sent to you daily!)
1326 Kingsbury Drive 6Hanover Park, IL 60133
Mortgage Calculator
Monthly Payment (Est.)
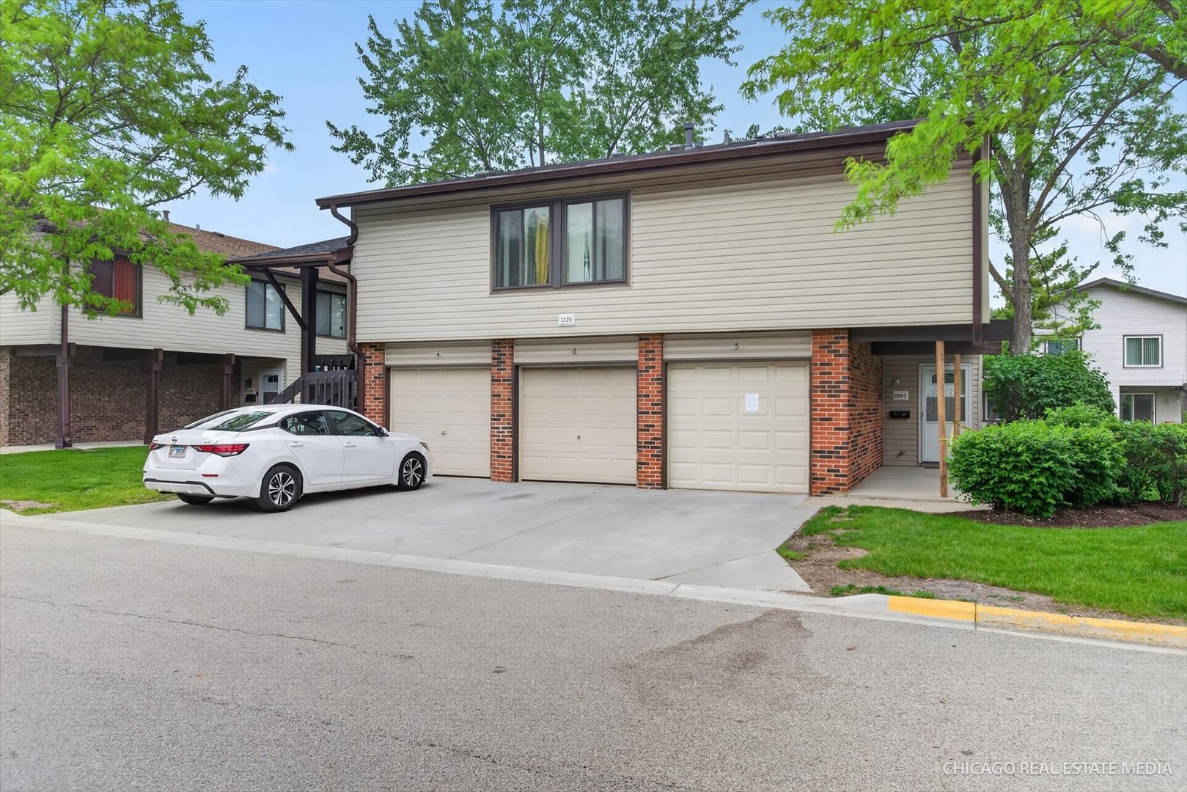
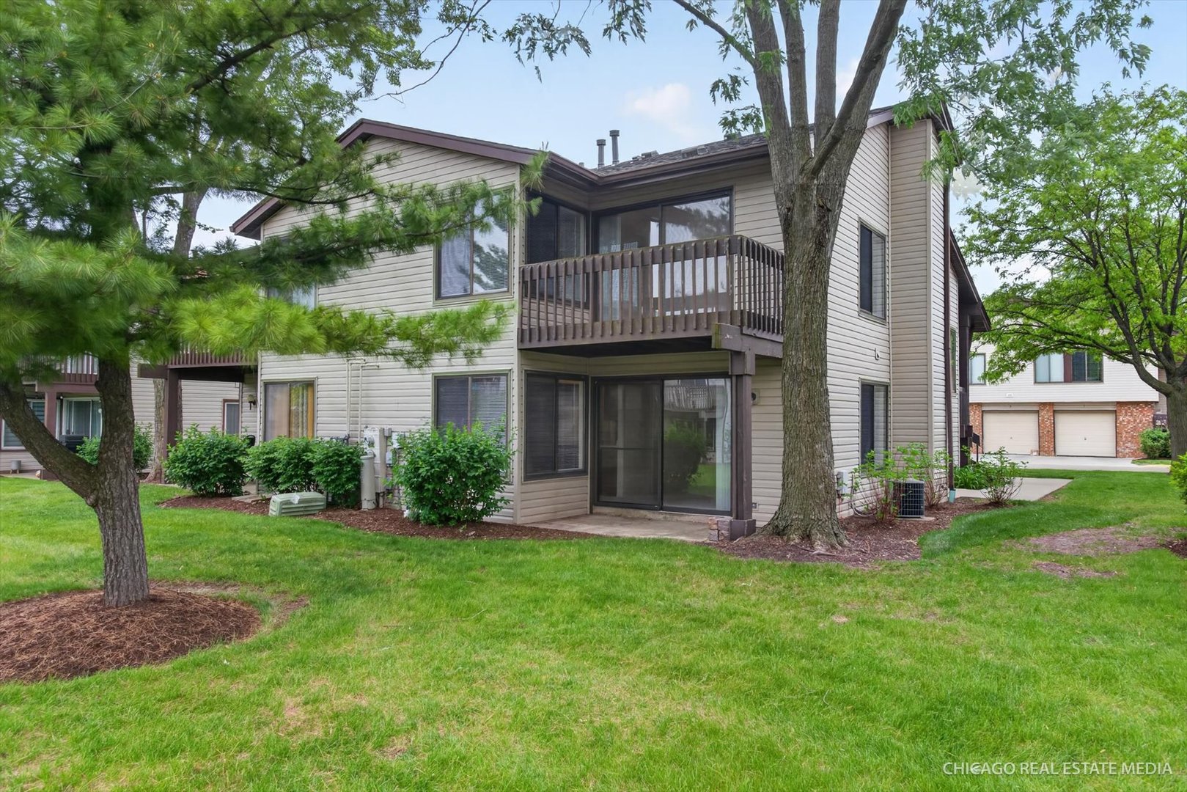
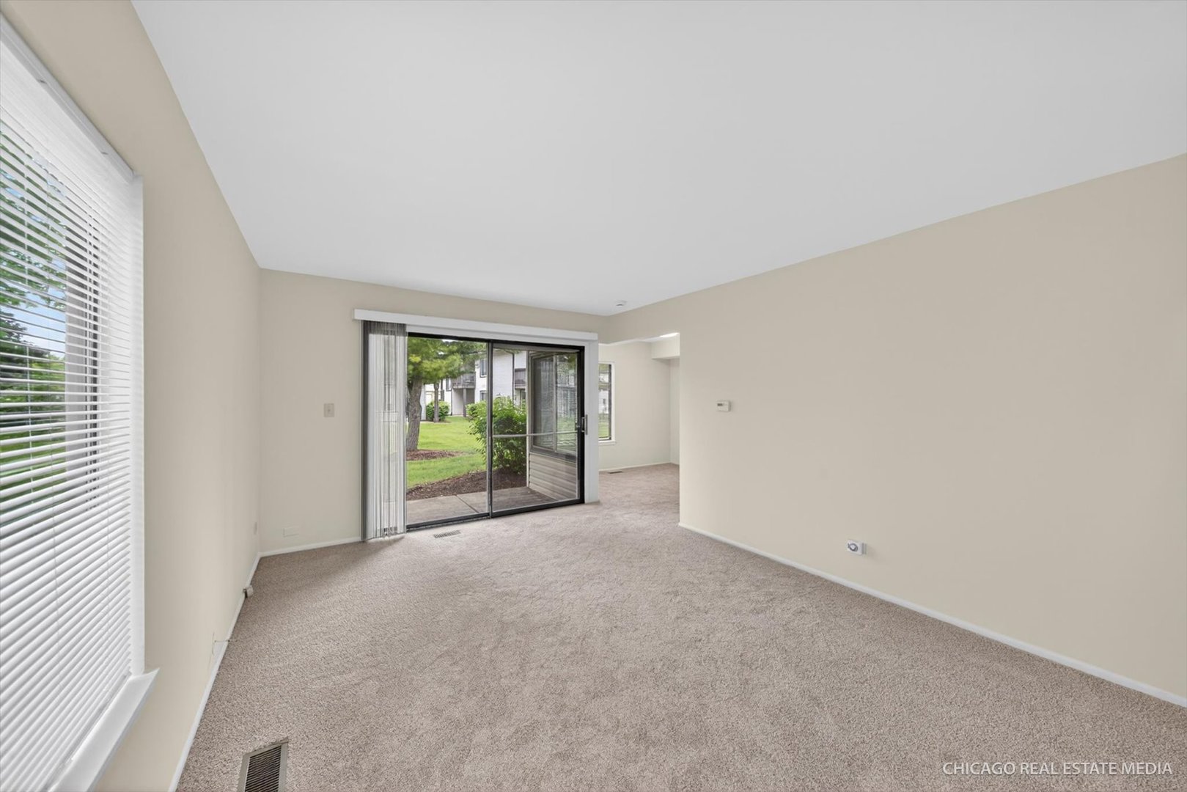
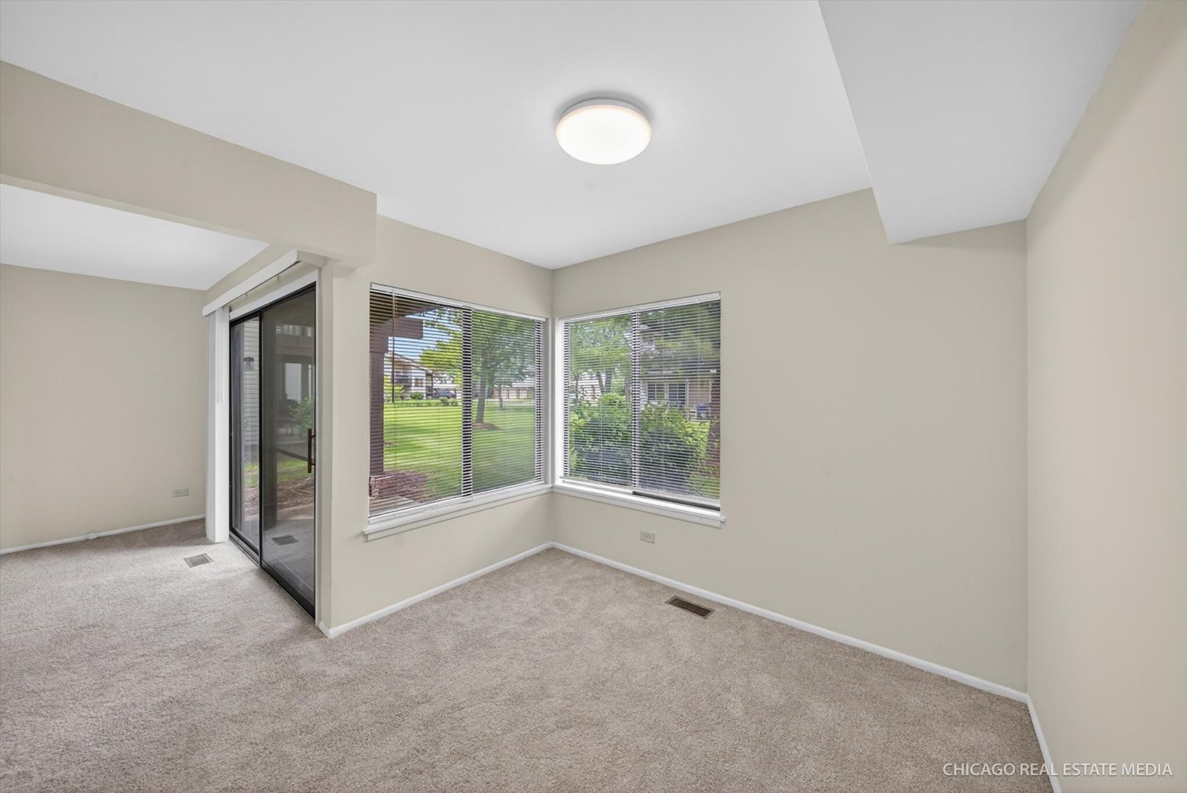
$1,049Craving a home that gives you room to relax while keeping everyday conveniences close at hand? Set within the tranquil Larkspur of Hanover Park enclave, this 2-bedroom, 1-bath rear-corner condo offers approximately 1000 sq ft across two thoughtfully designed levels amid beautifully landscaped grounds! Bright windows, fresh paint, and soft carpeting create a welcoming atmosphere the moment you arrive, while oversized glass sliders fill the generous living room with natural light and lead to a covered patio ready for morning coffee, casual get-togethers, or evenings unwinding under the stars. The kitchen blends function and style with its ample cabinetry, adjacent dining alcove, and brand-new appliances, including an oven, microwave, and refrigerator, making meal prep feel effortless. Upstairs, your primary retreat features dual closets and an exclusive balcony overlooking lushly green commons and winding paths. It shares a rejuvenating hall bath with the second bedroom. Notables include an attached 1-car garage and laundry nook. Abutting Ranger Park with its tennis courts and lakeside gazebo, this location also places you near shopping, Route 19, and top-tier schools. Nature preserves, country clubs, and I-90 are also within easy reach, with Aurora and Chicago ready to offer additional leisure, entertainment, and fine dining options. Come experience the balance of comfort and connection waiting for you here!
| 24 hours ago | Listing updated with changes from the MLS® | |
| 4 days ago | Status changed to Active | |
| a week ago | Listing first seen on site |

Based on information submitted to the MLS GRID as of 2026-05-31 02:51 PM UTC. All data is obtained from various sources and may not have been verified by broker or MLS GRID. Supplied Open House Information is subject to change without notice. All information should be independently reviewed and verified for accuracy. Properties may or may not be listed by the office/agent presenting the information.
Last checked: 2026-05-31 02:51 PM UTC
MRED DMCA Copyright Information Copyright © 2026 Midwest Real Estate Data LLC. All rights reserved.
Did you know? You can invite friends and family to your search. They can join your search, rate and discuss listings with you.