Browse New Homes for Sale! (or login & create your own custom searches sent to you daily!)

Save
Ask
Tour
Hide
Share
$290,000
7 Days On Site

3332 N Lewis Avenue
Waukegan, IL 60087

For Sale|Single Family Residence|Active
3
Beds
2
Total Baths
2
Full Baths
1,224
SqFt
$237
/SqFt
1979
Built
County:
Lake
Listing Courtesy of MRED as distributed by MLS Grid of Compass
Call Now: 847-380-8388
Is this the listing for you? We can help make it yours.
847-380-8388
3332 N Lewis Avenue3332 N Lewis Avenue3332 N Lewis Avenue3332 N Lewis Avenue
Save
Ask
Tour
Hide
Share

Mortgage Calculator

Monthly Payment (Est.)

$1,323
Calculator powered by Showcase IDX, a Constellation1 Company. Copyright ©2026 Information is deemed reliable but not guaranteed.

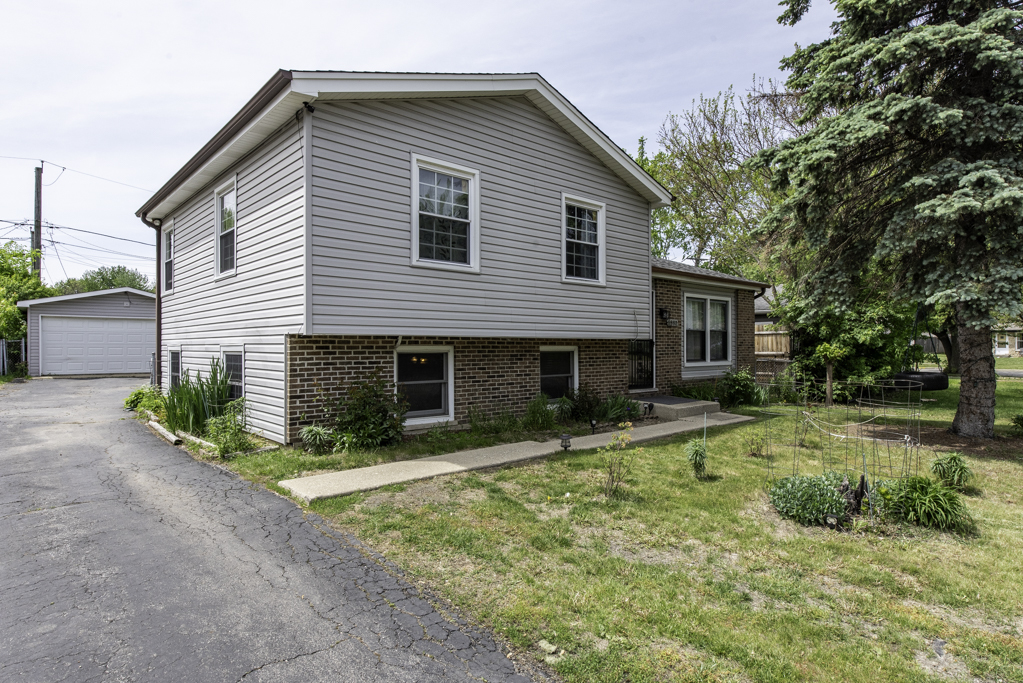
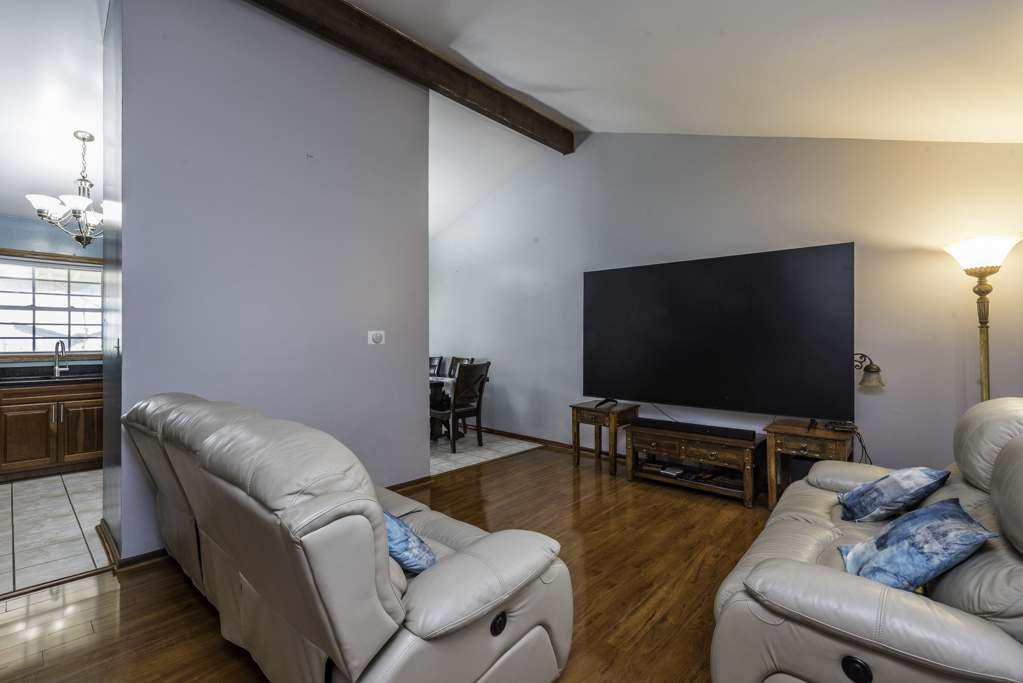
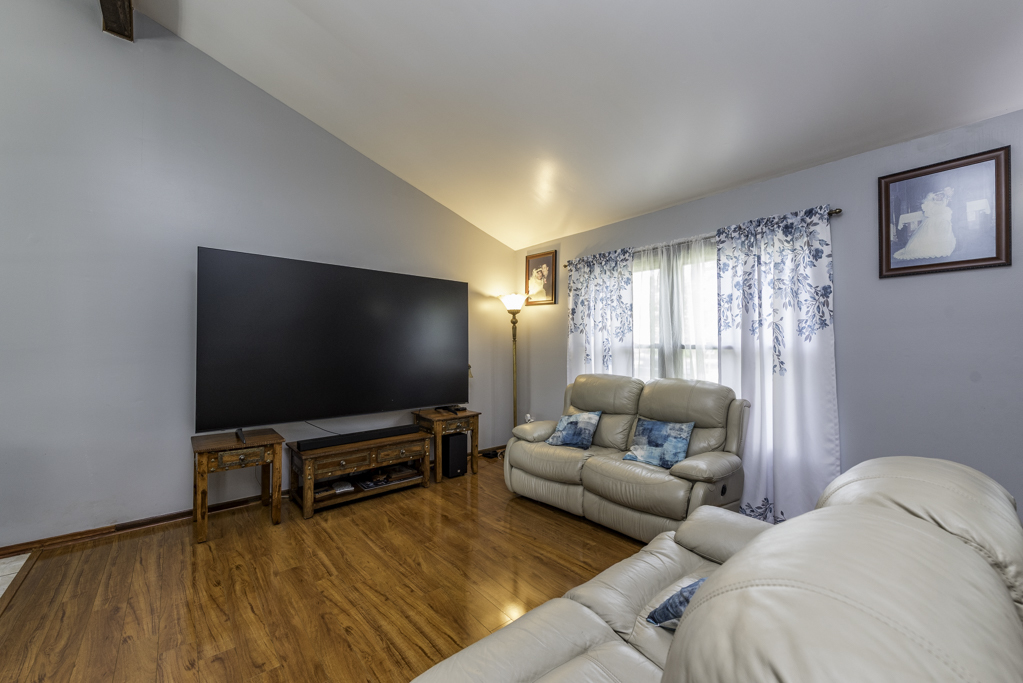
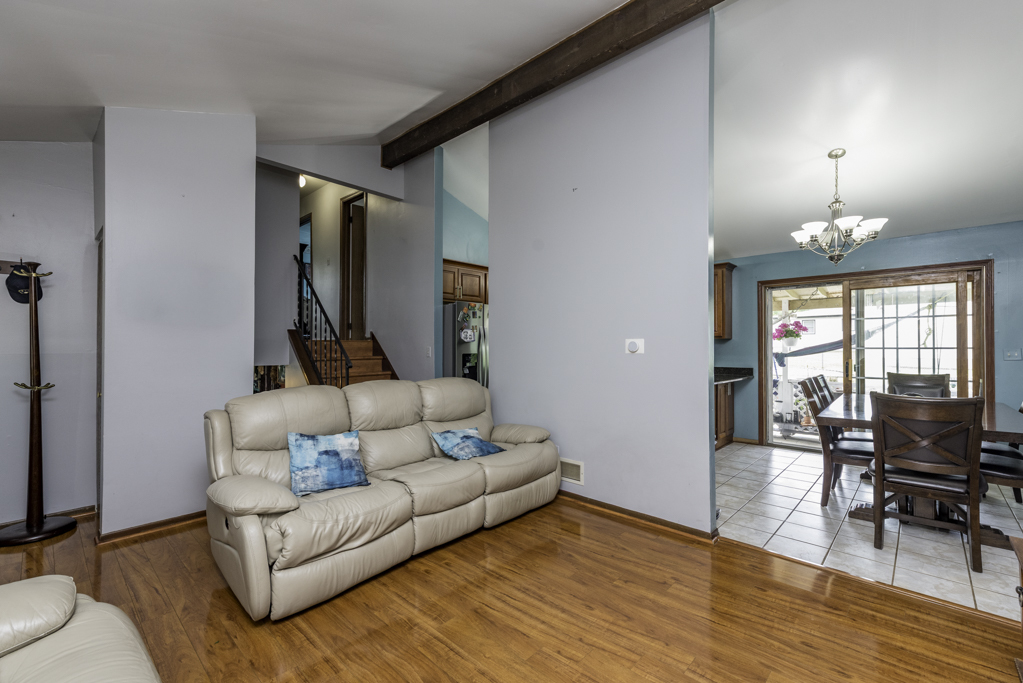
Welcome home to this comfortable and inviting split-level featuring 3 bedrooms, 2 full bathrooms, and a 2-car garage. Designed for everyday living, this home offers a practical layout with open and connected spaces that make it easy to gather, relax, and enjoy time at home. The main level includes a bright living and dining area that flows naturally, creating the perfect space for meals or hosting. The kitchen sits at the heart of the home, making daily life feel connected and easy. Downstairs, you'll find a spacious family room-ideal for movie nights, game days, or a second hangout space. The lower level also includes a full bathroom and laundry area, adding convenience and functionality to your daily routine. Step outside and enjoy a fully fenced backyard, perfect for pets to run freely and safely. The outdoor space also features a cozy porch area where you can sit in the evenings and enjoy fresh air after a long day. A generator is also included, offering extra peace of mind during power outages. This home offers comfort, flexibility, and practical features that make everyday living easier. Newer roof. All in a great Waukegan location close to schools, parks, shopping, and major roads.

Save
Ask
Tour
Hide
Share
Listing Snapshot
Price 
$290,000
Days On Site 
7 Days
Bedrooms 
3
Inside Area (SqFt) 
1,224 sqft
Total Baths 
2
Full Baths 
2
Partial Baths 
N/A
Lot Size 
N/A
Year Built 
1979
MLS® Number 
12656623
Status 
Active
Property Tax 
$7,080
HOA/Condo/Coop Fees 
N/A
Sq Ft Source 
Assessor
Friends & Family
Recent Activity
2 days agoListing updated with changes from the MLS®
2 days agoStatus changed to Active
a week agoListing first seen on site
General Features
Direction Faces 
North
Garage 
Yes
Garage Spaces 
2
Parking 
AsphaltDetachedGarage
Parking Spaces 
4
Property Sub Type 
Single Family Residence
Sewer 
Public Sewer
Water Source 
Public
Interior Features
Appliances 
RangeMicrowaveRefrigeratorWasherDryerGas Cooktop
Basement 
Sump PumpFinishedCrawl SpacePartialWalk-Out Access
Cooling 
Ceiling Fan(s)Central Air
Electric 
Circuit Breakers
Heating 
Natural Gas
Bedroom 2 
Dimensions – 10X10Level – Second
Bedroom 3 
Dimensions – 10X14Level – Second
Bedroom 4 
Dining Room 
Dimensions – 12X10Level – Main
Family Room 
Dimensions – 13X20Level – Lower
Kitchen 
Dimensions – 12X10Level – Main
Laundry 
Dimensions – 9X13Level – Lower
Living Room 
Dimensions – 12X16Level – Main
Master Bedroom 
Dimensions – 11X12Level – Second
Save
Ask
Tour
Hide
Share
Exterior Features
Construction Details 
Other
Community Features
Community Features 
Sidewalks
MLS Area 
Park City / Waukegan
School District 
60
Township 
Waukegan
Schools
School District
60
Elementary School
H R Mccall Elementary School
Middle School
Unknown
High School
Unknown
Listing Courtesy of MRED as distributed by MLS Grid of Compass


Based on information submitted to the MLS GRID as of 2026-05-31 03:48 PM UTC. All data is obtained from various sources and may not have been verified by broker or MLS GRID. Supplied Open House Information is subject to change without notice. All information should be independently reviewed and verified for accuracy. Properties may or may not be listed by the office/agent presenting the information.
Last checked: 2026-05-31 03:48 PM UTC
MRED DMCA Copyright Information Copyright © 2026 Midwest Real Estate Data LLC. All rights reserved.

Neighborhood & Commute
Source: Walkscore
Disclosure: Community information and market data powered by Constellation Data Labs. Information is deemed reliable but not guaranteed.
Save
Ask
Tour
Hide
Share

Compare listings

Compare