Browse New Homes for Sale! (or login & create your own custom searches sent to you daily!)

Save
Ask
Tour
Hide
Share
$380,000
3 Days On Site

1272 Arlington Drive W
Hanover Park, IL 60133

For Sale|Single Family Residence|Active
3
Beds
2
Total Baths
2
Full Baths
1,698
SqFt
$224
/SqFt
1972
Built
County:
DuPage
Listing Courtesy of MRED as distributed by MLS Grid of RE/MAX Action
Call Now: 847-380-8388
Is this the listing for you? We can help make it yours.
847-380-8388
1272 Arlington Drive W1272 Arlington Drive W1272 Arlington Drive W1272 Arlington Drive W
Save
Ask
Tour
Hide
Share

Mortgage Calculator

Monthly Payment (Est.)

$1,734
Calculator powered by Showcase IDX, a Constellation1 Company. Copyright ©2026 Information is deemed reliable but not guaranteed.

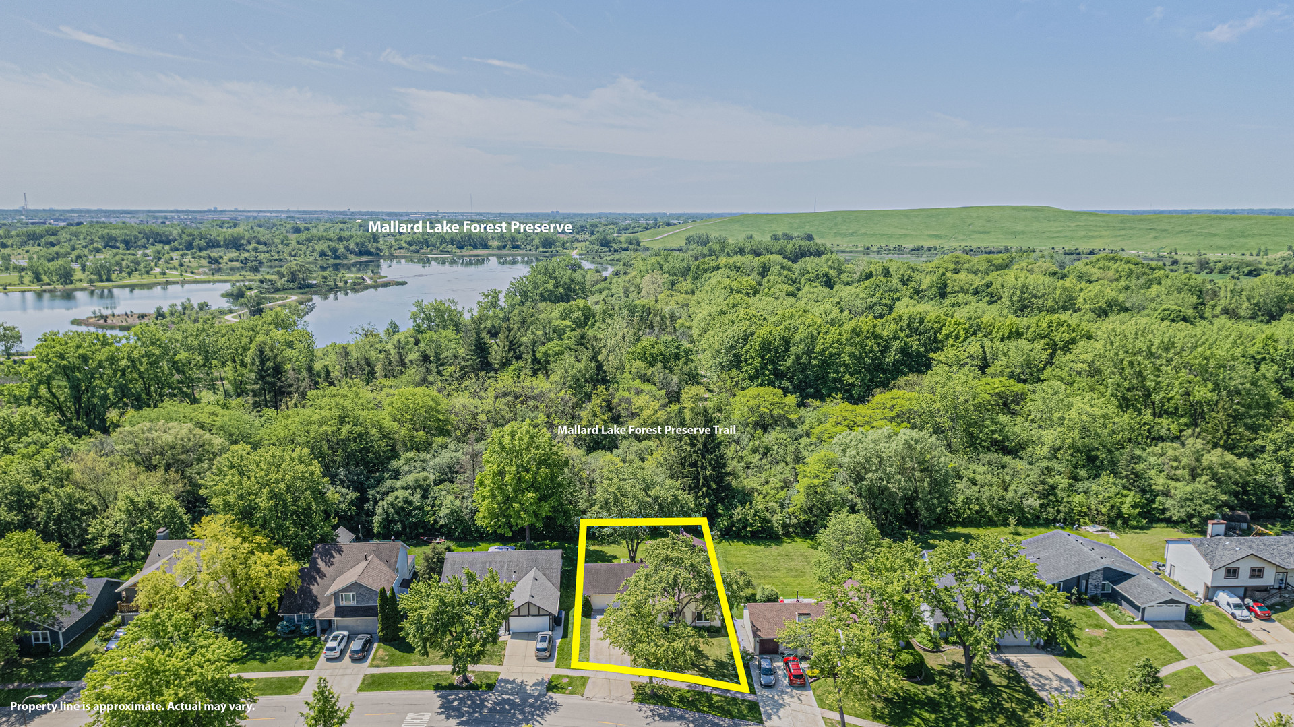
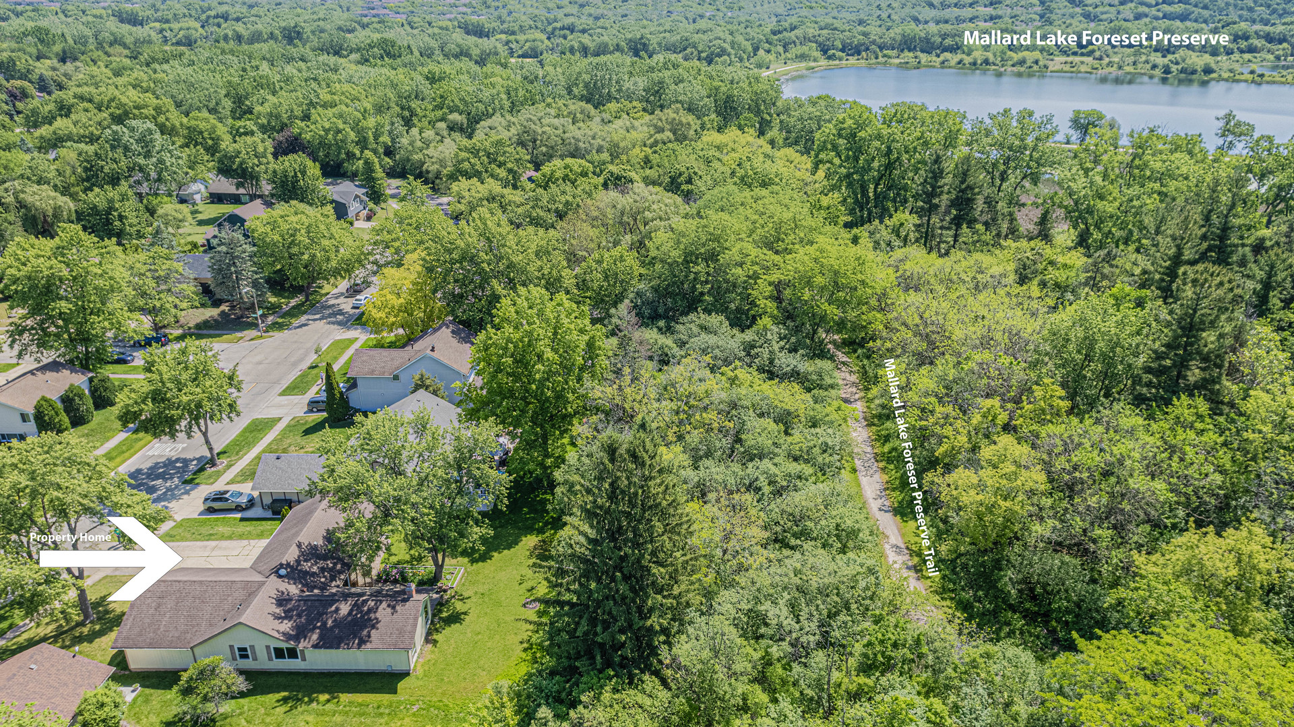
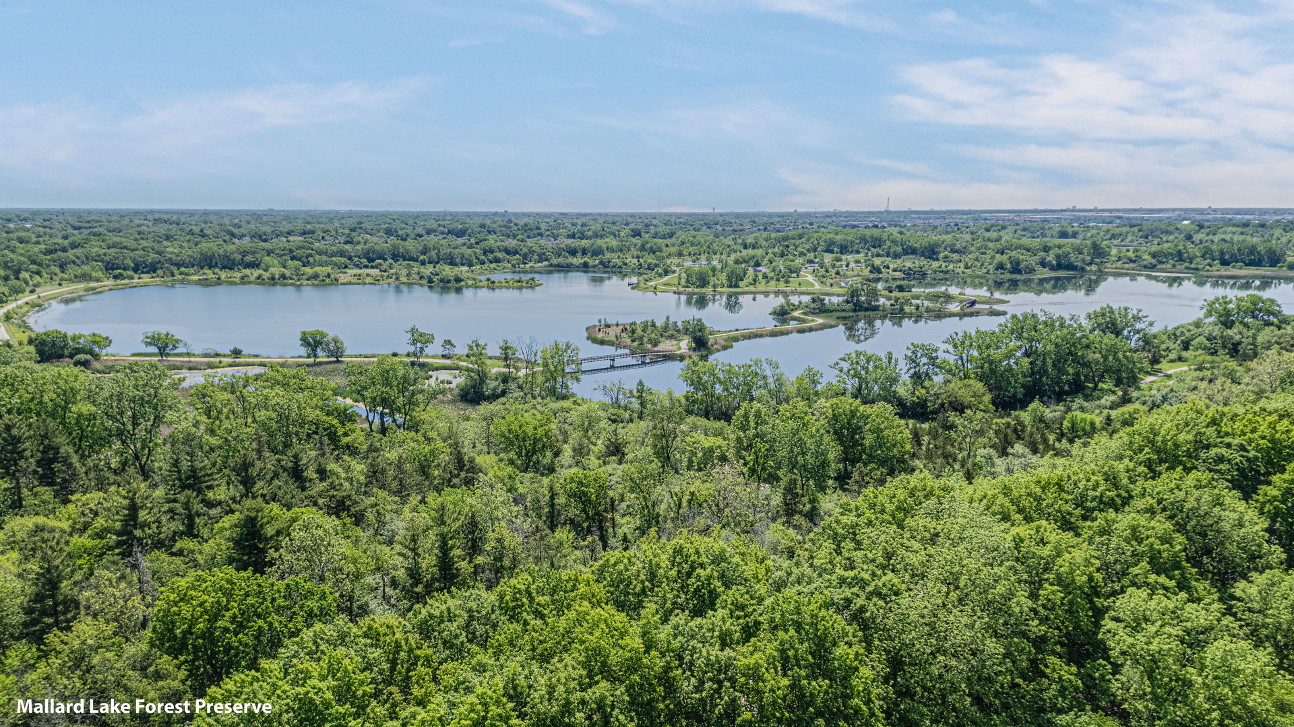
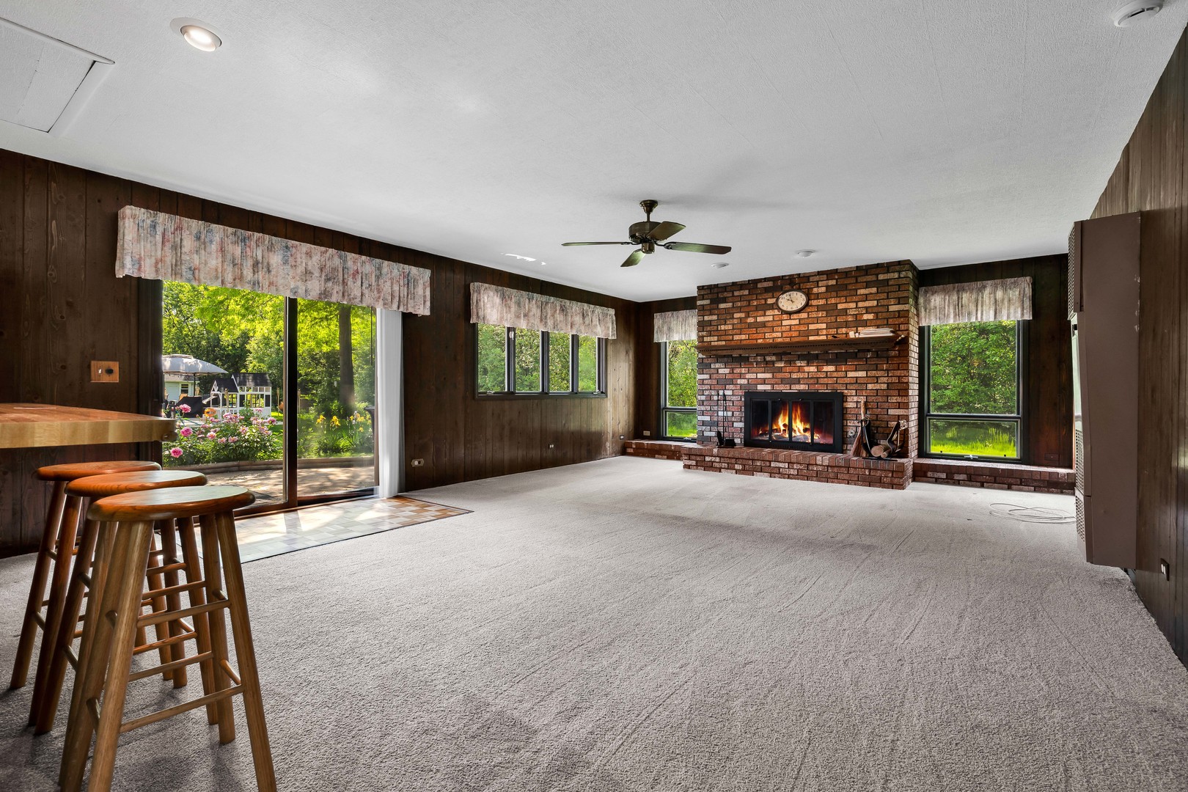
Ranch Backing to Forest Preserve. Welcome home to this beautiful and meticulously cared-for 3-bedroom, 2-bathroom ranch, offering a gorgeous layout and an unbeatable location. From the moment you step inside, you will love the open flow from the kitchen into the large, welcoming family room, complete with a lovely brick fireplace perfect for cozy evenings. The entire home features a neutral color palette, ready for your personal touch. Unbeatable Backyard & Community Amenities. Step into your tranquil backyard, which backs directly up to the Mallard Lake Forest Preserve, offering ultimate privacy and stunning views. Enjoy immediate access to boating, fishing, hiking, and walking and biking paths that lead directly to the Hawk Hollow Preserve. The vibrant neighborhood features greenways, a community pool, and a clubhouse. Sports enthusiasts will love being within walking distance of local tennis courts, fitness courts, and other community sports amenities. Prime Location Perfect for families, this home is within walking distance of the local park, daycare facilities, and both elementary and middle schools. Extensive Recent Upgrades. Rest easy knowing this home has been thoughtfully updated with high-quality improvements:2024: New garage door motor 2023: Energy-efficient Pella windows installed (except in additional room)2023: Premium vinyl flooring in the living room and hallway2023: New water heater and updated laundry room plumbing2022: New washer and dryer2021: Fully remodeled master bathroom2020: Updated electrical panel. This turnkey ranch perfectly blends peaceful nature views with active community living. Schedule your tour today before it's gone!

Save
Ask
Tour
Hide
Share
Listing Snapshot
Price 
$380,000
Days On Site 
3 Days
Bedrooms 
3
Inside Area (SqFt) 
1,698 sqft
Total Baths 
2
Full Baths 
2
Partial Baths 
N/A
Lot Size 
N/A
Year Built 
1972
MLS® Number 
12656655
Status 
Active
Property Tax 
$8,476.16
HOA/Condo/Coop Fees 
$23.67 monthly
Sq Ft Source 
Assessor
Friends & Family
Recent Activity
yesterdayListing updated with changes from the MLS®
3 days agoStatus changed to Active
3 days agoListing first seen on site
General Features
Attached Garage 
Yes
Garage 
Yes
Garage Spaces 
2
Parking 
ConcreteGarage Door OpenerAttachedGarage
Parking Spaces 
2
Property Sub Type 
Single Family Residence
Sewer 
Public Sewer
SqFt Total 
1698
Style 
Ranch
Interior Features
Appliances 
RangeMicrowaveDishwasherRefrigeratorWasherDryerRange Hood
Basement 
None
Cooling 
Ceiling Fan(s)Central Air
Electric 
Circuit Breakers100 Amp Service
Fireplace 
Yes
Fireplace Features 
Family RoomWood BurningGas Starter
Fireplaces 
1
Flooring 
LaminateCarpet
Heating 
Natural GasForced Air
Laundry Features 
Main LevelGas Dryer HookupIn UnitSink
Bedroom 2 
Dimensions – 12X11Level – Main
Bedroom 3 
Dimensions – 10X10Level – Main
Bedroom 4 
Dining Room 
Family Room 
Dimensions – 17X25Level – Main
Kitchen 
Dimensions – 14X15Level – MainDescription – Eating Area-Table Space,Country Kitchen
Laundry 
Dimensions – 5X12Level – Main
Living Room 
Dimensions – 14X16Level – Main
Master Bedroom 
Dimensions – 14X12Level – Main
Save
Ask
Tour
Hide
Share
Exterior Features
Construction Details 
Wood Siding
Exterior 
Fire Pit
Patio And Porch 
Patio
Roof 
Asphalt
Community Features
Association Dues 
71
Community Features 
ClubhouseParkPoolTennis Court(s)LakeCurbsSidewalksStreet Lights
HOA Fee Frequency 
Quarterly
MLS Area 
Hanover Park
School District 
Lake Park High School
Township 
Bloomingdale
Schools
School District
Lake Park High School
Elementary School
Greenbrook Elementary School
Middle School
Spring Wood Middle School
High School
Lake Park High School
Listing Courtesy of MRED as distributed by MLS Grid of RE/MAX Action


Based on information submitted to the MLS GRID as of 2026-05-31 03:43 PM UTC. All data is obtained from various sources and may not have been verified by broker or MLS GRID. Supplied Open House Information is subject to change without notice. All information should be independently reviewed and verified for accuracy. Properties may or may not be listed by the office/agent presenting the information.
Last checked: 2026-05-31 03:43 PM UTC
MRED DMCA Copyright Information Copyright © 2026 Midwest Real Estate Data LLC. All rights reserved.

Neighborhood & Commute
Source: Walkscore
Disclosure: Community information and market data powered by Constellation Data Labs. Information is deemed reliable but not guaranteed.
Save
Ask
Tour
Hide
Share

Compare listings

Compare