Browse New Homes for Sale! (or login & create your own custom searches sent to you daily!)

Save
Ask
Tour
Hide
Share
$1,350,000
2 Days On Site

4641 Lilac Avenue
Glenview, IL 60025

For Sale|Single Family Residence|Active
5
Beds
5
Total Baths
4
Full Baths
1
Partial Bath
4,017
SqFt
$336
/SqFt
2007
Built
Subdivision:
Northfield Woods
County:
Cook
Listing Courtesy of MRED as distributed by MLS Grid of @properties Christie’s International Real Estate
Call Now: 847-380-8388
Is this the listing for you? We can help make it yours.
847-380-8388
Upcoming Open Houses
Sun, May 31, 12:00 PM – 2:00 PM
4641 Lilac Avenue4641 Lilac Avenue4641 Lilac Avenue4641 Lilac Avenue
Save
Ask
Tour
Hide
Share

Mortgage Calculator

Monthly Payment (Est.)

$6,159
Calculator powered by Showcase IDX, a Constellation1 Company. Copyright ©2026 Information is deemed reliable but not guaranteed.

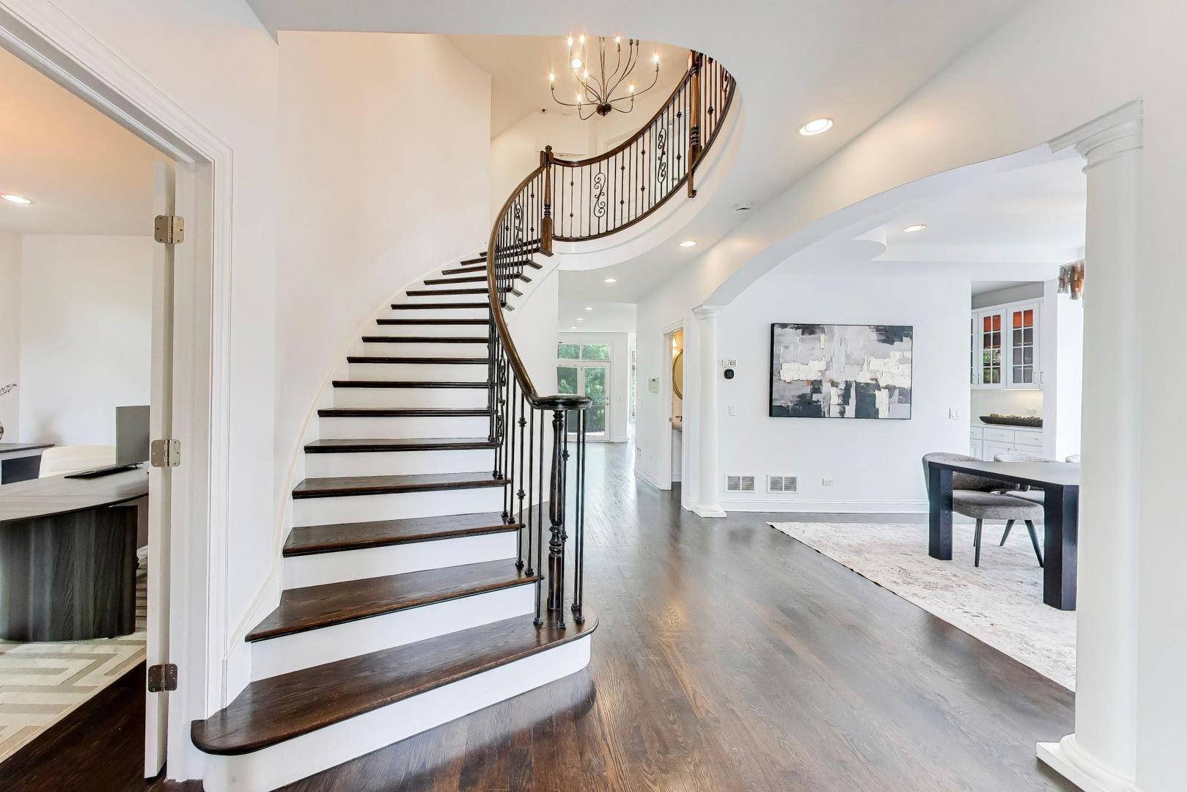
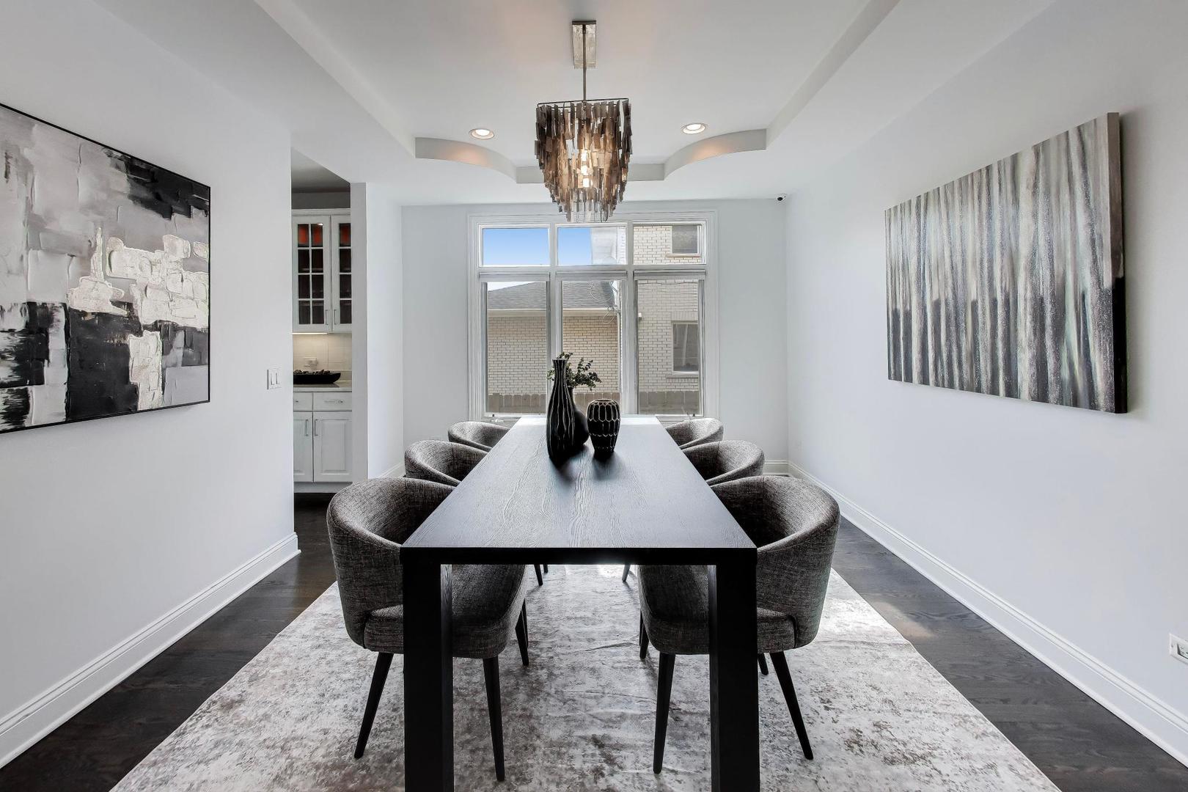
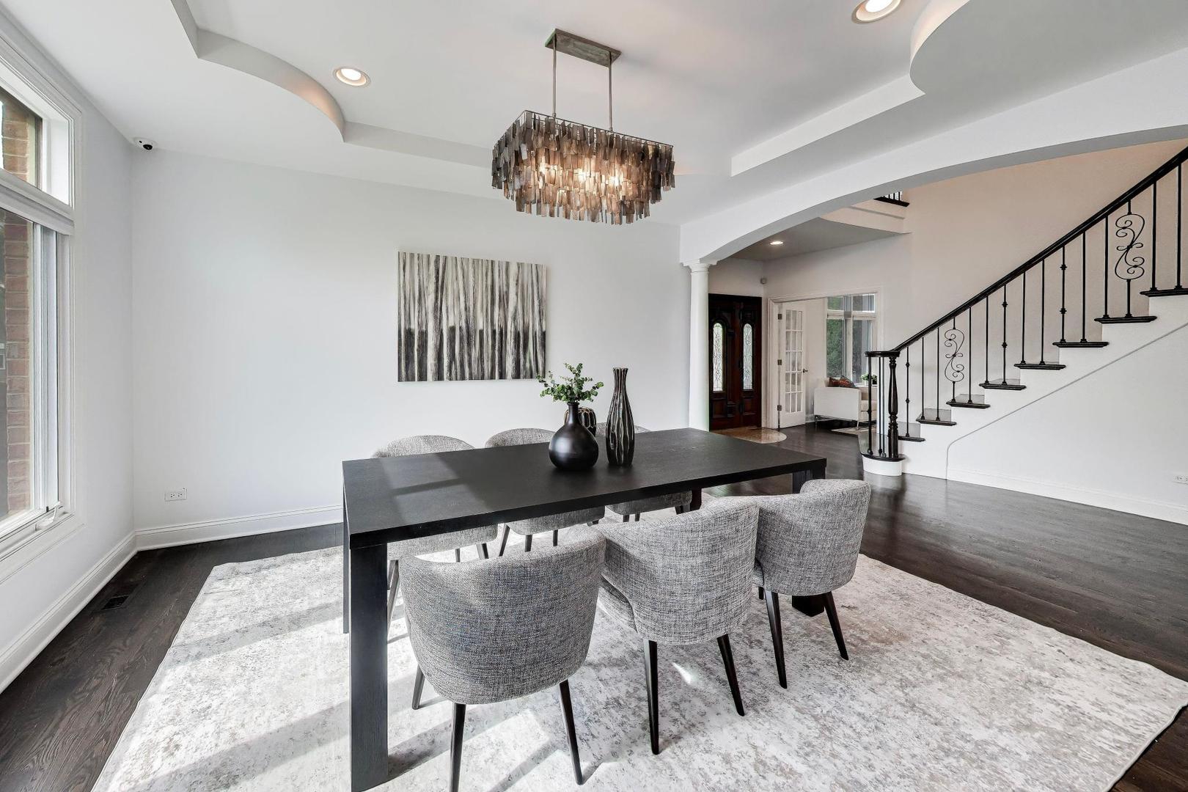
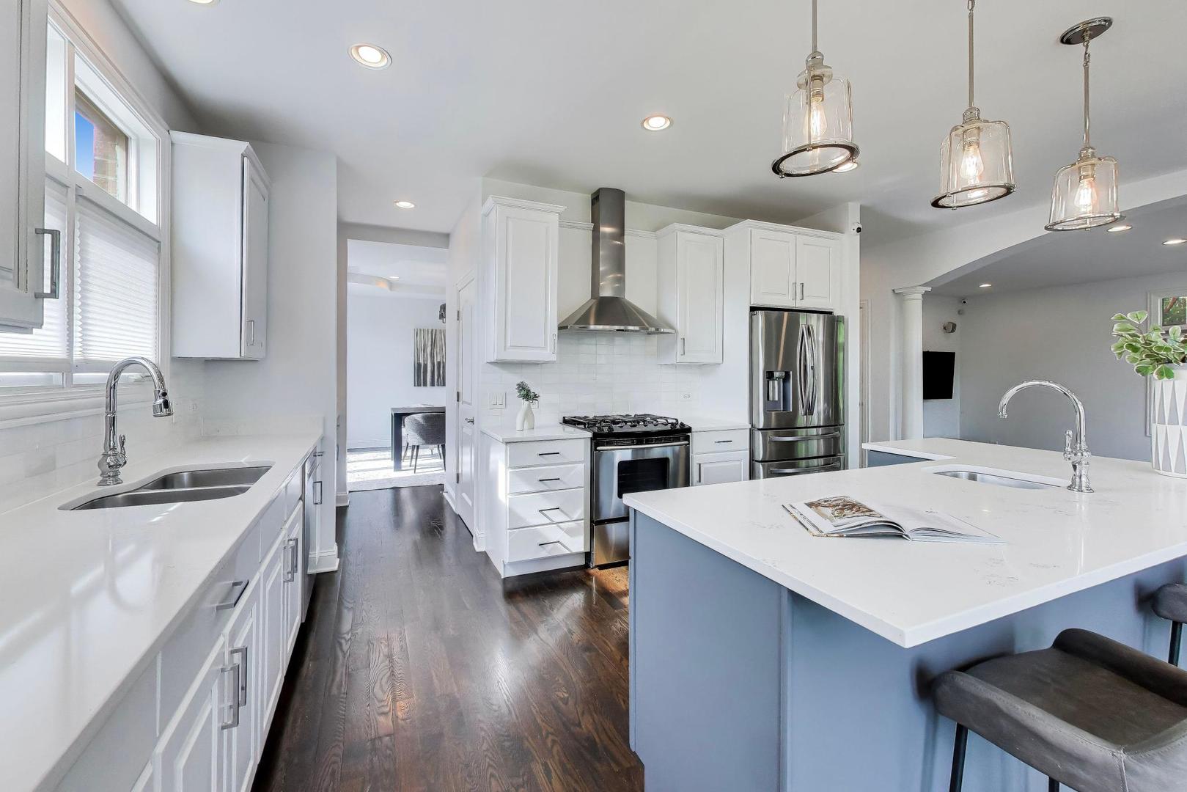
Impressive 5 bedroom, 4.1 bath residence showcasing exceptional scale, striking architectural details, and refined finishes throughout. A grand foyer with dramatic spiral staircase creates an unforgettable first impression, while rich hardwood flooring and expansive windows fill the home with warmth and natural light. Designed for elevated everyday living and effortless entertaining, the stunning chef's kitchen features quartz countertops, stainless steel appliances, a Butlers Pantry,walk-in pantry, and seamless access to the backyard and deck. The oversized family room with a fireplace is flooded with natural light and flows beautifully alongside the elegant formal dining room and dedicated main level office. The luxurious primary suite offers a true retreat with tray ceiling, private balcony access, walk-in closet, and spa-inspired bath. Four additional spacious bedrooms and two full baths complete the second level, and a truly extraordinary fifth bedroom/bonus room with soaring ceilings, remarkable scale, and exceptional versatility for a media lounge, playroom or fitness studio. The finished lower level is an entertainer's dream featuring a stunning custom bar, recreation area, den with fireplace, full bath, ample storage, and a hidden secret room that adds a truly unforgettable, one-of-a-kind element to the home. Outside, the lush backyard is designed for memorable summer entertaining with a large deck, mature landscaping, paver driveway, and attached 3 car garage. Ideally located within highly sought-after District 34 and District 225 Glenbrook South High School.

Save
Ask
Tour
Hide
Share
Listing Snapshot
Price 
$1,350,000
Days On Site 
2 Days
Bedrooms 
5
Inside Area (SqFt) 
4,017 sqft
Total Baths 
5
Full Baths 
4
Partial Baths 
1
Lot Size 
0.23 Acres
Year Built 
2007
MLS® Number 
12656684
Status 
Active
Property Tax 
$15,476.9
HOA/Condo/Coop Fees 
N/A
Sq Ft Source 
Plans
Friends & Family
Recent Activity
yesterdayListing updated with changes from the MLS®
3 days agoListing first seen on site
General Features
Acres 
0.23
Attached Garage 
Yes
Garage 
Yes
Garage Spaces 
3
Parking 
Garage Door OpenerGarageAttachedDriveway
Parking Spaces 
3
Property Sub Type 
Single Family Residence
Sewer 
Public Sewer
SqFt Below 
1707
SqFt Total 
4017
Style 
Colonial
Interior Features
Appliances 
Double OvenMicrowaveDishwasherRefrigeratorDisposalTrash Compactor
Basement 
FinishedFull
Cooling 
Central Air
Electric 
Circuit Breakers200+ Amp Service
Fireplace 
Yes
Fireplace Features 
Family RoomWood BurningGas Starter
Fireplaces 
2
Flooring 
Hardwood
Heating 
Natural GasForced Air
Interior 
Entrance FoyerVaulted Ceiling(s)Wet BarWalk-In Closet(s)Pantry
Laundry Features 
Main Level
Bedroom 2 
Dimensions – 12X13Level – Second
Bedroom 3 
Dimensions – 11X13Level – Second
Bedroom 4 
Dimensions – 14X10Level – Second
Bedroom 5 
Dimensions – 29X19Level – Second
Breakfast Room 
Dimensions – 11X12Level – Main
Den 
Dimensions – 10X21Level – Basement
Dining Room 
Dimensions – 14X11Level – Main
Family Room 
Dimensions – 15X22Level – Main
Foyer 
Dimensions – 11X4Level – Main
Kitchen 
Dimensions – 15X9Level – MainDescription – Eating Area-Table Space,Island
Laundry 
Dimensions – 12X6Level – Main
Living Room 
Master Bedroom 
Dimensions – 14X15Level – Second
Office 
Dimensions – 11X14Level – Main
Other Room 
Dimensions – 9X7Level – Basement
Recreation Room 
Dimensions – 22X26Level – Basement
Sitting Room 
Dimensions – 9X10Level – Second
Utility Room-Lower Level 
Dimensions – 13X7Level – Basement
Save
Ask
Tour
Hide
Share
Exterior Features
Construction Details 
BrickStone
Exterior 
Balcony
Lot Features 
Landscaped
Patio And Porch 
Deck
Roof 
Asphalt
Community Features
Accessibility Features 
Therapeutic Whirlpool
MLS Area 
Glenview / Golf
School District 
Glenbrook South High School
Township 
Northfield
Schools
School District
Glenbrook South High School
Elementary School
Westbrook Elementary School
Middle School
Springman Middle School
High School
Glenbrook South High School
Listing Courtesy of MRED as distributed by MLS Grid of @properties Christie’s International Real Estate


Based on information submitted to the MLS GRID as of 2026-05-31 02:51 PM UTC. All data is obtained from various sources and may not have been verified by broker or MLS GRID. Supplied Open House Information is subject to change without notice. All information should be independently reviewed and verified for accuracy. Properties may or may not be listed by the office/agent presenting the information.
Last checked: 2026-05-31 02:51 PM UTC
MRED DMCA Copyright Information Copyright © 2026 Midwest Real Estate Data LLC. All rights reserved.

Neighborhood & Commute
Source: Walkscore
Disclosure: Community information and market data powered by Constellation Data Labs. Information is deemed reliable but not guaranteed.
Save
Ask
Tour
Hide
Share

Compare listings

Compare