Browse New Homes for Sale! (or login & create your own custom searches sent to you daily!)

Save
Ask
Tour
Hide
Share
$269,000
4 Days On Site

120 Adobe Circle
Carpentersville, IL 60110

For Sale|Single Family Residence|Active
3
Beds
1
Total Bath
1
Full Bath
975
SqFt
$276
/SqFt
1961
Built
County:
Kane
Listing Courtesy of MRED as distributed by MLS Grid of Grid 7 Properties
Call Now: 847-380-8388
Is this the listing for you? We can help make it yours.
847-380-8388
120 Adobe Circle120 Adobe Circle120 Adobe Circle120 Adobe Circle
Save
Ask
Tour
Hide
Share

Mortgage Calculator

Monthly Payment (Est.)

$1,227
Calculator powered by Showcase IDX, a Constellation1 Company. Copyright ©2026 Information is deemed reliable but not guaranteed.

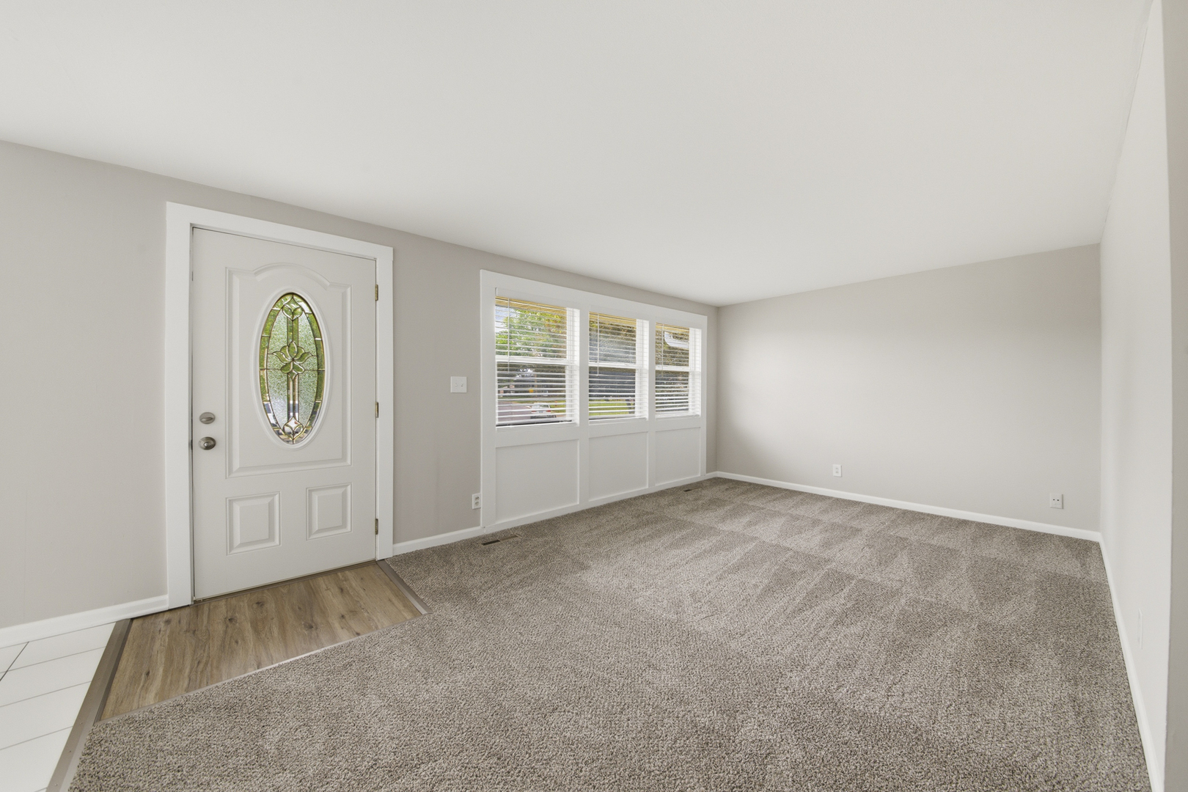
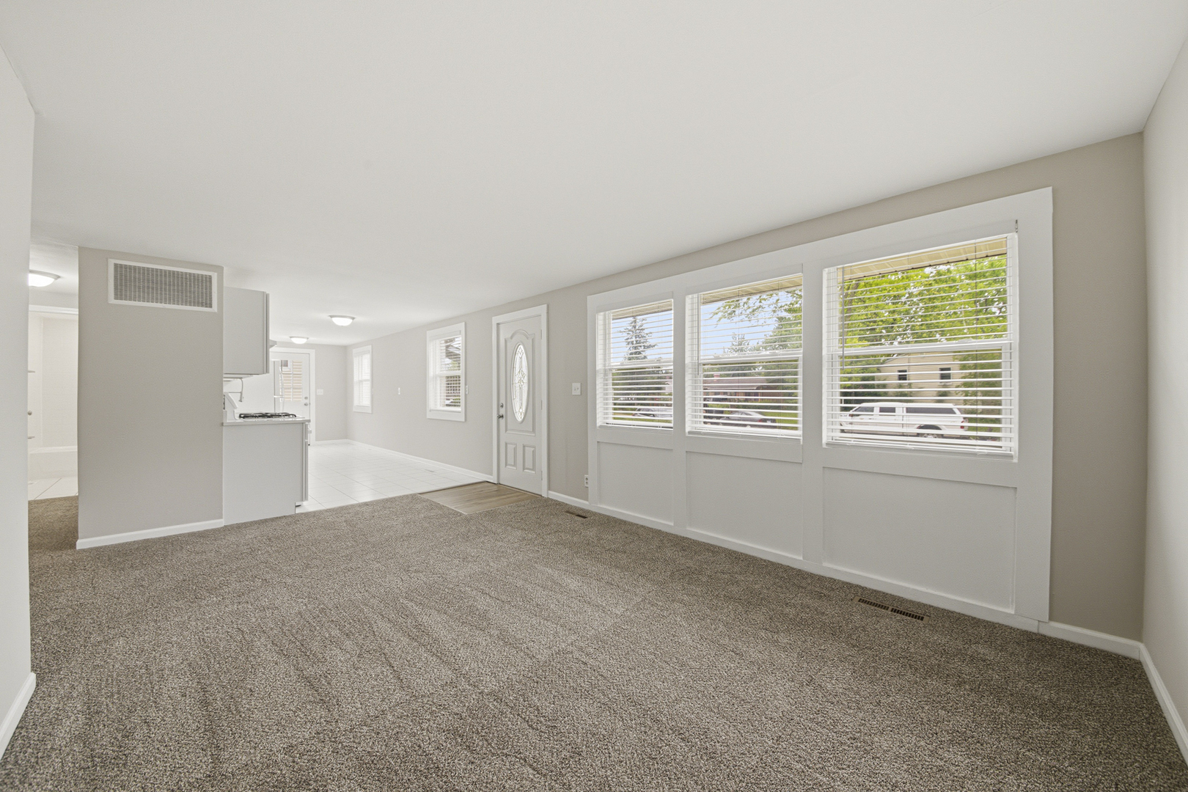
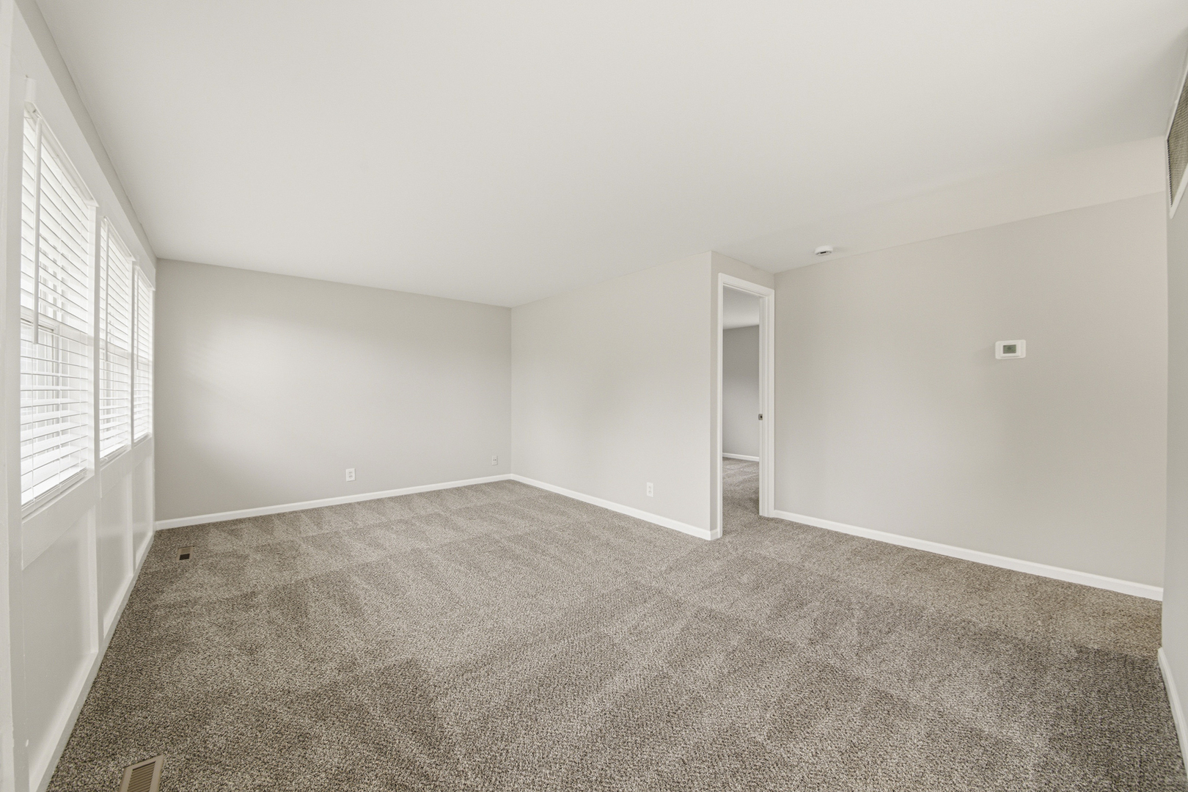
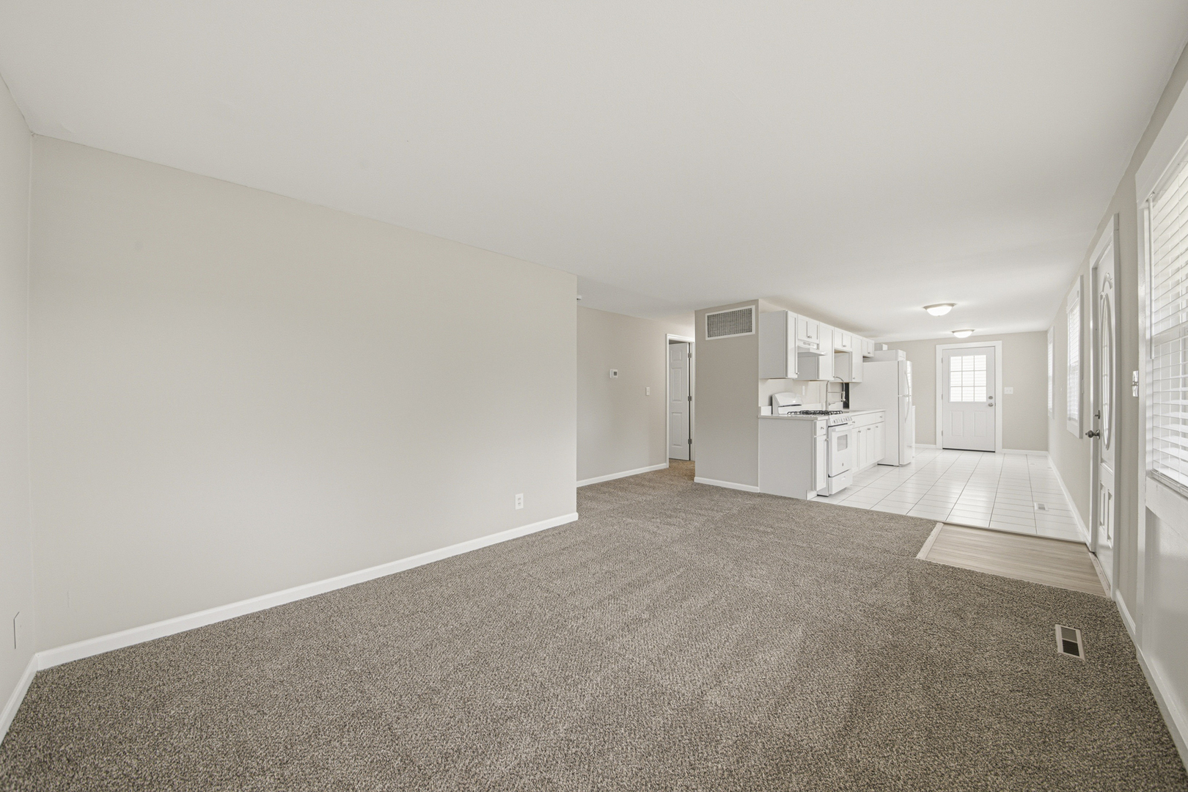
Welcome Home to this beautifully updated 3 bedroom, 1 bathroom ranch nestled in the desirable community of Carpentersville! Move in ready and thoughtfully refreshed throughout, this charming home blends modern updates with comfortable everyday living. Step inside to a bright, freshly painted interior featuring plush new carpeting in the living room and bedrooms. The stylish kitchen is sure to impress with new crisp shaker-style cabinetry, elegant quartz countertops, and white appliances that offer both functionality and timeless appeal. Major mechanical and exterior improvements provide added peace of mind, including new attic insulation in 2016, a new 40 gallon water heater in 2022, a newly replaced driveway in 2023, and a furnace replacement completed in 2026. Conveniently located just blocks from the Route 25 shopping and dining corridor, this home offers easy access to restaurants, retail, and everyday conveniences. Commuters will appreciate the nearby Pace bus stop within walking distance and quick access to I-90 just minutes away. With tasteful updates, a functional ranch layout, and an unbeatable location, this is a fantastic opportunity to own a truly move-in ready home!

Save
Ask
Tour
Hide
Share
Listing Snapshot
Price 
$269,000
Days On Site 
4 Days
Bedrooms 
3
Inside Area (SqFt) 
975 sqft
Total Baths 
1
Full Baths 
1
Partial Baths 
N/A
Lot Size 
0.19 Acres
Year Built 
1961
MLS® Number 
12656728
Status 
Active
Property Tax 
$5,092
HOA/Condo/Coop Fees 
N/A
Sq Ft Source 
Assessor
Friends & Family
Recent Activity
10 hours agoListing updated with changes from the MLS®
5 days agoListing first seen on site
General Features
Acres 
0.19
Parking 
AsphaltDriveway
Parking Spaces 
3
Property Sub Type 
Single Family Residence
Sewer 
Public Sewer
Style 
Ranch
Water Source 
Public
Interior Features
Appliances 
RangeRefrigeratorWasherDryerRange Hood
Basement 
Crawl Space
Electric 
Circuit Breakers
Flooring 
Carpet
Heating 
Natural GasForced Air
Interior 
Open Floorplan
Laundry Features 
Main LevelIn Unit
Window Features 
Window TreatmentsDrapes
Bedroom 2 
Dimensions – 8X10Level – Main
Bedroom 3 
Dimensions – 9X12Level – Main
Bedroom 4 
Dining Room 
Dimensions – COMBOLevel – Main
Family Room 
Kitchen 
Dimensions – 12X21Level – MainDescription – Eating Area-Table Space,SolidSurfaceCounter,Updated Kitchen
Laundry 
Living Room 
Dimensions – 17X11Level – Main
Master Bedroom 
Dimensions – 8X15Level – Main
Save
Ask
Tour
Hide
Share
Exterior Features
Construction Details 
Aluminum Siding
Other Structures 
Shed(s)
Roof 
Asphalt
Windows/Doors 
Window TreatmentsDrapes
Community Features
MLS Area 
Carpentersville
School District 
300
Township 
Dundee
Schools
School District
300
Elementary School
Unknown
Middle School
Unknown
High School
Unknown
Listing Courtesy of MRED as distributed by MLS Grid of Grid 7 Properties


Based on information submitted to the MLS GRID as of 2026-05-31 02:04 PM UTC. All data is obtained from various sources and may not have been verified by broker or MLS GRID. Supplied Open House Information is subject to change without notice. All information should be independently reviewed and verified for accuracy. Properties may or may not be listed by the office/agent presenting the information.
Last checked: 2026-05-31 02:04 PM UTC
MRED DMCA Copyright Information Copyright © 2026 Midwest Real Estate Data LLC. All rights reserved.

Neighborhood & Commute
Source: Walkscore
Disclosure: Community information and market data powered by Constellation Data Labs. Information is deemed reliable but not guaranteed.
Save
Ask
Tour
Hide
Share

Compare listings

Compare