Browse New Homes for Sale! (or login & create your own custom searches sent to you daily!)

Save
Ask
Tour
Hide
Share
$1,099,000
New Listing

116 E Adams Street
Elmhurst, IL 60126

For Sale|Single Family Residence|Active
3
Beds
3
Total Baths
3
Full Baths
2,141
SqFt
$513
/SqFt
1965
Built
County:
DuPage
Listing Courtesy of MRED as distributed by MLS Grid of @properties Christie’s International Real Estate
Call Now: 847-380-8388
Is this the listing for you? We can help make it yours.
847-380-8388
116 E Adams Street116 E Adams Street116 E Adams Street116 E Adams Street
Save
Ask
Tour
Hide
Share

Mortgage Calculator

Monthly Payment (Est.)

$5,014
Calculator powered by Showcase IDX, a Constellation1 Company. Copyright ©2026 Information is deemed reliable but not guaranteed.

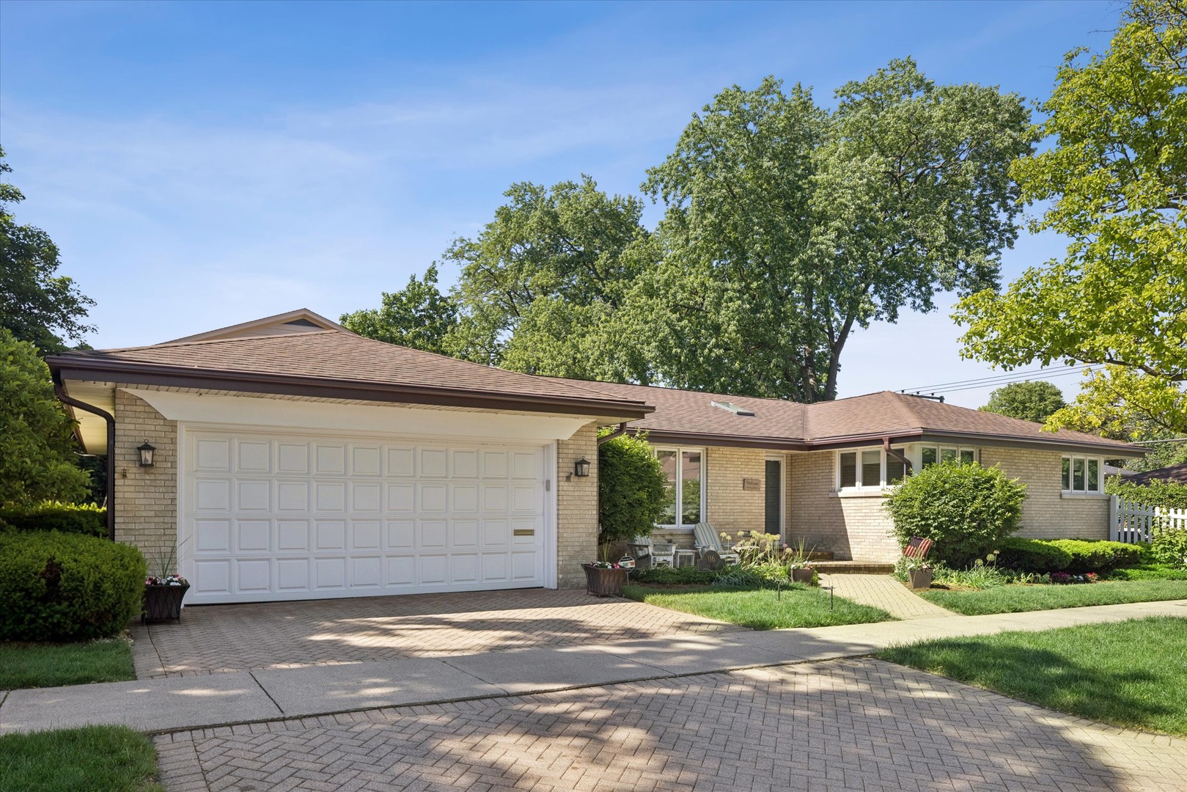
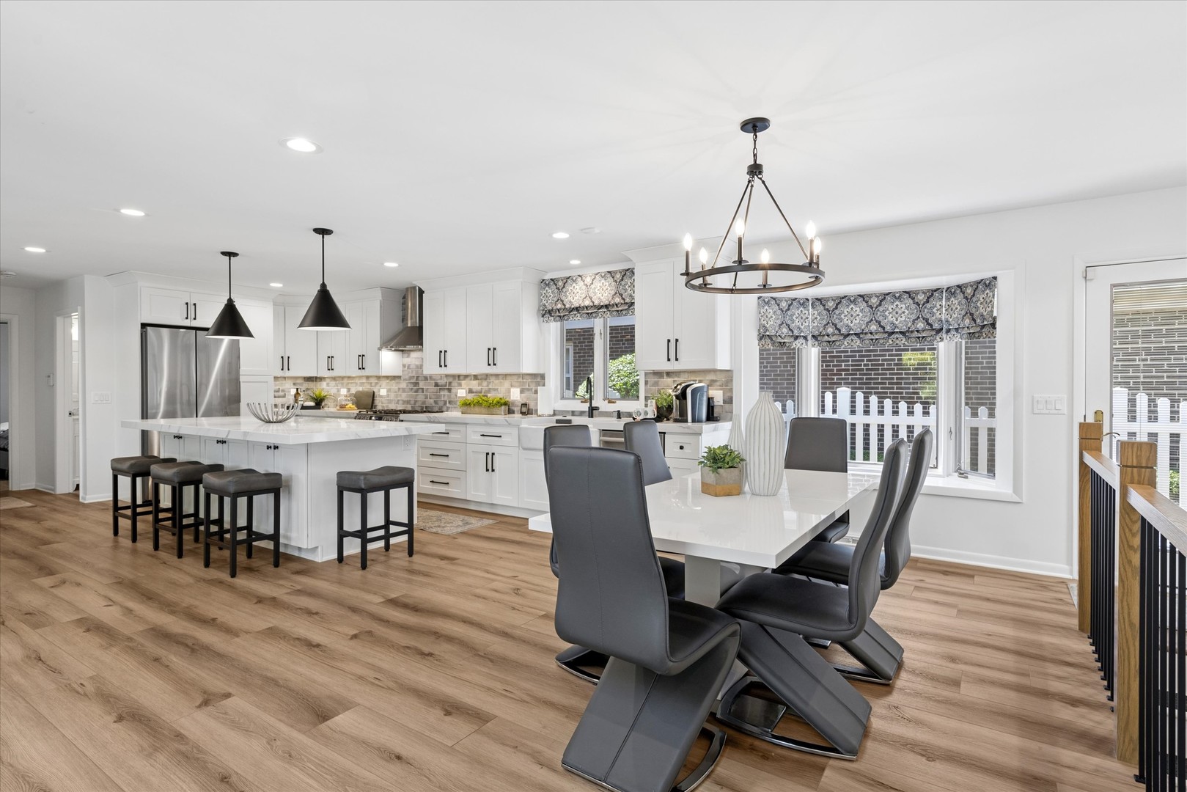
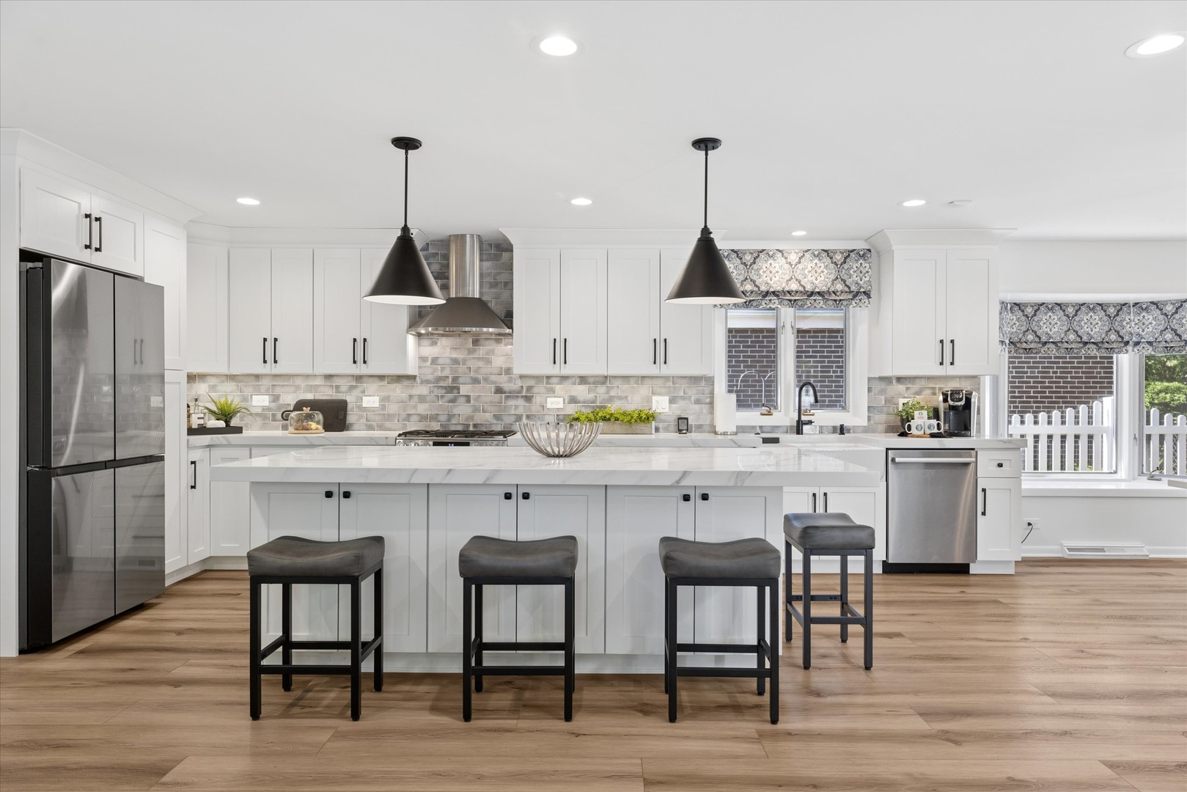
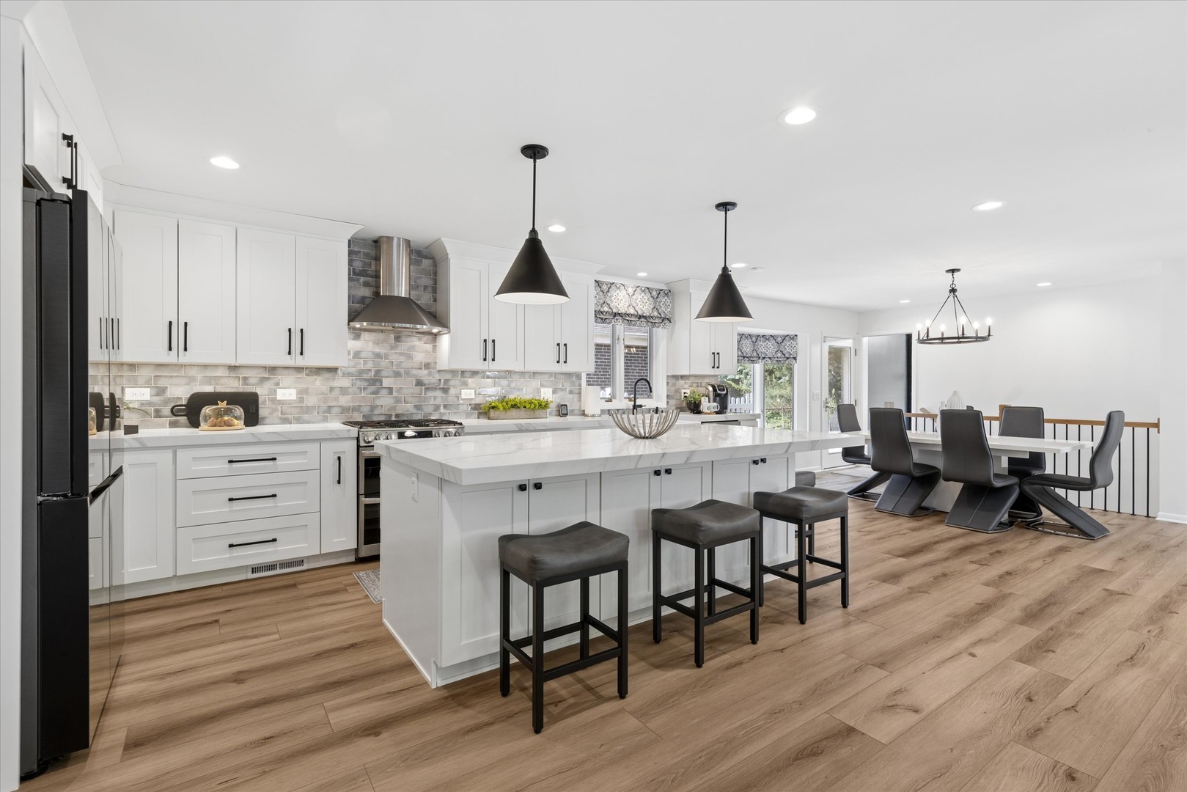
Welcome to this beautifully reimagined solid brick ranch offering 3,683 square feet of finished living space, including 2,141 square feet on the main level and a finished 1,542 square foot basement. A charming brick paver walkway welcomes you home. The open-concept floor plan is centered around a stunning custom white kitchen featuring quartz countertops, designer tile backsplash, stainless steel appliances, and an impressive 10+ foot island. The kitchen flows seamlessly into the informal dining area and spacious family room, creating the perfect setting for everyday living and entertaining. A separate bourbon room offers a cozy retreat with a wood-burning fireplace. The main level features three spacious bedrooms and two beautifully updated bathrooms. An expansive four-season room, currently enjoyed year-round, extends the living space and overlooks the private backyard. The finished basement offers incredible flexibility and is currently set up as the perfect private living space, featuring a bedroom, walk-in closet, full bathroom, family room, exercise room, full bar, and two separate storage rooms. Additional highlights include first-floor laundry, an attached two-car garage, brick paver patio, fenced yard, and professionally landscaped grounds with mature trees and plantings. Tucked away in a quiet South Elmhurst location surrounded by beautiful homes and families, this home is just a short walk to parks, schools, and everything that makes Elmhurst special. Love Elmhurst.

Save
Ask
Tour
Hide
Share
Listing Snapshot
Price 
$1,099,000
Days On Site 
0 Days
Bedrooms 
3
Inside Area (SqFt) 
2,141 sqft
Total Baths 
3
Full Baths 
3
Partial Baths 
N/A
Lot Size 
0.1803 Acres
Year Built 
1965
MLS® Number 
12656802
Status 
Active
Property Tax 
$11,647.66
HOA/Condo/Coop Fees 
N/A
Sq Ft Source 
Assessor
Friends & Family
Recent Activity
22 hours agoListing updated with changes from the MLS®
23 hours agoListing first seen on site
General Features
Acres 
0.1803
Attached Garage 
Yes
Direction Faces 
North
Foundation 
Concrete Perimeter
Garage 
Yes
Garage Spaces 
2
Parking 
Garage Door OpenerAttachedGarageDriveway
Parking Spaces 
2
Property Sub Type 
Single Family Residence
Security 
Security System
SqFt Total 
3683
Style 
Ranch
Interior Features
Appliances 
Double OvenMicrowaveDishwasherBar FridgeWasherDryerDisposalStainless Steel Appliance(s)Wine RefrigeratorHumidifier
Basement 
Sump PumpFinishedExterior EntryFullWalk-Out Access
Cooling 
Ceiling Fan(s)Central Air
Electric 
Circuit Breakers
Fireplace 
Yes
Fireplace Features 
Family RoomGas Starter
Fireplaces 
1
Flooring 
Hardwood
Heating 
Natural GasForced Air
Interior 
Cathedral Ceiling(s)Wet Bar
Window Features 
ScreensSkylight(s)
Bedroom 2 
Dimensions – 16X11Level – Main
Bedroom 3 
Dimensions – 13X11Level – Main
Bedroom 4 
Dining Room 
Dimensions – 11X11Level – Main
Exercise Room 
Dimensions – 15X12Level – Basement
Family Room 
Dimensions – 16X11Level – Main
Heated Sun Room 
Dimensions – 18X15Level – Main
Kitchen 
Dimensions – 20X11Level – MainDescription – Eating Area-Table Space
Laundry 
Dimensions – 22X12Level – Basement
Living Room 
Dimensions – 27X13Level – Main
Master Bedroom 
Dimensions – 16X11Level – Main
Recreation Room 
Dimensions – 26X25Level – Basement
Storage 
Dimensions – 18X13Level – Basement
Save
Ask
Tour
Hide
Share
Exterior Features
Construction Details 
Brick
Fencing 
Fenced
Lot Features 
Corner LotLandscaped
Patio And Porch 
Patio
Roof 
Asphalt
Windows/Doors 
ScreensSkylight(s)
Community Features
Community Features 
CurbsSidewalksStreet Lights
MLS Area 
Elmhurst
School District 
York Community High School
Township 
York
Schools
School District
York Community High School
Elementary School
Jackson Elementary School
Middle School
Bryan Middle School
High School
York Community High School
Listing Courtesy of MRED as distributed by MLS Grid of @properties Christie’s International Real Estate


Based on information submitted to the MLS GRID as of 2026-05-30 05:39 PM UTC. All data is obtained from various sources and may not have been verified by broker or MLS GRID. Supplied Open House Information is subject to change without notice. All information should be independently reviewed and verified for accuracy. Properties may or may not be listed by the office/agent presenting the information.
Last checked: 2026-05-30 05:39 PM UTC
MRED DMCA Copyright Information Copyright © 2026 Midwest Real Estate Data LLC. All rights reserved.

Neighborhood & Commute
Source: Walkscore
Disclosure: Community information and market data powered by Constellation Data Labs. Information is deemed reliable but not guaranteed.
Save
Ask
Tour
Hide
Share

Compare listings

Compare