Browse New Homes for Sale! (or login & create your own custom searches sent to you daily!)

Save
Ask
Tour
Hide
Share
$210,000
2 Days On Site

717 Reba Place 2N
Evanston, IL 60202

For Sale|Condominium|Active
2
Beds
1
Total Bath
1
Full Bath
738
SqFt
$285
/SqFt
1926
Built
Subdivision:
Park Place Condominiums
County:
Cook
Listing Courtesy of MRED as distributed by MLS Grid of Coldwell Banker Realty
Call Now: 847-380-8388
Is this the listing for you? We can help make it yours.
847-380-8388
717 Reba Place 2N717 Reba Place 2N717 Reba Place 2N717 Reba Place 2N
Save
Ask
Tour
Hide
Share

Mortgage Calculator

Monthly Payment (Est.)

$958
Calculator powered by Showcase IDX, a Constellation1 Company. Copyright ©2026 Information is deemed reliable but not guaranteed.

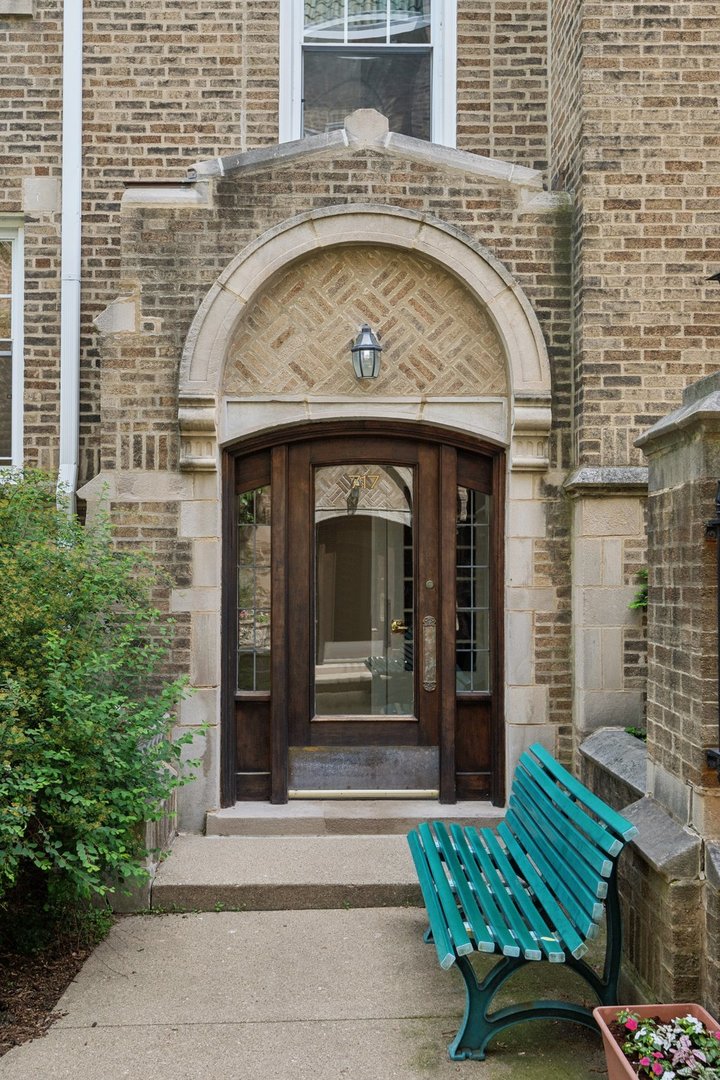
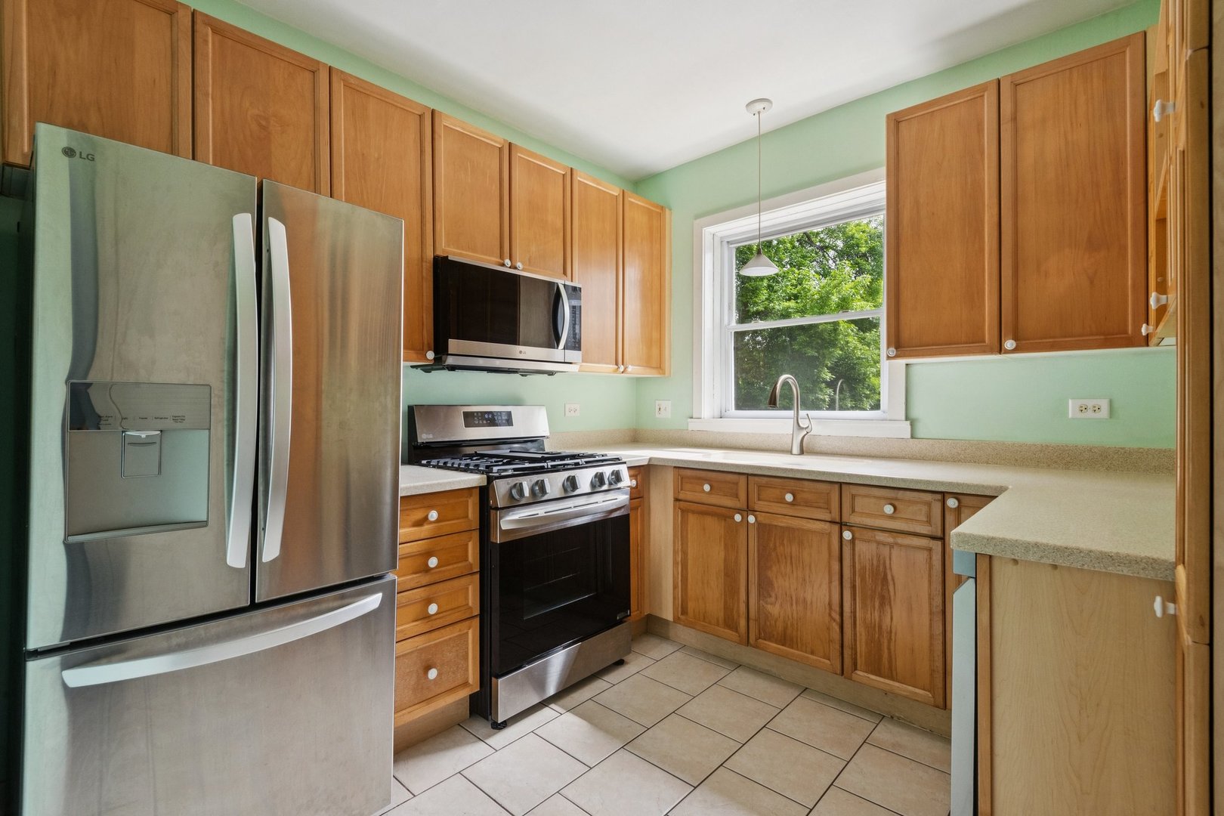
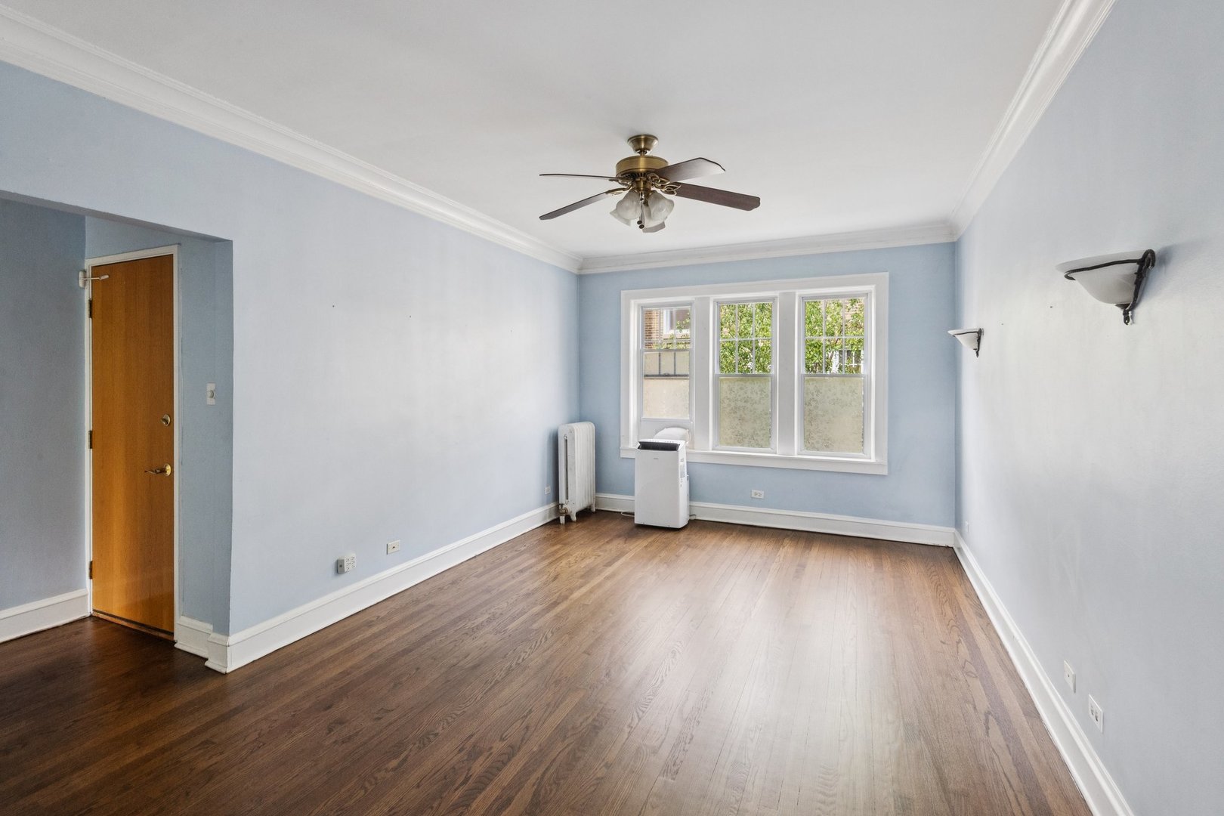
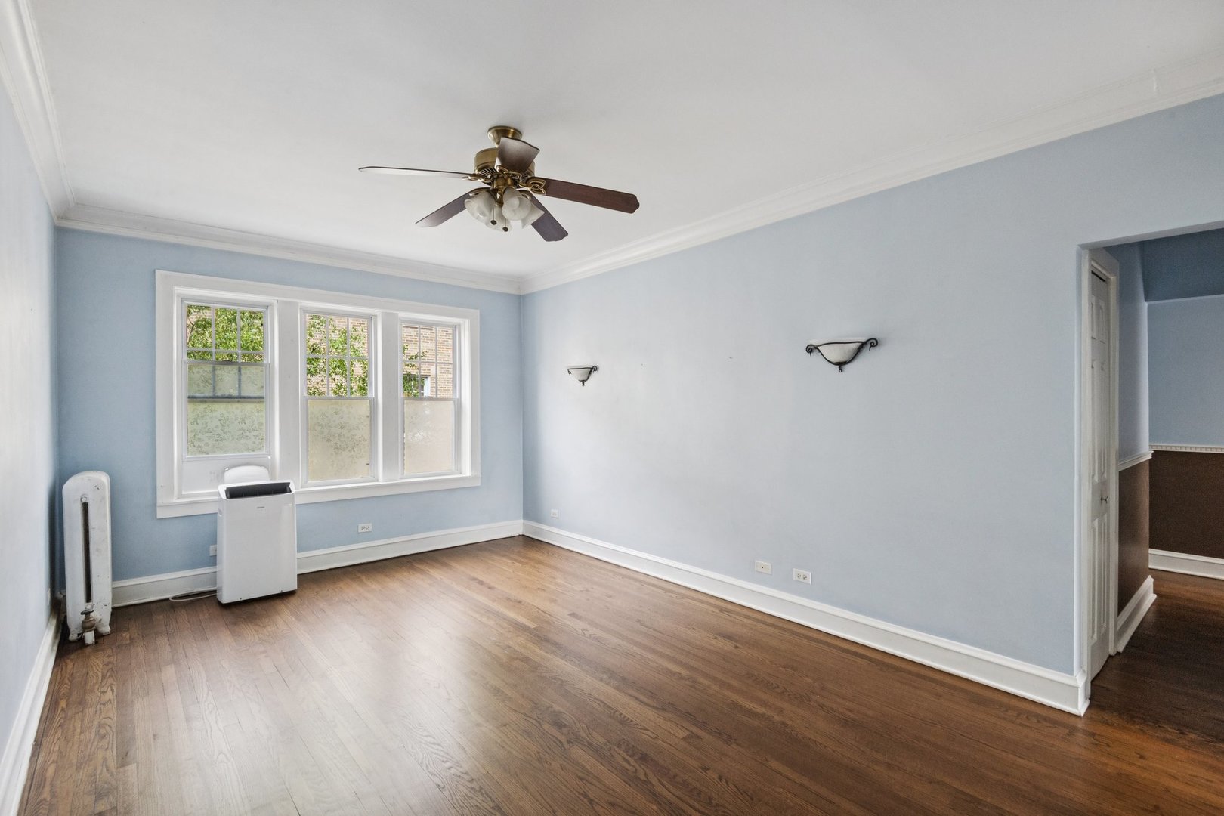
This unit blends classic vintage character with thoughtful modern updates in one of Evanston's most beloved neighborhoods. Beautiful views of both the well-maintained courtyard and the park next door. Newly refinished hardwood floors bring warmth and light throughout the space, while brand-new stainless steel appliances and an updated bathroom add fresh functionality without sacrificing charm. Set on a quiet, tree-lined street just a 10 min walk to the lakefront and moments from the vibrant Main Street shopping district, where you'll have easy access to cafes, restaurants, bookstores, boutiques, grocery stores, even a Walgreens. A commuter's dream, a couple short blocks from both the CTA and Metra. This pet-friendly home offers the best of walkable Evanston living. The well-maintained vintage building sits in a coveted pocket of the southeast Evanston historic district. Building provides both free internet and free laundry. Ample street parking in front makes day-to-day living easy. Perfect for buyers looking for sunlight, character, walkability, and that unmistakable Evanston creative energy.

Save
Ask
Tour
Hide
Share
Listing Snapshot
Price 
$210,000
Days On Site 
2 Days
Bedrooms 
2
Inside Area (SqFt) 
738 sqft
Total Baths 
1
Full Baths 
1
Partial Baths 
N/A
Lot Size 
N/A
Year Built 
1926
MLS® Number 
12656850
Status 
Active
Property Tax 
$3,245.4
HOA/Condo/Coop Fees 
$310 monthly
Sq Ft Source 
Estimated
Friends & Family
Recent Activity
2 days agoListing updated with changes from the MLS®
3 days agoListing first seen on site
General Features
Direction Faces 
East
Foundation 
Concrete Perimeter
Number Of Stories 
3
Pets 
Cats OKDogs OKNumber Limit
Property Sub Type 
Condominium
Sewer 
Public Sewer
Interior Features
Appliances 
RangeMicrowaveDishwasherRefrigeratorDisposal
Basement 
None
Cooling 
Ceiling Fan(s)Window Unit(s)
Electric 
Circuit Breakers
Flooring 
Hardwood
Heating 
Hot WaterNatural Gas
Window Features 
Screens
Bedroom 2 
Dimensions – 11X13Level – Main
Bedroom 3 
Bedroom 4 
Dining Room 
Dimensions – COMBOLevel – Main
Family Room 
Kitchen 
Dimensions – 10X9Level – Main
Laundry 
Living Room 
Dimensions – 19X12Level – Main
Master Bedroom 
Dimensions – 12X10Level – Main
Save
Ask
Tour
Hide
Share
Exterior Features
Construction Details 
Brick
Windows/Doors 
Screens
Community Features
Association Amenities 
StoragePark
Association Dues 
310
HOA Fee Frequency 
Monthly
MLS Area 
Evanston
School District 
Evanston Twp High School
Township 
Evanston
Schools
School District
Evanston Twp High School
Elementary School
Lincoln Elementary School
Middle School
Nichols Middle School
High School
Evanston Twp High School
Listing Courtesy of MRED as distributed by MLS Grid of Coldwell Banker Realty


Based on information submitted to the MLS GRID as of 2026-05-31 12:47 PM UTC. All data is obtained from various sources and may not have been verified by broker or MLS GRID. Supplied Open House Information is subject to change without notice. All information should be independently reviewed and verified for accuracy. Properties may or may not be listed by the office/agent presenting the information.
Last checked: 2026-05-31 12:47 PM UTC
MRED DMCA Copyright Information Copyright © 2026 Midwest Real Estate Data LLC. All rights reserved.

Neighborhood & Commute
Source: Walkscore
Disclosure: Community information and market data powered by Constellation Data Labs. Information is deemed reliable but not guaranteed.
Save
Ask
Tour
Hide
Share

Compare listings

Compare