Browse New Homes for Sale! (or login & create your own custom searches sent to you daily!)

Save
Ask
Tour
Hide
Share
$1,899,000
5 Days On Site

726 S Madison Street
Hinsdale, IL 60521

For Sale|Single Family Residence|Active
5
Beds
6
Total Baths
5
Full Baths
1
Partial Bath
4,297
SqFt
$442
/SqFt
2012
Built
County:
DuPage
Listing Courtesy of MRED as distributed by MLS Grid of @properties Christie’s International Real Estate
Call Now: 847-380-8388
Is this the listing for you? We can help make it yours.
847-380-8388
726 S Madison Street726 S Madison Street726 S Madison Street726 S Madison Street
Save
Ask
Tour
Hide
Share

Mortgage Calculator

Monthly Payment (Est.)

$8,664
Calculator powered by Showcase IDX, a Constellation1 Company. Copyright ©2026 Information is deemed reliable but not guaranteed.

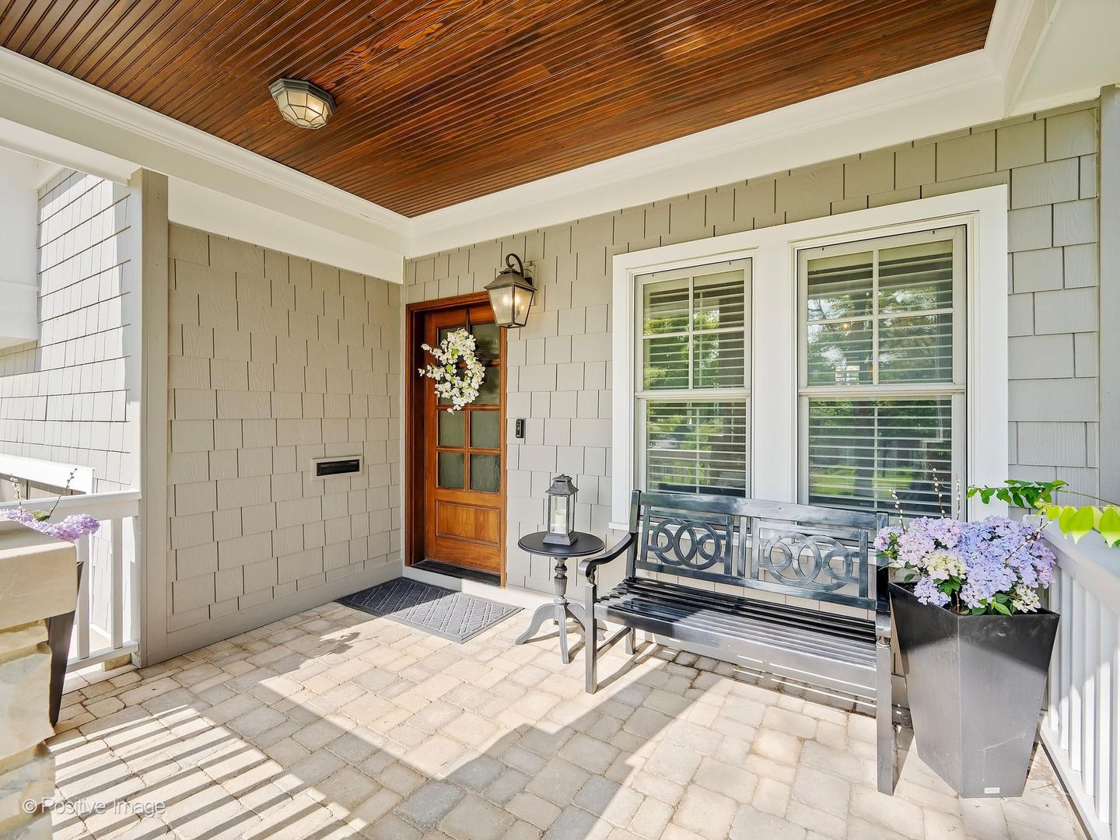
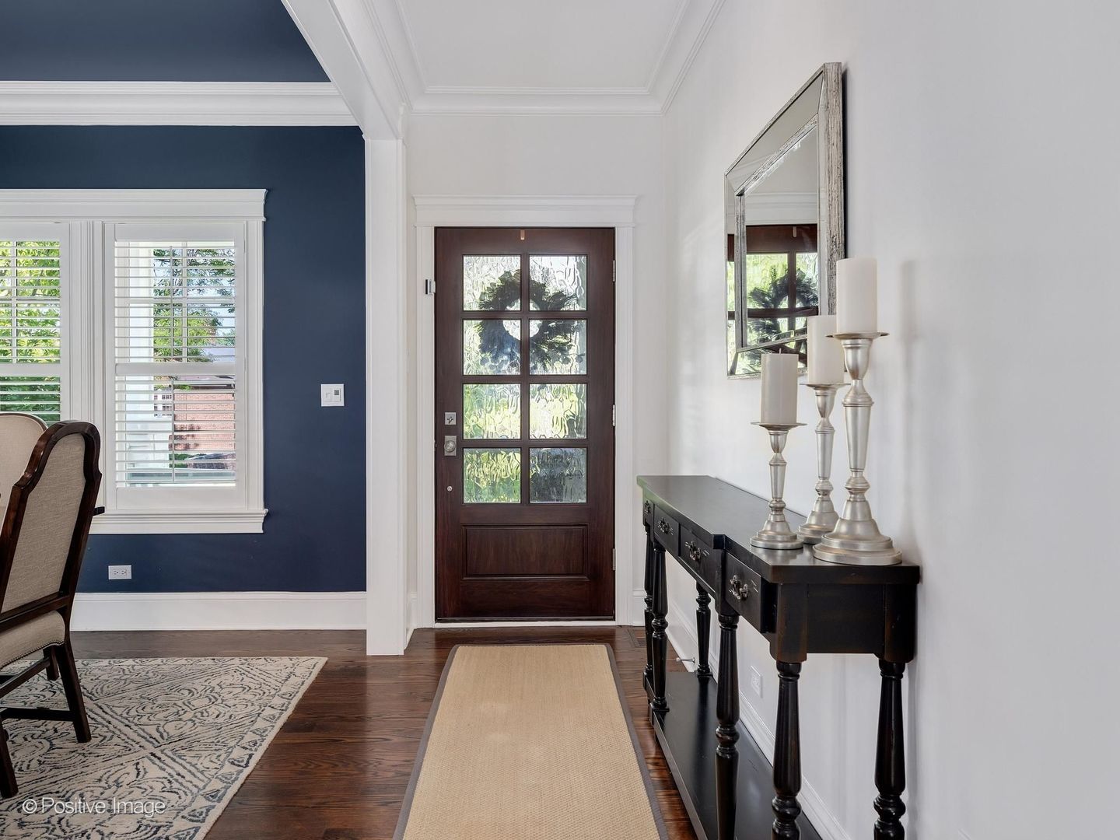
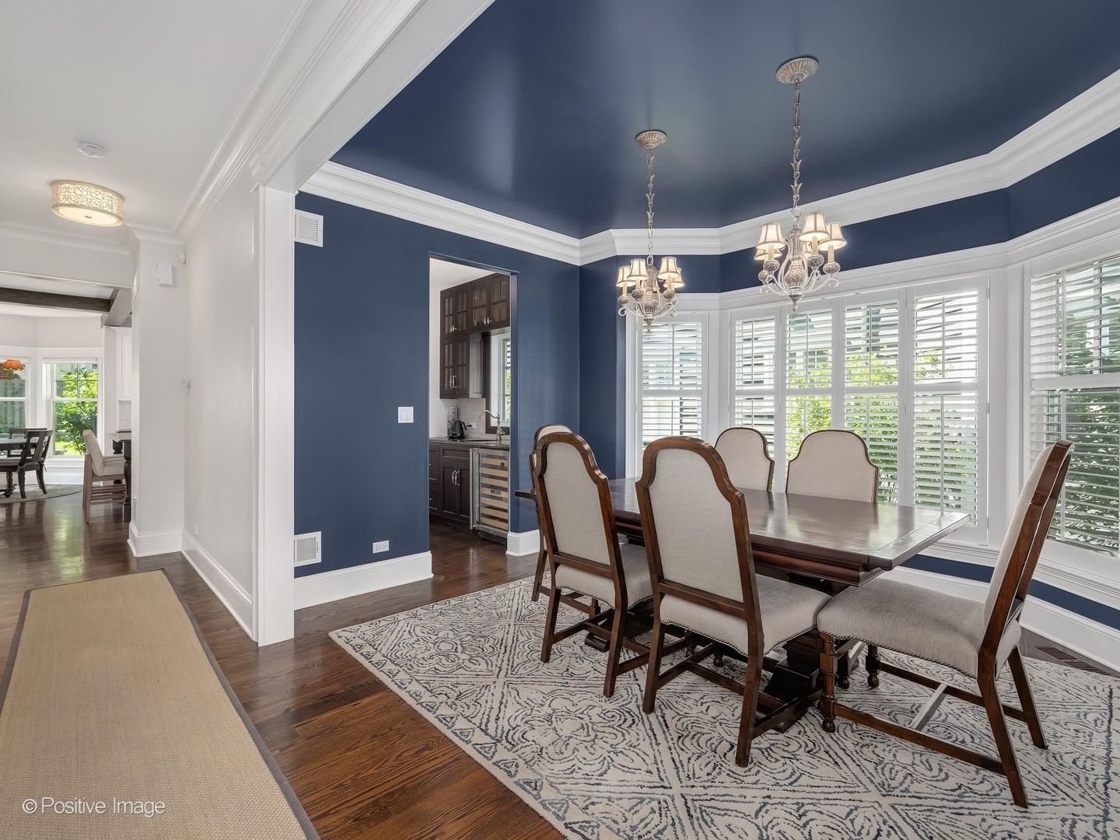
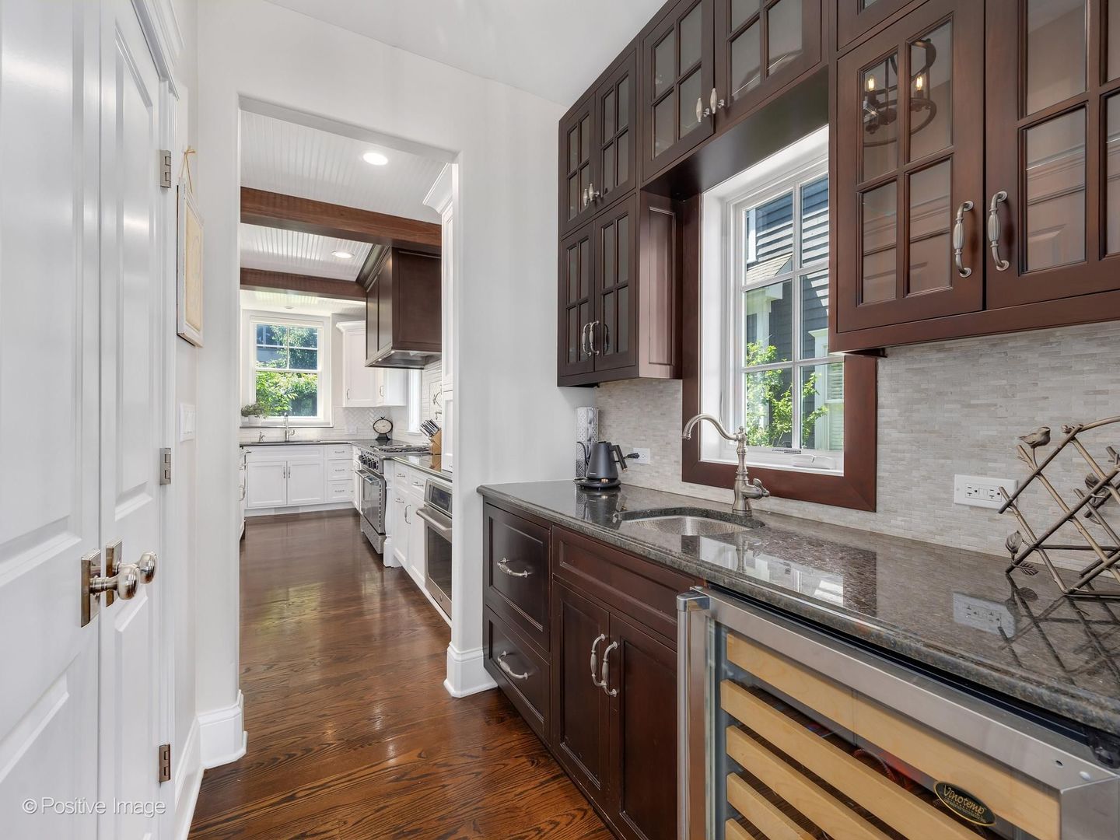
Designed by renowned architect Dan Bryan and built by Courtyard Custom Homes, this extraordinary residence showcases exceptional craftsmanship, timeless design, and luxury finishes throughout. Featuring 5 bedrooms, 5.1 bathrooms, and expansive indoor and outdoor spaces designed for effortless entertaining, every detail of this home was thoughtfully curated by acclaimed designer Lynn McGarrity. The chef's kitchen is equipped with a BlueStar range, premium appliances, custom cabinetry, and extensive prep and gathering space, while impressive millwork, rich hardwood flooring, Kohler fixtures, and designer finishes elevate every room. Upstairs, the luxurious primary suite is anchored by a spa-like bath reminiscent of a five-star hotel, blending sophistication, comfort, and impeccable design into one truly remarkable home. Four additional bedrooms, three full bathrooms, an expansive laundry room, and a space ideal for work or play provide exceptional functionality without compromising design. The recently completed basement (2021) features soaring 10-foot ceilings and exceptional additional living and entertaining space. Combining remarkable craftsmanship and a premier in-town setting, this is luxury living at its finest. Ideally located within the Blue Ribbon Award-Winning Madison Elementary, Hinsdale Middle School, and Hinsdale Central High School districts, all in a true walk-to-everything location.

Save
Ask
Tour
Hide
Share
Listing Snapshot
Price 
$1,899,000
Days On Site 
5 Days
Bedrooms 
5
Inside Area (SqFt) 
4,297 sqft
Total Baths 
6
Full Baths 
5
Partial Baths 
1
Lot Size 
N/A
Year Built 
2012
MLS® Number 
12657224
Status 
Active
Property Tax 
$22,560
HOA/Condo/Coop Fees 
N/A
Sq Ft Source 
Other
Friends & Family
Recent Activity
2 days agoListing updated with changes from the MLS®
2 days agoStatus changed to Active
6 days agoListing first seen on site
General Features
Attached Garage 
Yes
Garage 
Yes
Garage Spaces 
2
Parking 
AttachedGarage
Parking Spaces 
2
Property Sub Type 
Single Family Residence
Sewer 
Public Sewer
Interior Features
Appliances 
Double OvenRangeDishwasherRefrigeratorFreezerDryerStainless Steel Appliance(s)Wine RefrigeratorRange HoodGas OvenElectric Oven
Basement 
FinishedStorage SpaceDaylightFull
Cooling 
Central Air
Fireplace 
Yes
Fireplace Features 
Family RoomWood BurningGas LogGas Starter
Fireplaces 
2
Flooring 
Hardwood
Heating 
Natural Gas
Interior 
PantryVaulted Ceiling(s)Wet BarBuilt-in FeaturesWalk-In Closet(s)High CeilingsBeamed CeilingsOpen FloorplanGranite Counters
Laundry Features 
Upper LevelGas Dryer HookupIn UnitLaundry ChuteSink
Window Features 
Drapes
Bedroom 2 
Dimensions – 13X12Level – Second
Bedroom 3 
Dimensions – 14X14Level – Second
Bedroom 4 
Dimensions – 16X11Level – Second
Bedroom 5 
Dimensions – 10X10
Bonus Room 
Dimensions – 12X15Level – Third
Dining Room 
Dimensions – 12X13Level – Main
Eating Area 
Dimensions – 9X20Level – Main
Family Room 
Dimensions – 18X13Level – Main
Kitchen 
Dimensions – 19X10Level – MainDescription – Eating Area-Breakfast Bar,Eating Area-Table Space,Island,Pantry-Butler,Pantry-Walk-in,Custom Cabinetry,Granite Counters,Updated Kitchen
Laundry 
Dimensions – 9X7Level – Second
Living Room 
Master Bedroom 
Dimensions – 17X12Level – Second
Pantry 
Dimensions – 7X4Level – Main
Recreation Rm 
Dimensions – 35X20Level – Basement
Save
Ask
Tour
Hide
Share
Exterior Features
Construction Details 
Other
Exterior 
Fire Pit
Patio And Porch 
Patio
Windows/Doors 
Drapes
Community Features
Accessibility Features 
Therapeutic Whirlpool
MLS Area 
Hinsdale
School District 
Hinsdale Central High School
Township 
Downers Grove
Schools
School District
Hinsdale Central High School
Elementary School
Madison Elementary School
Middle School
Hinsdale Middle School
High School
Hinsdale Central High School
Listing Courtesy of MRED as distributed by MLS Grid of @properties Christie’s International Real Estate


Based on information submitted to the MLS GRID as of 2026-05-31 12:52 PM UTC. All data is obtained from various sources and may not have been verified by broker or MLS GRID. Supplied Open House Information is subject to change without notice. All information should be independently reviewed and verified for accuracy. Properties may or may not be listed by the office/agent presenting the information.
Last checked: 2026-05-31 12:52 PM UTC
MRED DMCA Copyright Information Copyright © 2026 Midwest Real Estate Data LLC. All rights reserved.

Neighborhood & Commute
Source: Walkscore
Disclosure: Community information and market data powered by Constellation Data Labs. Information is deemed reliable but not guaranteed.
Save
Ask
Tour
Hide
Share

Compare listings

Compare