
Browse New Homes for Sale! (or login & create your own custom searches sent to you daily!)
5500 Carriageway Drive 309Rolling Meadows, IL 60008
Mortgage Calculator
Monthly Payment (Est.)
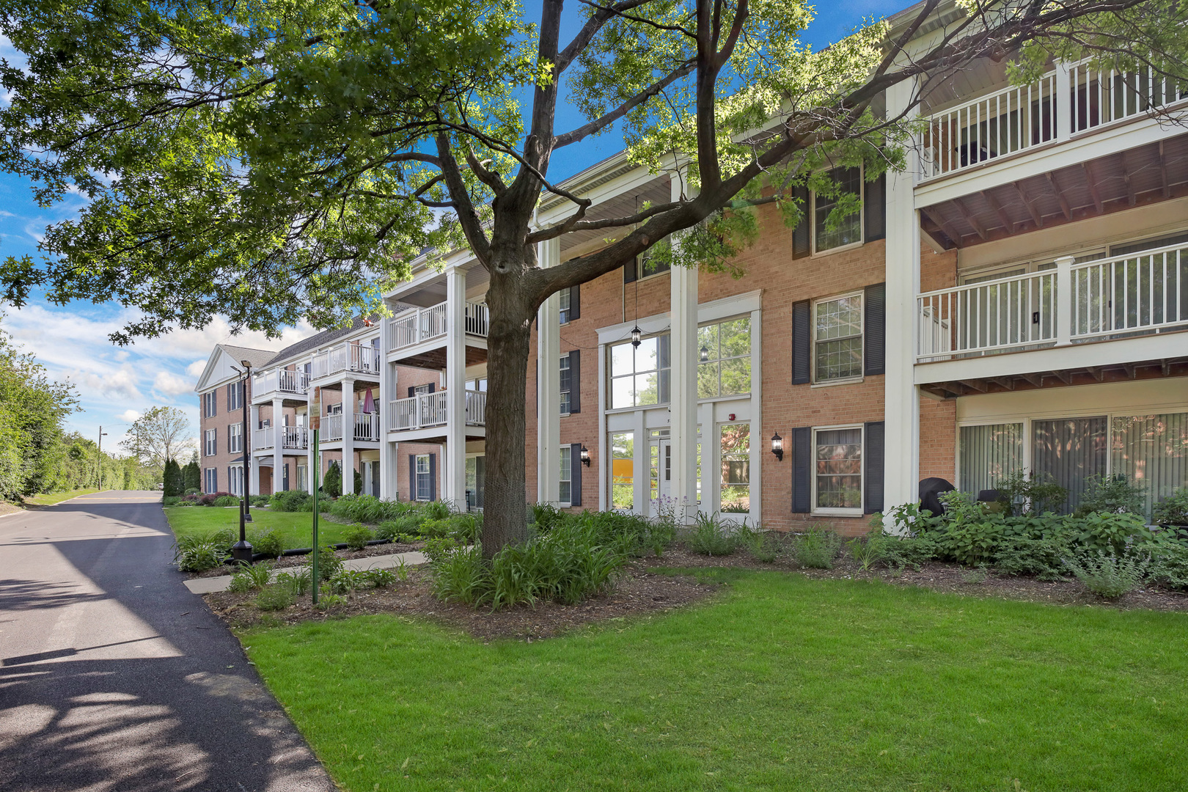
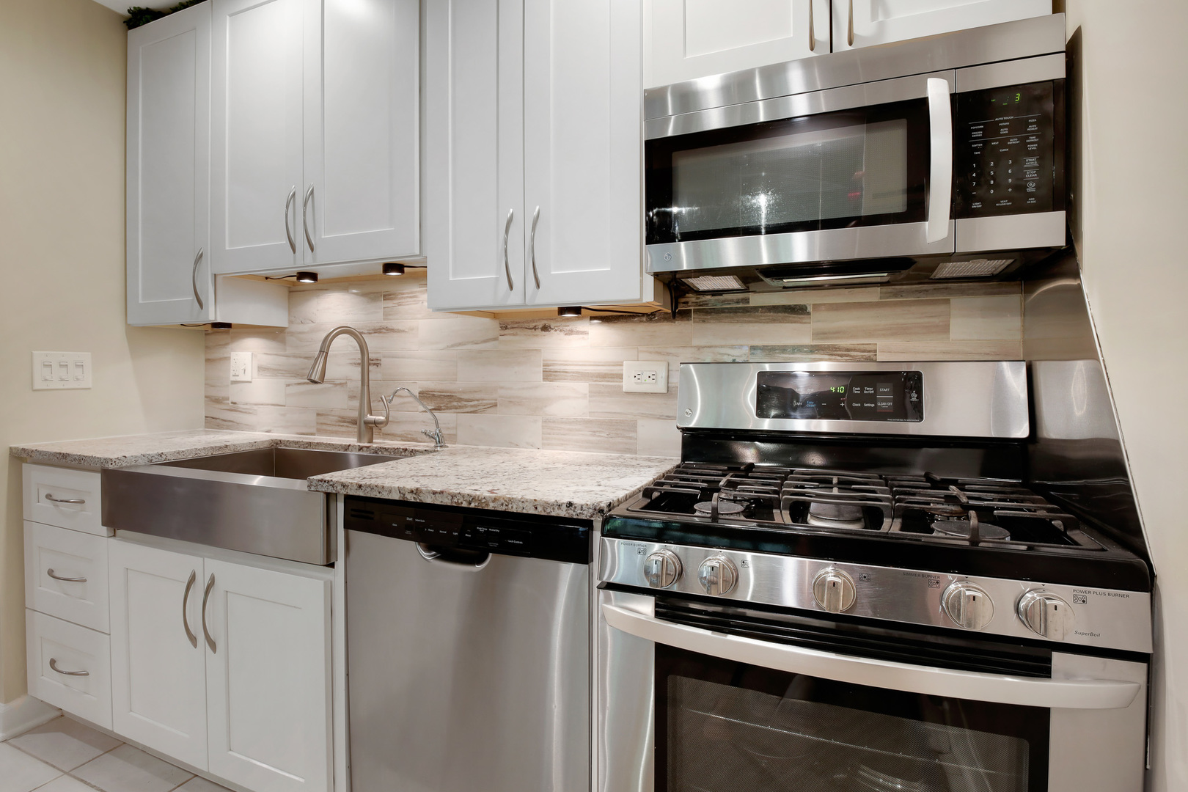
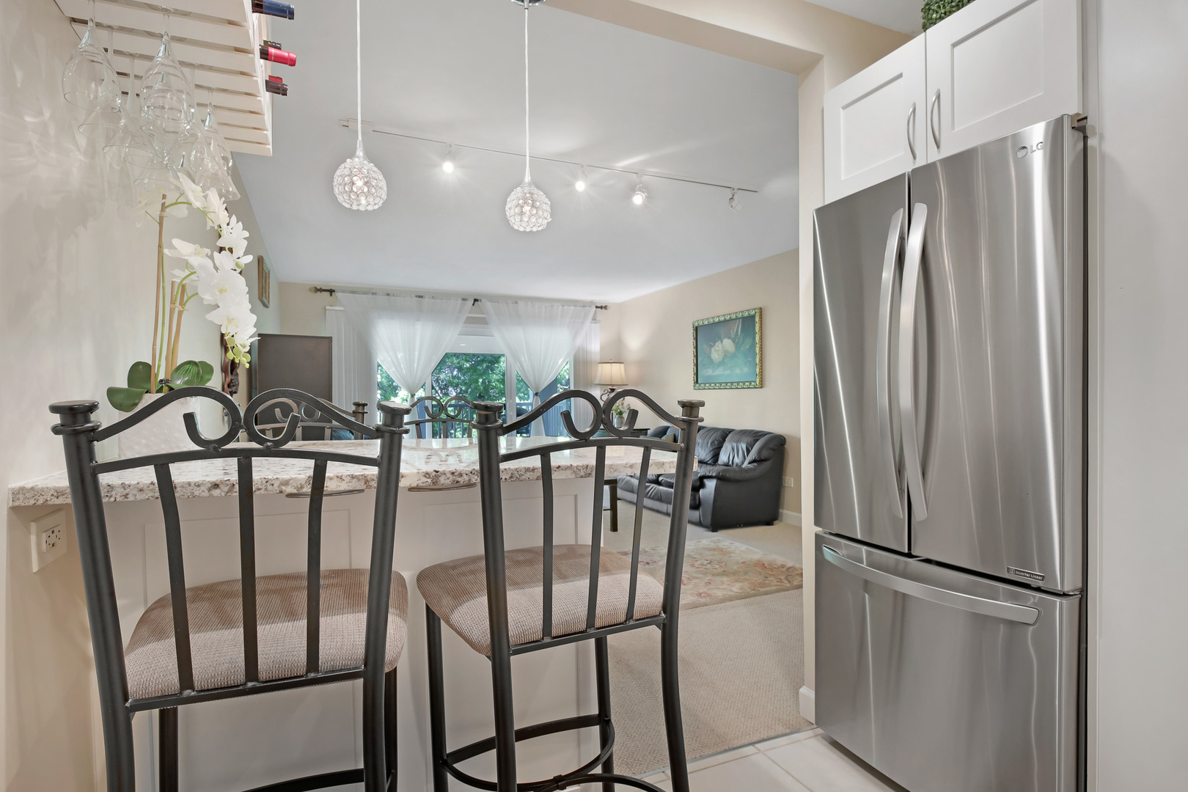
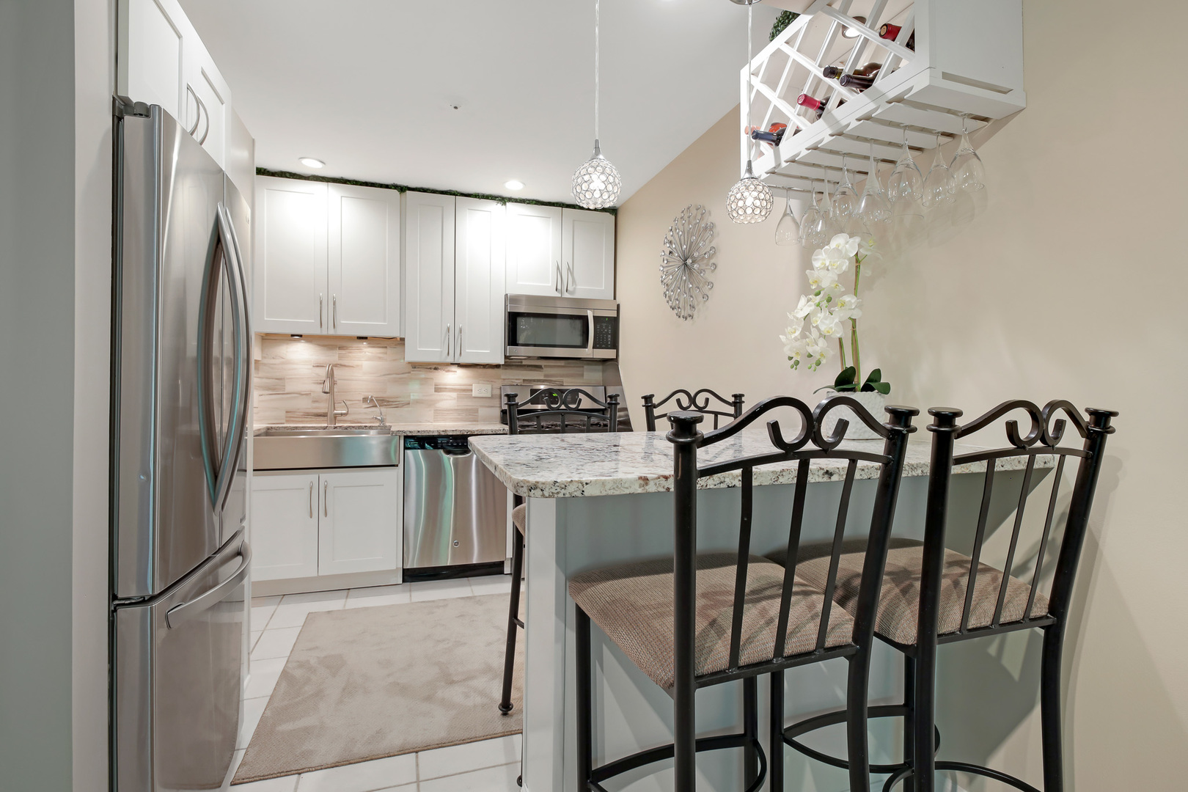
$976BEAUTIFULLY REMODELED & MOVE-IN READY CONDO IN HIGHLY DESIRABLE CARRIAGE WAY! Welcome to this beautifully updated 1-bedroom, 1-bath condominium located on the 3rd floor of a well-maintained elevator building in the sought-after Carriage Way community of Rolling Meadows. This spacious residence offers the perfect blend of comfort, style, convenience, and carefree living. Extensively renovated in 2017, the unit features newer windows and doors, updated closets, fresh paint, elegant flooring, modern electrical and plumbing fixtures, and a beautifully remodeled bathroom with timeless finishes. The updated kitchen is sure to impress with granite countertops, stainless steel appliances, abundant cabinetry, and a large built-in pantry providing exceptional storage and functionality. The generously sized primary bedroom offers a spacious walk-in closet, while the oversized private balcony creates the perfect setting to enjoy your morning coffee, relax after a long day, or entertain guests. One of the unique benefits of this community is the ability to use your own grill, allowing you to enjoy outdoor cooking and dining from the comfort of your home. Additional features include central air conditioning, heated garage parking space #18, and private storage unit #7. Monthly assessments include Heat, Water, and Gas, providing exceptional value and convenience. Residents enjoy outstanding community amenities, including a beautifully renewed outdoor swimming pool, clubhouse available for private events and gatherings, tennis courts, scenic walking paths surrounding a picturesque lake, and beautifully maintained grounds. Recent community improvements include renovated balconies, updated exterior lighting, a newer elevator, refreshed laundry facilities, additional attic insulation, newly improved parking areas (driveway), and upgraded building surroundings. Ideally located near Woodfield Mall, shopping, dining, parks, golf courses, major expressways, and public transportation, this home offers easy access to everything the Northwest Suburbs have to offer. A truly turnkey opportunity combining modern updates, outstanding amenities, a prime location, and exceptional value. Move right in and start enjoying the lifestyle you deserve. Schedule your private showing today!
| yesterday | Listing updated with changes from the MLS® | |
| yesterday | Listing first seen on site |

Based on information submitted to the MLS GRID as of 2026-05-30 01:45 PM UTC. All data is obtained from various sources and may not have been verified by broker or MLS GRID. Supplied Open House Information is subject to change without notice. All information should be independently reviewed and verified for accuracy. Properties may or may not be listed by the office/agent presenting the information.
Last checked: 2026-05-30 01:45 PM UTC
MRED DMCA Copyright Information Copyright © 2026 Midwest Real Estate Data LLC. All rights reserved.
Did you know? You can invite friends and family to your search. They can join your search, rate and discuss listings with you.