Browse New Homes for Sale! (or login & create your own custom searches sent to you daily!)

Save
Ask
Tour
Hide
Share
$359,900
1 Day On Site

421 Kickapoo Avenue
Batavia, IL 60510

For Sale|Single Family Residence|Active
3
Beds
2
Total Baths
2
Full Baths
1,216
SqFt
$296
/SqFt
1985
Built
Subdivision:
Heather Creek
County:
Kane
Listing Courtesy of MRED as distributed by MLS Grid of Baird & Warner Fox Valley – Geneva
Call Now: 847-380-8388
Is this the listing for you? We can help make it yours.
847-380-8388
421 Kickapoo Avenue421 Kickapoo Avenue421 Kickapoo Avenue421 Kickapoo Avenue
Save
Ask
Tour
Hide
Share

Mortgage Calculator

Monthly Payment (Est.)

$1,642
Calculator powered by Showcase IDX, a Constellation1 Company. Copyright ©2026 Information is deemed reliable but not guaranteed.

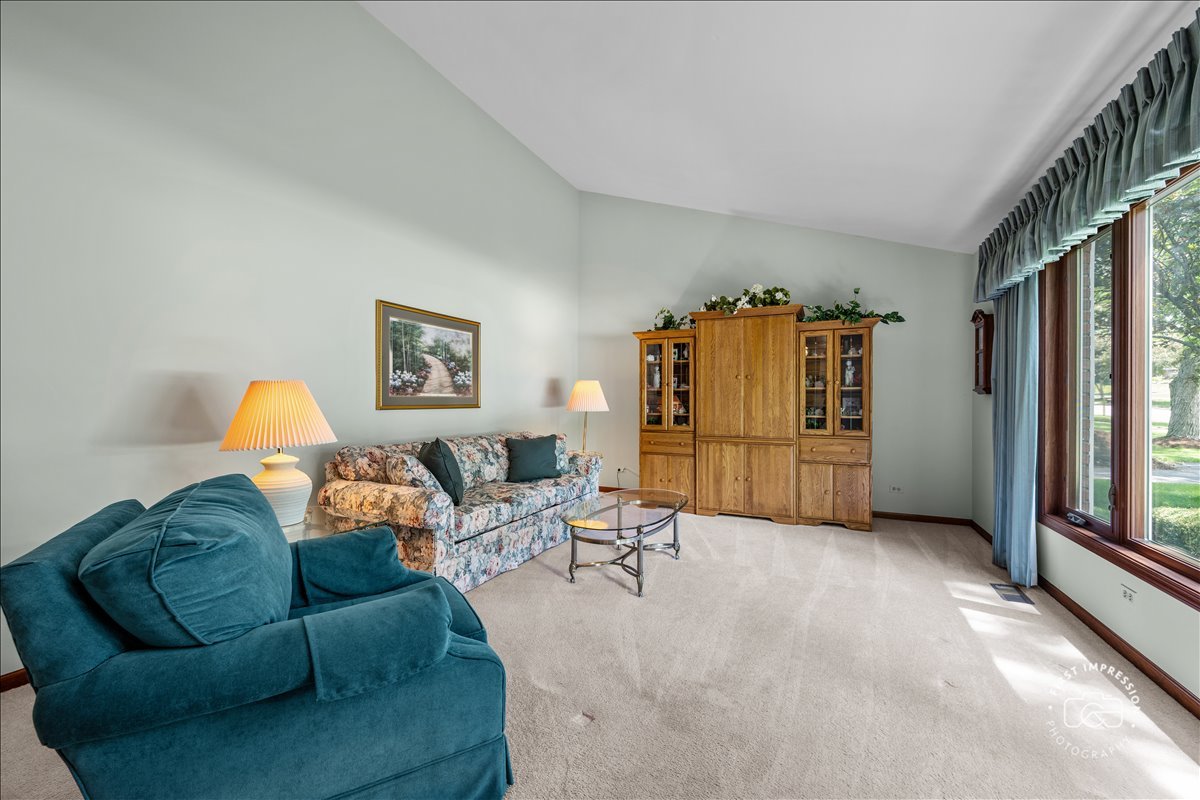
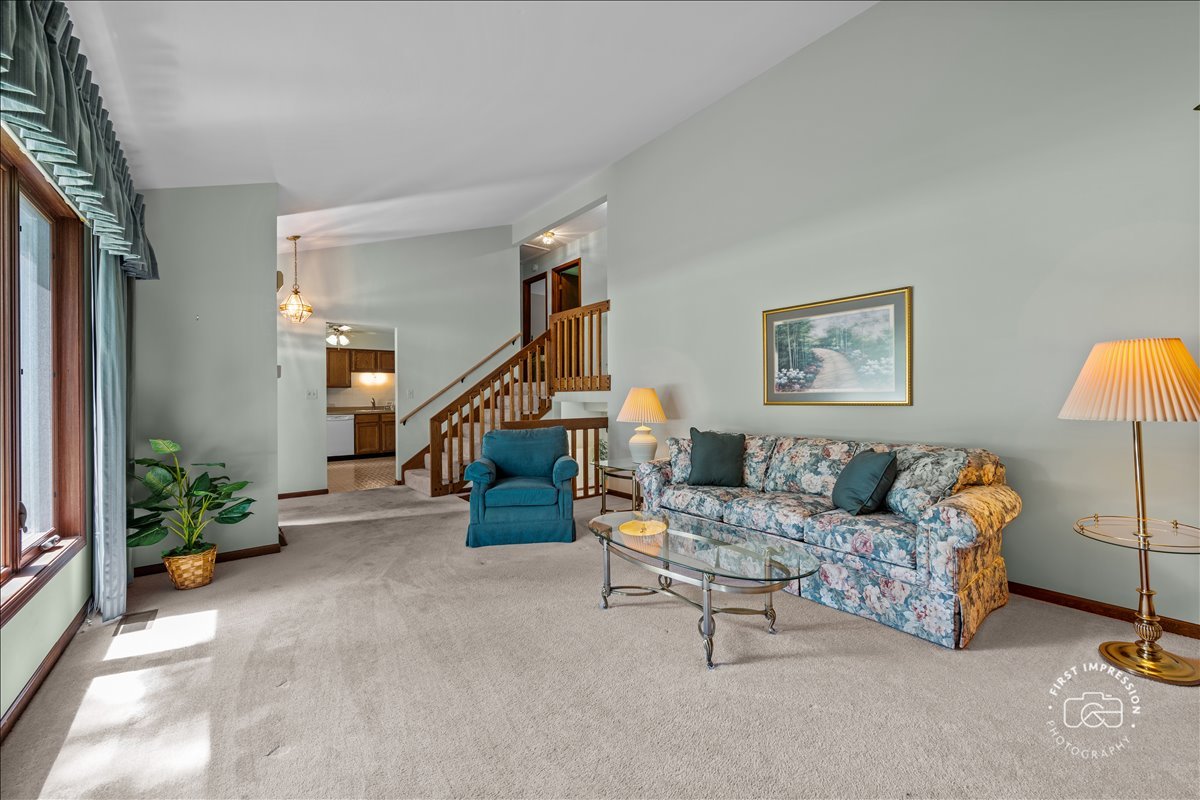
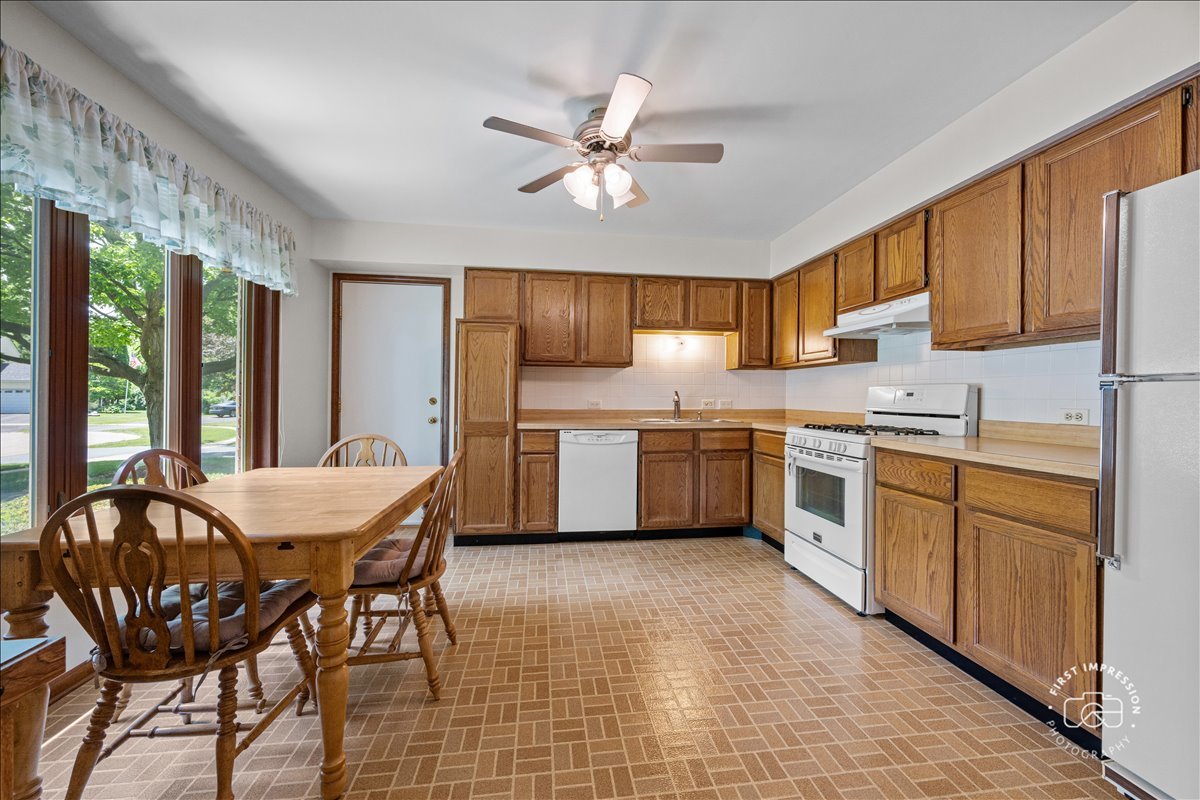
Tucked away on a quiet cul-de-sac and backing to a peaceful wooded setting, this lovingly maintained split-level home offers warmth, comfort, and a sense of nostalgia reminiscent of visits to Grandma's house. From the moment you arrive, the attractive maintenance-free vinyl and brick exterior, paired with a beautifully manicured yard, creates inviting curb appeal and a true feeling of home. Inside, the vaulted living room welcomes you with an airy, comfortable atmosphere-an ideal place to gather with family or unwind after a long day. The adjacent kitchen features classic oak cabinetry, laminate countertops, a double-bowl stainless steel sink, and a ceiling fan, blending functionality with timeless charm. Upstairs, three comfortable bedrooms share a hall bath, including a spacious primary bedroom complete with a walk-in closet. The lower level expands the living space with a generously sized walkout family room featuring sliding glass doors that open to a concrete patio and private backyard, offering serene wooded views and a quiet place to relax. A conveniently located bath and laundry/utility room complete the lower level. All kitchen appliances, along with the washer and dryer, will remain for the next owner's convenience. Well cared for over the years and full of warmth and character, this home is being conveyed in as-is condition and is ready to welcome its next chapter.

Save
Ask
Tour
Hide
Share
Listing Snapshot
Price 
$359,900
Days On Site 
1 Day
Bedrooms 
3
Inside Area (SqFt) 
1,216 sqft
Total Baths 
2
Full Baths 
2
Partial Baths 
N/A
Lot Size 
N/A
Year Built 
1985
MLS® Number 
12657588
Status 
Active
Property Tax 
$6,250
HOA/Condo/Coop Fees 
N/A
Sq Ft Source 
Assessor
Friends & Family
Recent Activity
11 hours agoListing updated with changes from the MLS®
yesterdayListing first seen on site
General Features
Attached Garage 
Yes
Direction Faces 
South
Foundation 
Concrete Perimeter
Garage 
Yes
Garage Spaces 
2
Parking 
AsphaltAttachedGarage
Parking Spaces 
2
Property Sub Type 
Single Family Residence
Sewer 
Public Sewer
SqFt Below 
532
SqFt Total 
1748
Style 
Split Level
Water Source 
Public
Interior Features
Appliances 
RangeDishwasherRefrigeratorWasherDryerDisposalRange Hood
Basement 
FinishedCrawl SpaceExterior EntryPartialWalk-Out Access
Cooling 
Central Air
Flooring 
Carpet
Heating 
Natural Gas
Interior 
Entrance FoyerWalk-In Closet(s)
Laundry Features 
Sink
Window Features 
DrapesScreensStorm Window(s)
Bedroom 2 
Dimensions – 12X12Level – Second
Bedroom 3 
Dimensions – 10X14Level – Second
Bedroom 4 
Dining Room 
Family Room 
Dimensions – 16X19
Foyer 
Dimensions – 5X13Level – Main
Kitchen 
Dimensions – 13X13Level – MainDescription – Eating Area-Table Space
Laundry 
Dimensions – 12X16Level – Lower
Living Room 
Dimensions – 13X16Level – Main
Master Bedroom 
Dimensions – 12X18Level – Second
Save
Ask
Tour
Hide
Share
Exterior Features
Construction Details 
Vinyl SidingBrick
Lot Features 
Cul-De-Sac
Patio And Porch 
Patio
Roof 
Asphalt
Windows/Doors 
DrapesScreensStorm Window(s)
Community Features
Community Features 
CurbsSidewalksStreet Lights
MLS Area 
Batavia
School District 
Batavia Sr High School
Township 
Batavia
Schools
School District
Batavia Sr High School
Elementary School
Unknown
Middle School
Unknown
High School
Batavia Sr High School
Listing Courtesy of MRED as distributed by MLS Grid of Baird & Warner Fox Valley – Geneva


Based on information submitted to the MLS GRID as of 2026-05-31 12:47 PM UTC. All data is obtained from various sources and may not have been verified by broker or MLS GRID. Supplied Open House Information is subject to change without notice. All information should be independently reviewed and verified for accuracy. Properties may or may not be listed by the office/agent presenting the information.
Last checked: 2026-05-31 12:47 PM UTC
MRED DMCA Copyright Information Copyright © 2026 Midwest Real Estate Data LLC. All rights reserved.

Neighborhood & Commute
Source: Walkscore
Disclosure: Community information and market data powered by Constellation Data Labs. Information is deemed reliable but not guaranteed.
Save
Ask
Tour
Hide
Share

Compare listings

Compare