
Browse New Homes for Sale! (or login & create your own custom searches sent to you daily!)
5 S Pine Street 405BMount Prospect, IL 60056

Mortgage Calculator
Monthly Payment (Est.)
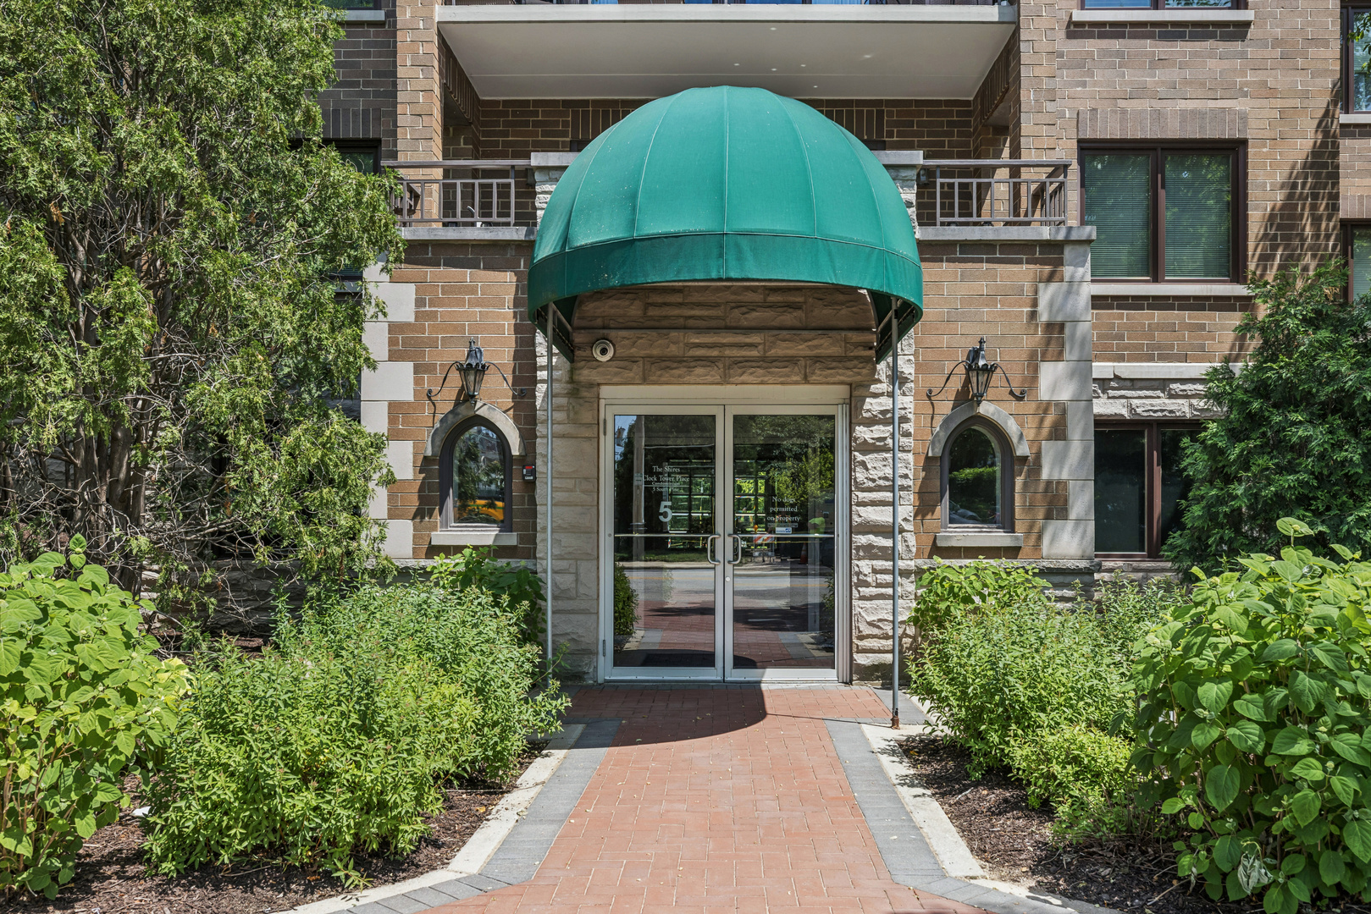
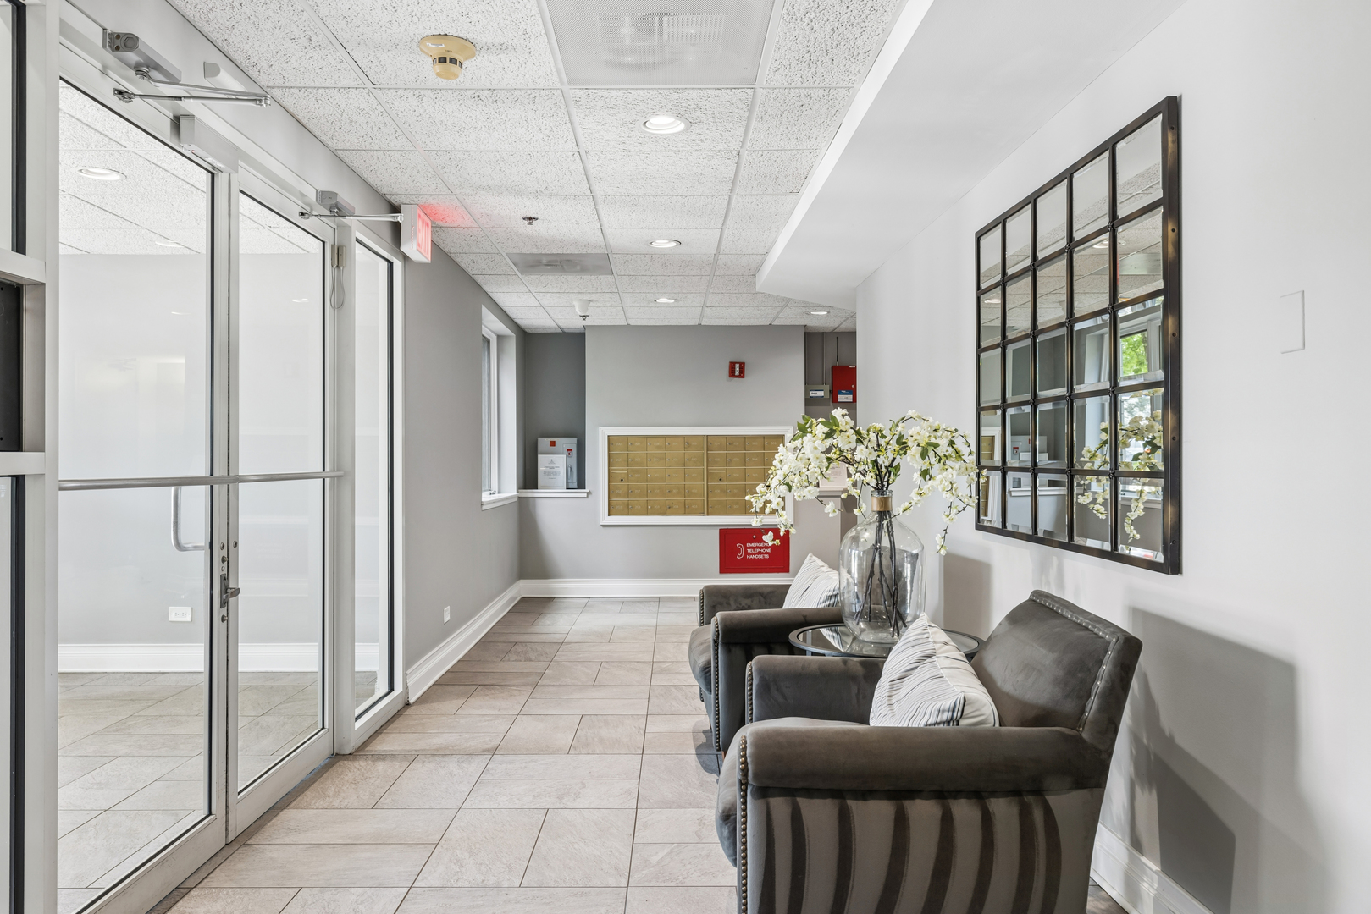
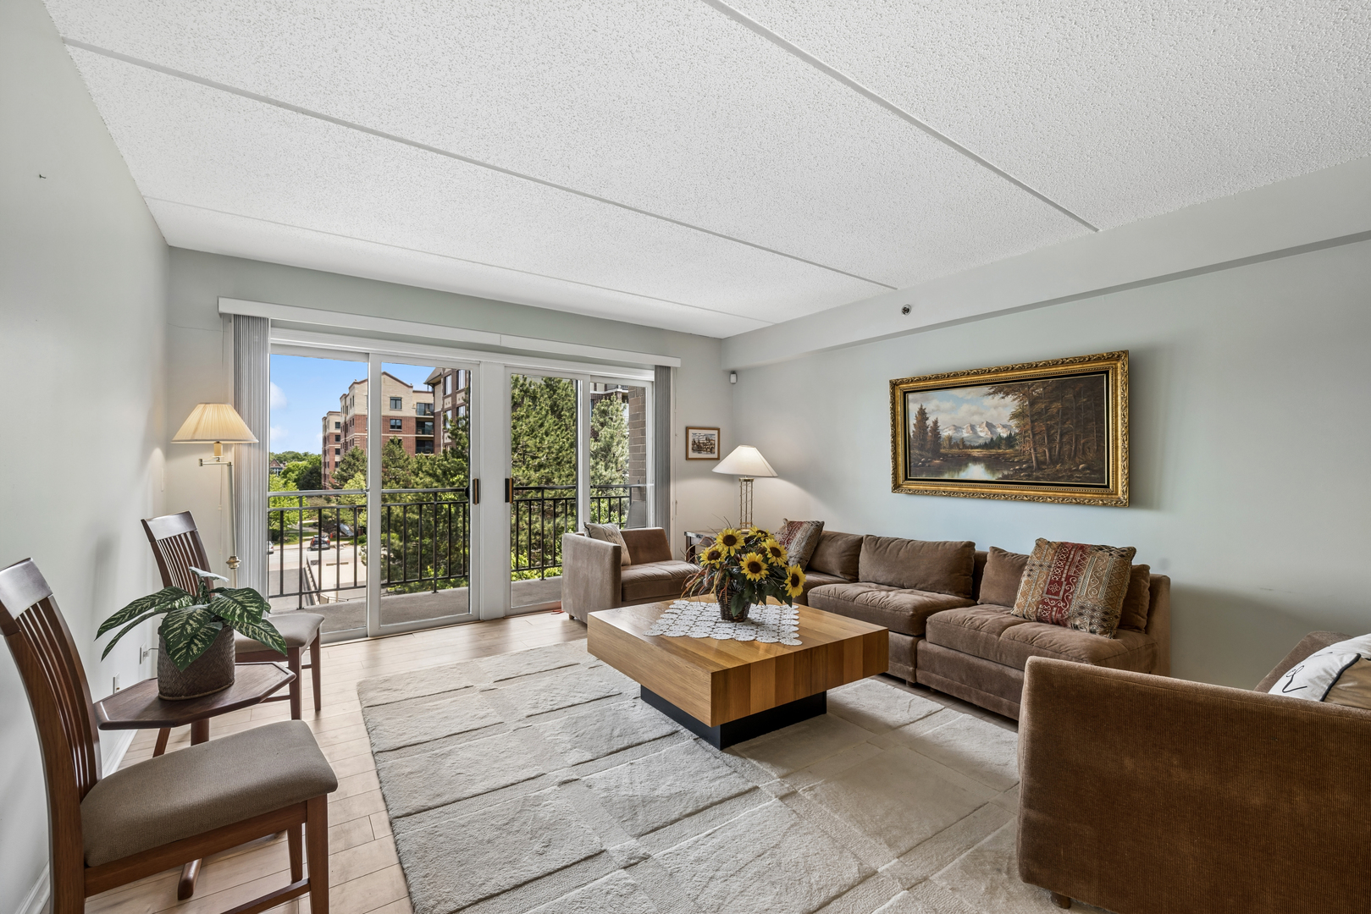
$1,638Welcome to The Shires of Clock Tower – a beautifully maintained building in the heart of downtown Mount Prospect where comfort, style, and everyday convenience come together in this move-in ready fourth floor unit. This spacious 2-bedroom, 2-full-bathroom condo is one of the larger layouts in the complex and has been thoughtfully updated throughout. Newer wood laminate flooring flows seamlessly through the living and dining areas, hallways, and bedrooms, and fresh neutral paint give the entire home a warm and inviting feel. The spacious eat-in kitchen is a true standout, featuring white cabinetry and stainless steel appliances. The open-concept layout flows effortlessly into the charming dining room and the expansive living room, where sliding doors lead to a large private balcony overlooking the scenic downtown views below. The primary suite offers a generous walk-in closet and a private ensuite bath. A walk-in entryway closet provides even more storage and a dedicated storage unit conveniently located near the heated underground garage parking space is perfect for storing bikes, decorations, or or just about anything. Additional highlights include in-unit full-size washer and dryer, central air and radiant heat flooring throughout. The building impresses with beautifully landscaped grounds, a stylish welcoming lobby, secure entry, two elevators, a monitored fire alarm and sprinkler system, and flexicore construction between floors. The monthly assessment covers heat, water, gas, lawn care, exterior maintenance, snow removal, and scavenger service – offering exceptional value and peace of mind. Conveniently located near the Metra station, the Mount Prospect library, and the vibrant dining, shopping, coffee shops, and community events that downtown Mount Prospect has to offer. This is downtown condo living at its finest – don't miss it!
| yesterday | Listing updated with changes from the MLS® | |
| 2 days ago | Listing first seen on site |

Based on information submitted to the MLS GRID as of 2026-05-31 02:51 PM UTC. All data is obtained from various sources and may not have been verified by broker or MLS GRID. Supplied Open House Information is subject to change without notice. All information should be independently reviewed and verified for accuracy. Properties may or may not be listed by the office/agent presenting the information.
Last checked: 2026-05-31 02:51 PM UTC
MRED DMCA Copyright Information Copyright © 2026 Midwest Real Estate Data LLC. All rights reserved.