Browse New Homes for Sale! (or login & create your own custom searches sent to you daily!)

Save
Ask
Tour
Hide
Share
$269,000
2 Days On Site

520 Biesterfield Road E309
Elk Grove Village, IL 60007

For Sale|Condominium|Active
2
Beds
2
Total Baths
2
Full Baths
1,000
SqFt
$269
/SqFt
1990
Built
Subdivision:
Park Orleans
County:
Cook
Listing Courtesy of MRED as distributed by MLS Grid of Berkshire Hathaway HomeServices Starck Real Estate
Call Now: 847-380-8388
Is this the listing for you? We can help make it yours.
847-380-8388
Upcoming Open Houses
Sun, May 31, 11:00 AM – 1:00 PM
520 Biesterfield Road E309520 Biesterfield Road E309520 Biesterfield Road E309520 Biesterfield Road E309
Save
Ask
Tour
Hide
Share

Mortgage Calculator

Monthly Payment (Est.)

$1,227
Calculator powered by Showcase IDX, a Constellation1 Company. Copyright ©2026 Information is deemed reliable but not guaranteed.

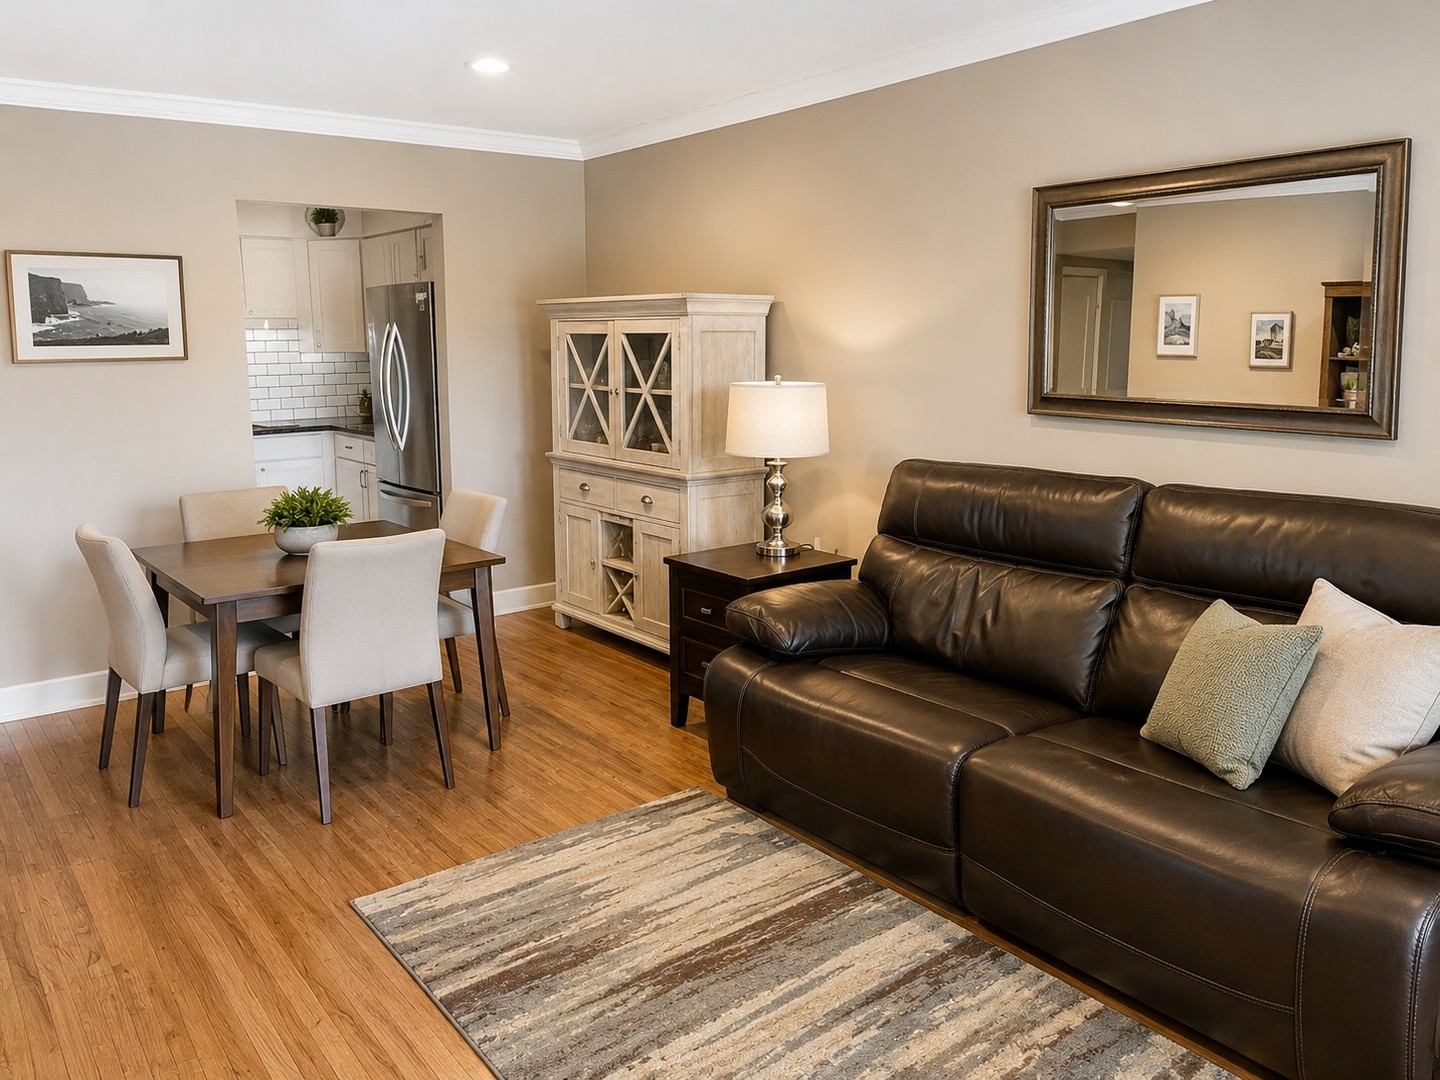
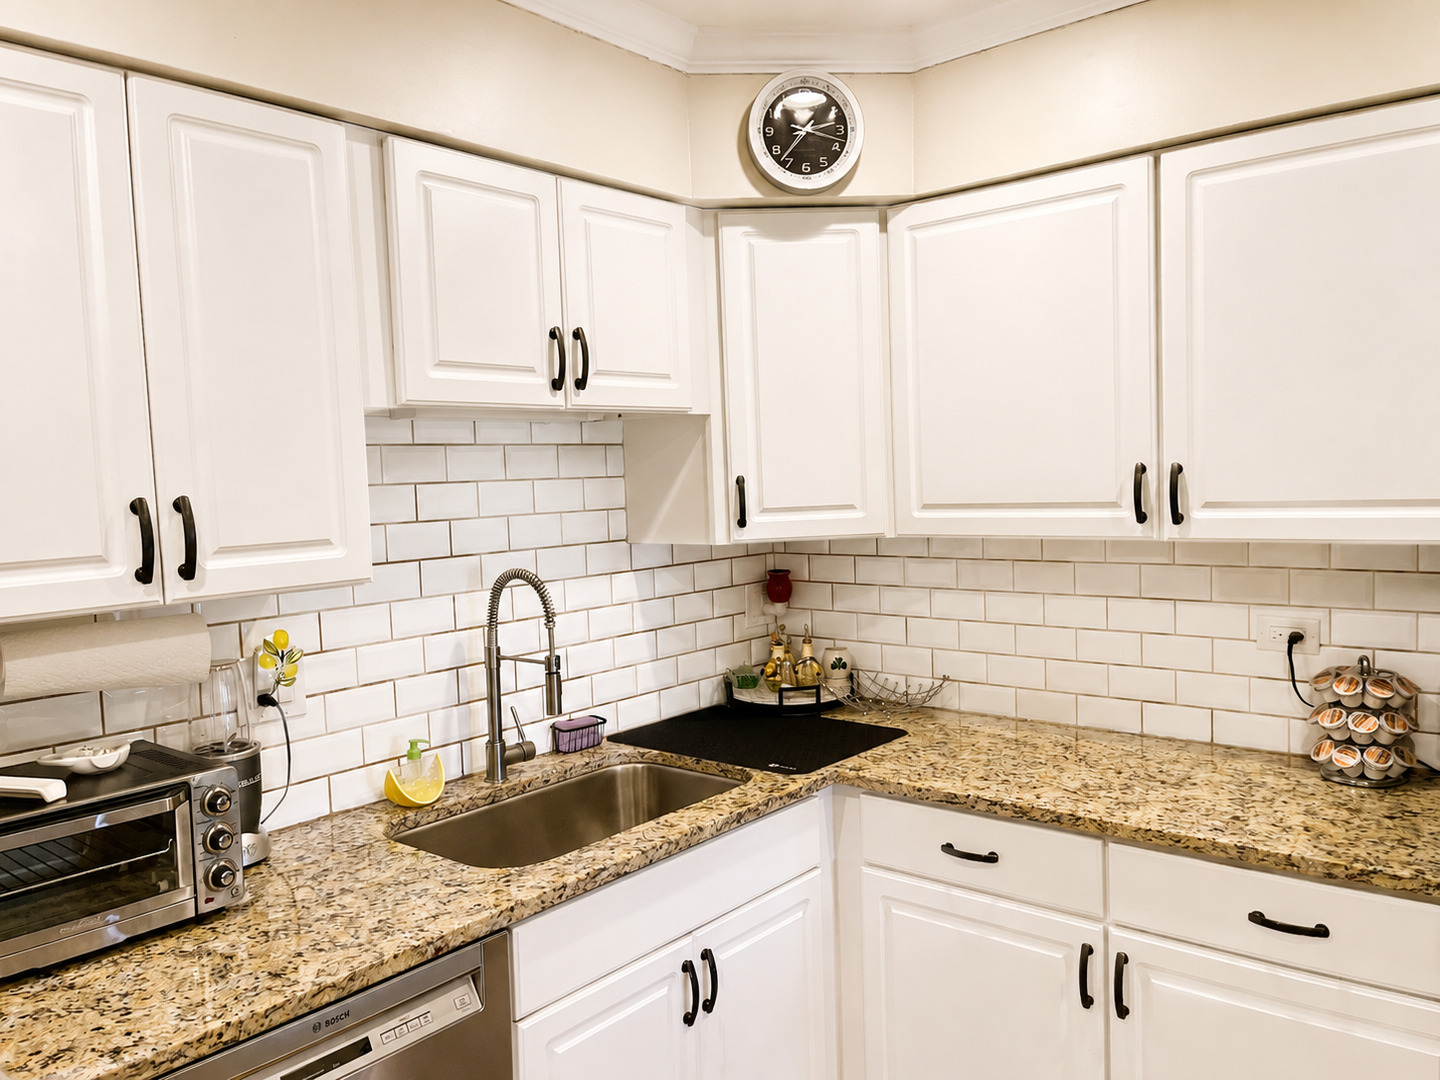
This penthouse 2 bed / 2 bath condo is truly move-in ready and offers the perfect combination of style, comfort, and convenience – complete with in-unit laundry, a 1-car heated garage and your assigned parking space. The beautifully updated kitchen features white cabinetry, granite countertops, stainless steel appliances, and a stunning custom epoxy floor that truly makes this home stand out from the rest. The bright and spacious living and dining room combination is ideal for everyday living and entertaining, featuring recessed lighting, crown molding throughout, and an abundance of natural light. Step outside to your private balcony with lighting included overlooking the green space and community pool – the perfect place to unwind. Plantation shutters in the living room and primary bedroom (Primary has all new windows!) add timeless charm and sophistication, while French doors in Bedroom 2 provide flexibility for a guest room, office, or den. Both bathrooms have been tastefully renovated and are in pristine condition – primary has custom step in double shower, granite countertops and ceramic tile tub surround in guest bath. Many updates incl refurbished engineered hardwood floors (2021), microwave (2021), furnace a/c (2023), and dishwasher (2024). The Park Orleans Association allows cats only.

Save
Ask
Tour
Hide
Share
Listing Snapshot
Price 
$269,000
Days On Site 
2 Days
Bedrooms 
2
Inside Area (SqFt) 
1,000 sqft
Total Baths 
2
Full Baths 
2
Partial Baths 
N/A
Lot Size 
N/A
Year Built 
1990
MLS® Number 
12657883
Status 
Active
Property Tax 
$2,577
HOA/Condo/Coop Fees 
$385 monthly
Sq Ft Source 
Estimated
Friends & Family
Recent Activity
23 hours agoListing updated with changes from the MLS®
3 days agoListing first seen on site
General Features
Attached Garage 
Yes
Garage 
Yes
Garage Spaces 
1
Number Of Stories 
1
Parking 
ConcreteGarage Door OpenerHeated GarageAttachedUnassignedGuestGarage
Parking Spaces 
2
Pets 
Cats OK
Property Sub Type 
Condominium
Security 
Security System
Sewer 
Public Sewer
SqFt Total 
1000
Utilities 
Cable Available
Water Source 
Public
Interior Features
Appliances 
RangeMicrowaveDishwasherRefrigeratorWasherDryerStainless Steel Appliance(s)Humidifier
Basement 
None
Cooling 
Ceiling Fan(s)Central Air
Electric 
Circuit Breakers
Flooring 
HardwoodCarpetWood
Heating 
Electric
Interior 
Built-in FeaturesWalk-In Closet(s)Open FloorplanGranite CountersPantry
Laundry Features 
Washer HookupElectric Dryer HookupIn UnitLaundry Closet
Window Features 
Window TreatmentsDrapesPlantation Shutters
Bedroom 2 
Dimensions – 14X11Level – Main
Bedroom 3 
Bedroom 4 
Dining Room 
Dimensions – 13X8Level – Main
Family Room 
Kitchen 
Dimensions – 10X9Level – MainDescription – Granite Counters,Pantry,SolidSurfaceCounter,Updated Kitchen
Laundry 
Living Room 
Dimensions – 13X10Level – Main
Master Bedroom 
Dimensions – 20X12Level – Main
Save
Ask
Tour
Hide
Share
Exterior Features
Construction Details 
Brick
Exterior 
Balcony
Lot Features 
Landscaped
Windows/Doors 
Window TreatmentsDrapesPlantation Shutters
Community Features
Association Amenities 
PoolClubhouse
Association Dues 
385
HOA Fee Frequency 
Monthly
MLS Area 
Elk Grove Village
School District 
Elk Grove High School
Township 
Elk Grove
Schools
School District
Elk Grove High School
Elementary School
Salt Creek Elementary School
Middle School
Grove Junior High School
High School
Elk Grove High School
Listing Courtesy of MRED as distributed by MLS Grid of Berkshire Hathaway HomeServices Starck Real Estate


Based on information submitted to the MLS GRID as of 2026-05-31 12:52 PM UTC. All data is obtained from various sources and may not have been verified by broker or MLS GRID. Supplied Open House Information is subject to change without notice. All information should be independently reviewed and verified for accuracy. Properties may or may not be listed by the office/agent presenting the information.
Last checked: 2026-05-31 12:52 PM UTC
MRED DMCA Copyright Information Copyright © 2026 Midwest Real Estate Data LLC. All rights reserved.

Neighborhood & Commute
Source: Walkscore
Disclosure: Community information and market data powered by Constellation Data Labs. Information is deemed reliable but not guaranteed.
Save
Ask
Tour
Hide
Share

Compare listings

Compare