
Browse New Homes for Sale! (or login & create your own custom searches sent to you daily!)
705 Ridgefield RoadNew Lenox, IL 60451
Mortgage Calculator
Monthly Payment (Est.)
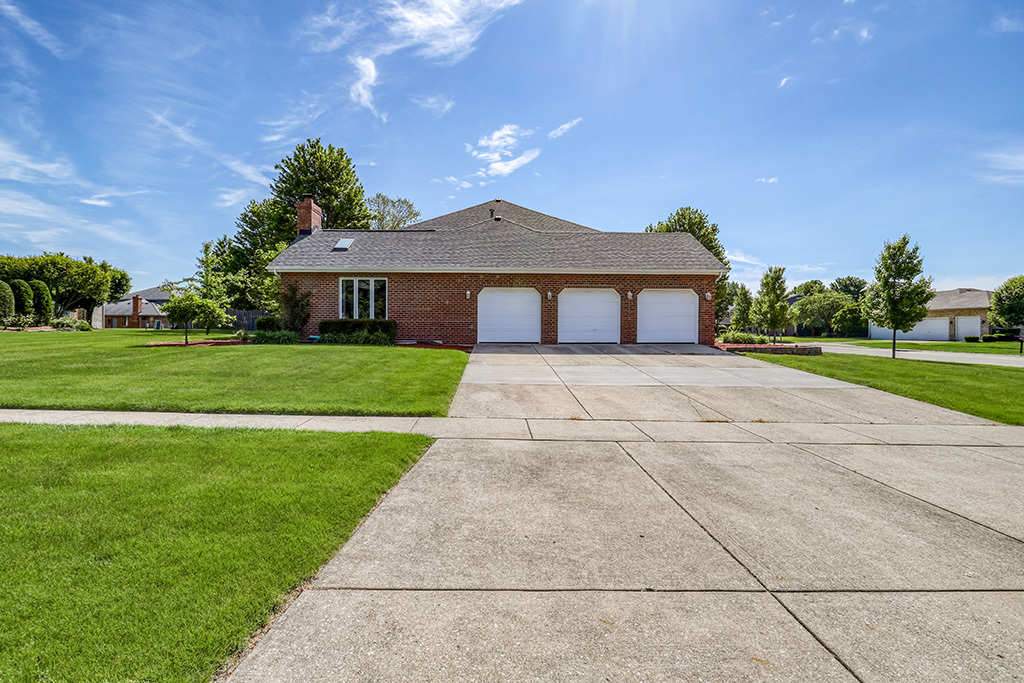
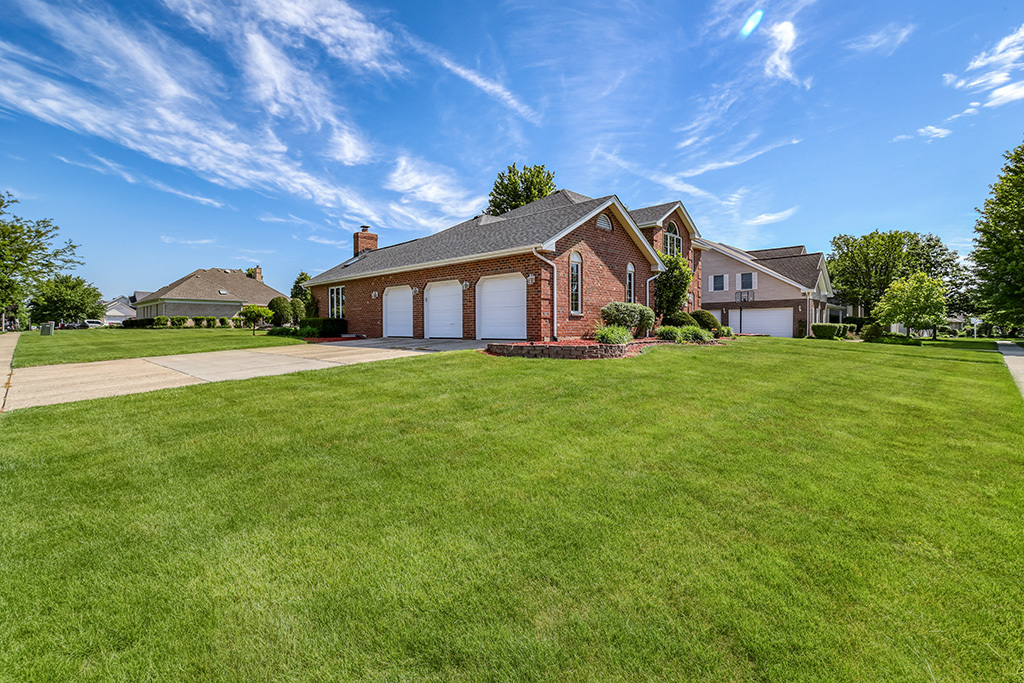
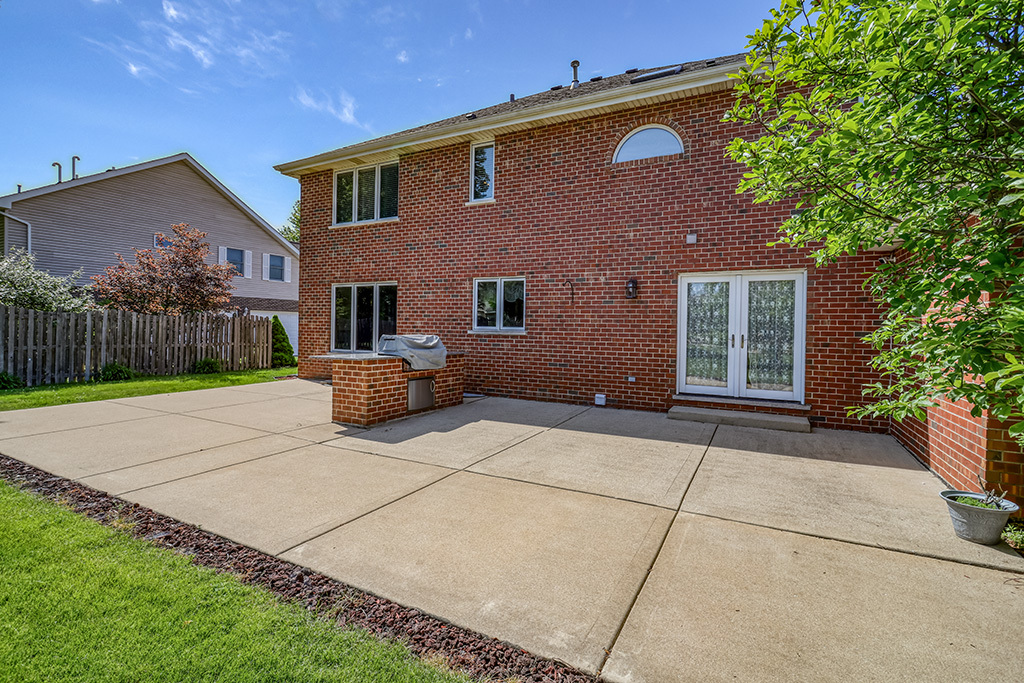
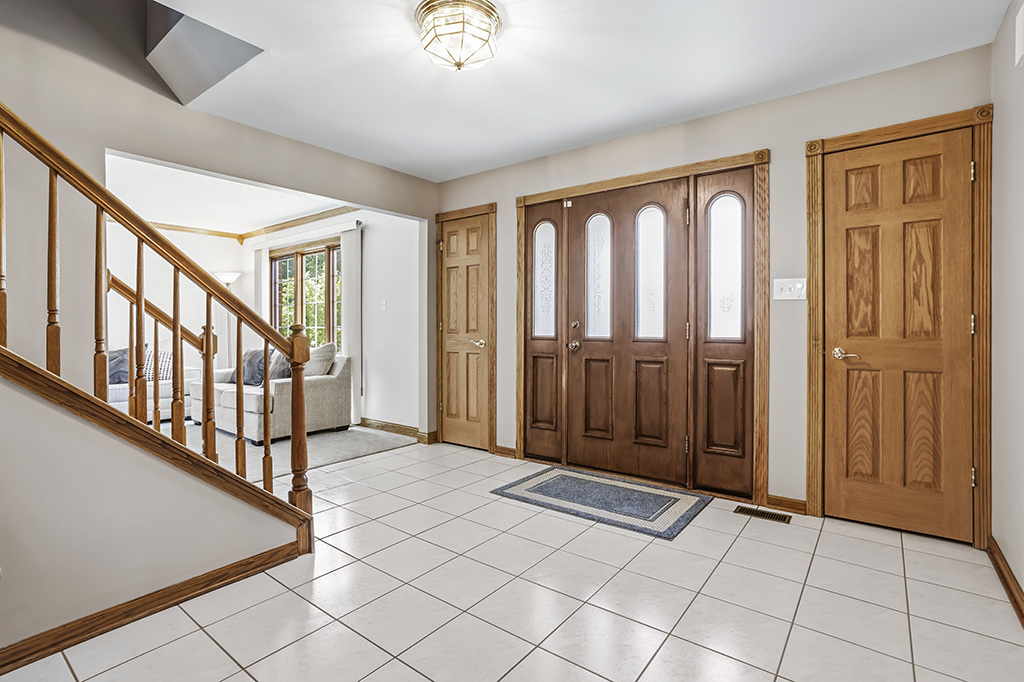
$2,692Welcome to this beautifully maintained 2-story brick home situated on a desirable corner lot in the highly sought-after Wildwood Estates subdivision of New Lenox. Offering 4 spacious bedrooms, 2 full and 1 half baths, and an oversized 3-car garage, this home combines timeless craftsmanship with thoughtful modern updates throughout. The impressive main level features a bright and functional layout with a recently updated kitchen showcasing quartz countertops (2022), newer stainless-steel appliances, a Bosch dishwasher, island with prep sink, refinished hardwood floors (2017), and updated lighting. The kitchen also includes an adjacent eat-in table area and opens into the large family room, creating a smooth flow for everyday living and comfort. A formal dining room and formal living room offer elegant additional gathering spaces, perfect for entertainment. The main-floor office features custom built-in bookshelves, creating an ideal work-from-home setup or private study. A convenient laundry room and updated half bath complete the thoughtfully designed first floor. Upstairs, the expansive primary suite offers a true retreat with two walk-in closets and a beautifully renovated en-suite bath (2023) featuring a whirlpool tub, separate shower, and double vanity. Three additional generously sized bedrooms include two with walk-in closets, along with a large hall bath featuring a double vanity and tub/shower combination. The full unfinished basement offers endless possibilities with painted concrete floors, rough-in plumbing, utility sink, workshop area and direct garage access. The pool table included. Step outside to enjoy the professionally designed concrete patio with built-in cooking area, granite-topped island, and built-in grill with replaced grill head (2022) – perfect for outdoor entertaining. Additional highlights throughout the home include solid oak 6-panel doors, a sprinkler system, Simply Safe Security System (no video), newer dual-zone AC units (2018 & 2021), newer windows (2017), newer skylights (2019), upgraded hot water heater, and a new sump pump (2025). Ideally located within walking distance to the New Lenox Commons, Metra station, parks, dining, and shopping, this exceptional home also offers convenient access to major highways for an easy commute. Combining an unbeatable location with generous living space and numerous updates, this home truly has it all.
| 3 hours ago | Listing updated with changes from the MLS® | |
| 3 days ago | Listing first seen on site |

Based on information submitted to the MLS GRID as of 2026-05-31 12:47 PM UTC. All data is obtained from various sources and may not have been verified by broker or MLS GRID. Supplied Open House Information is subject to change without notice. All information should be independently reviewed and verified for accuracy. Properties may or may not be listed by the office/agent presenting the information.
Last checked: 2026-05-31 12:47 PM UTC
MRED DMCA Copyright Information Copyright © 2026 Midwest Real Estate Data LLC. All rights reserved.