Browse New Homes for Sale! (or login & create your own custom searches sent to you daily!)

Save
Ask
Tour
Hide
Share
$319,900
3 Days On Site

1205 Prairie View Parkway
Cary, IL 60013

For Sale|Townhouse|Active
2
Beds
3
Total Baths
2
Full Baths
1
Partial Bath
1,359
SqFt
$235
/SqFt
2018
Built
Subdivision:
West Lake
County:
McHenry
Listing Courtesy of MRED as distributed by MLS Grid of Compass
Call Now: 847-380-8388
Is this the listing for you? We can help make it yours.
847-380-8388
Upcoming Open Houses
Sun, May 31, 1:00 PM – 3:00 PM
1205 Prairie View Parkway1205 Prairie View Parkway1205 Prairie View Parkway1205 Prairie View Parkway
Save
Ask
Tour
Hide
Share

Mortgage Calculator

Monthly Payment (Est.)

$1,460
Calculator powered by Showcase IDX, a Constellation1 Company. Copyright ©2026 Information is deemed reliable but not guaranteed.

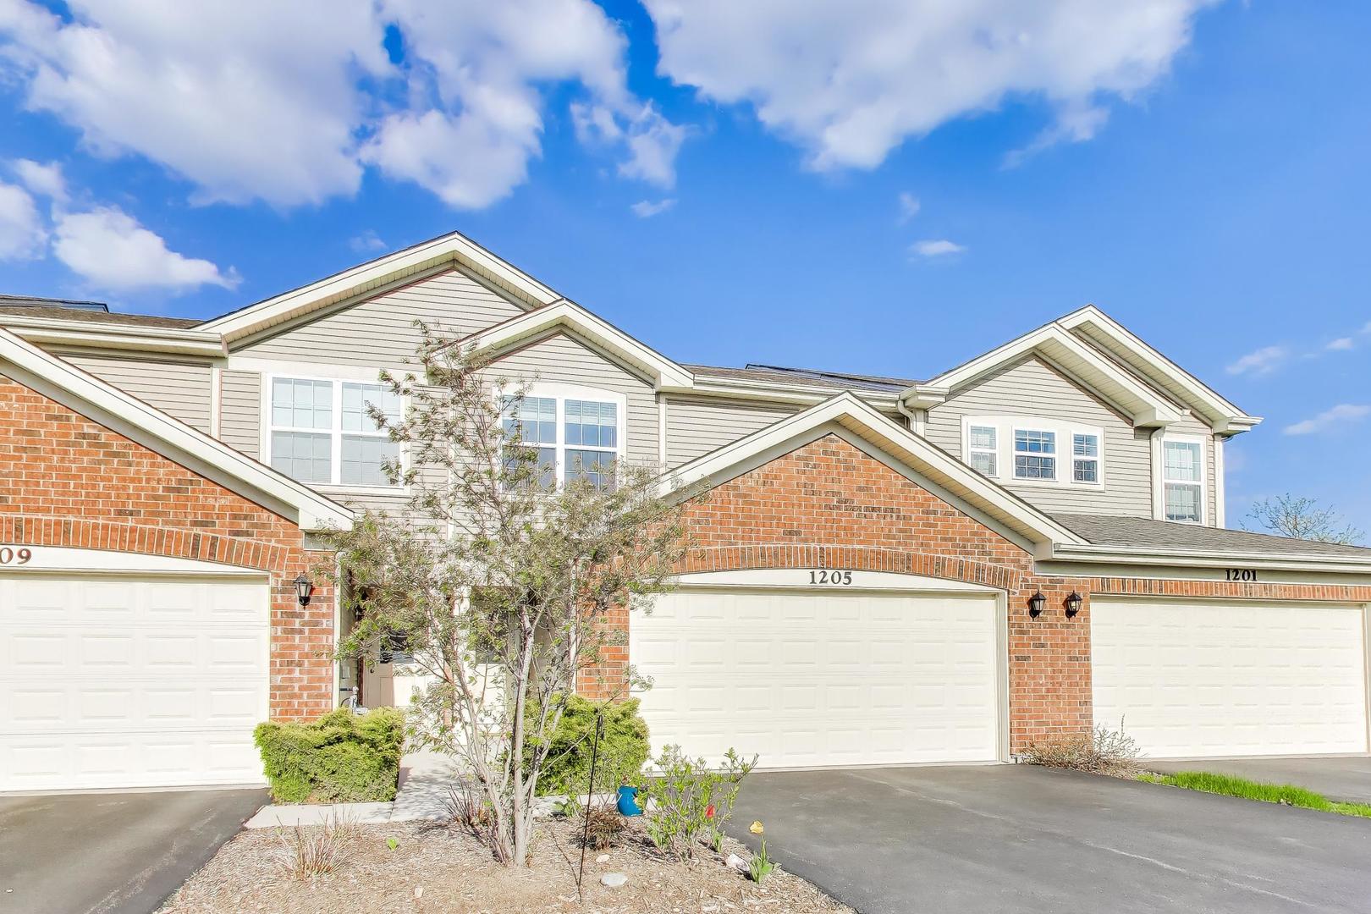
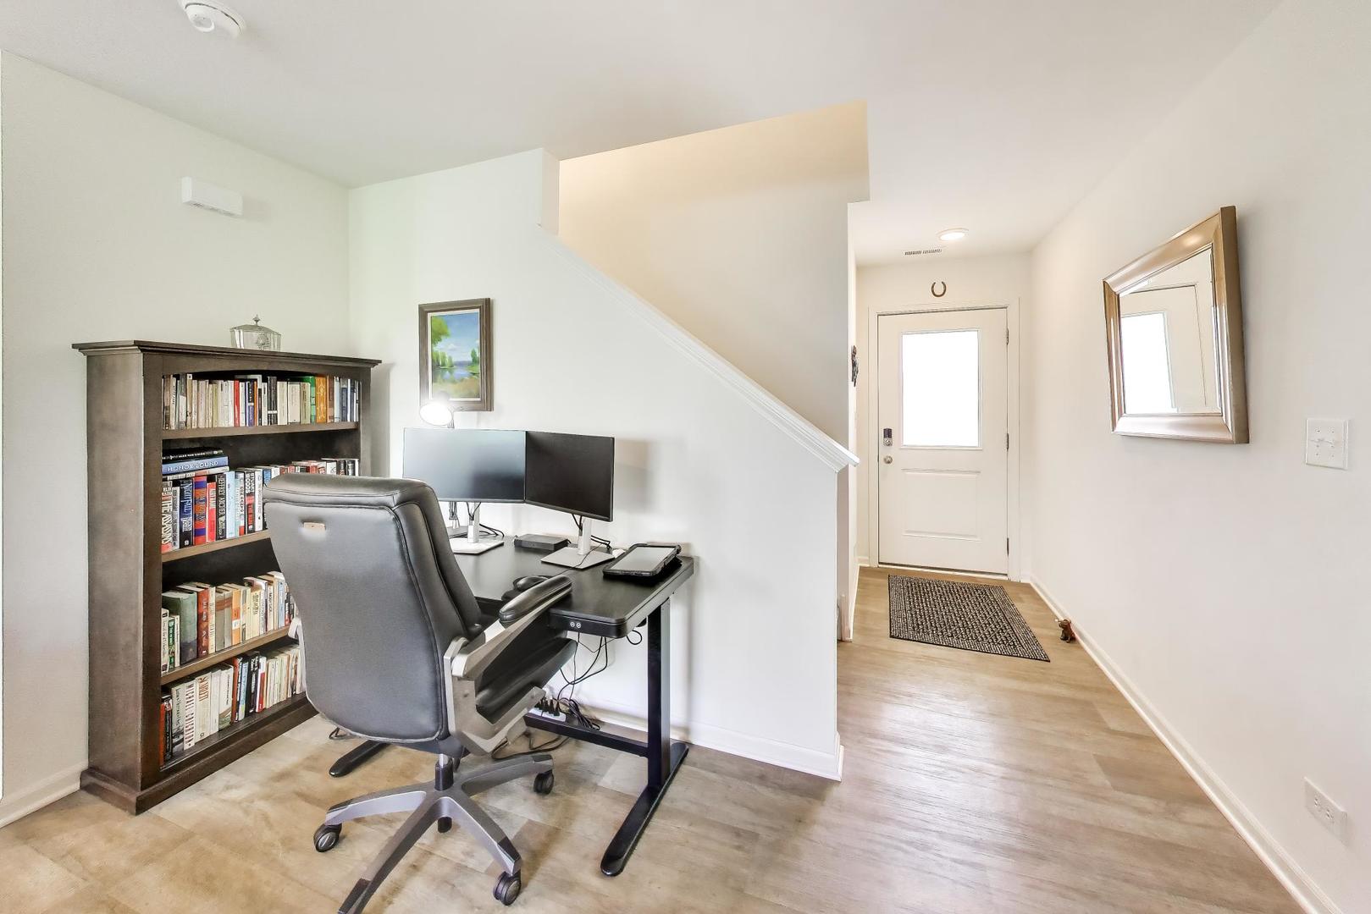
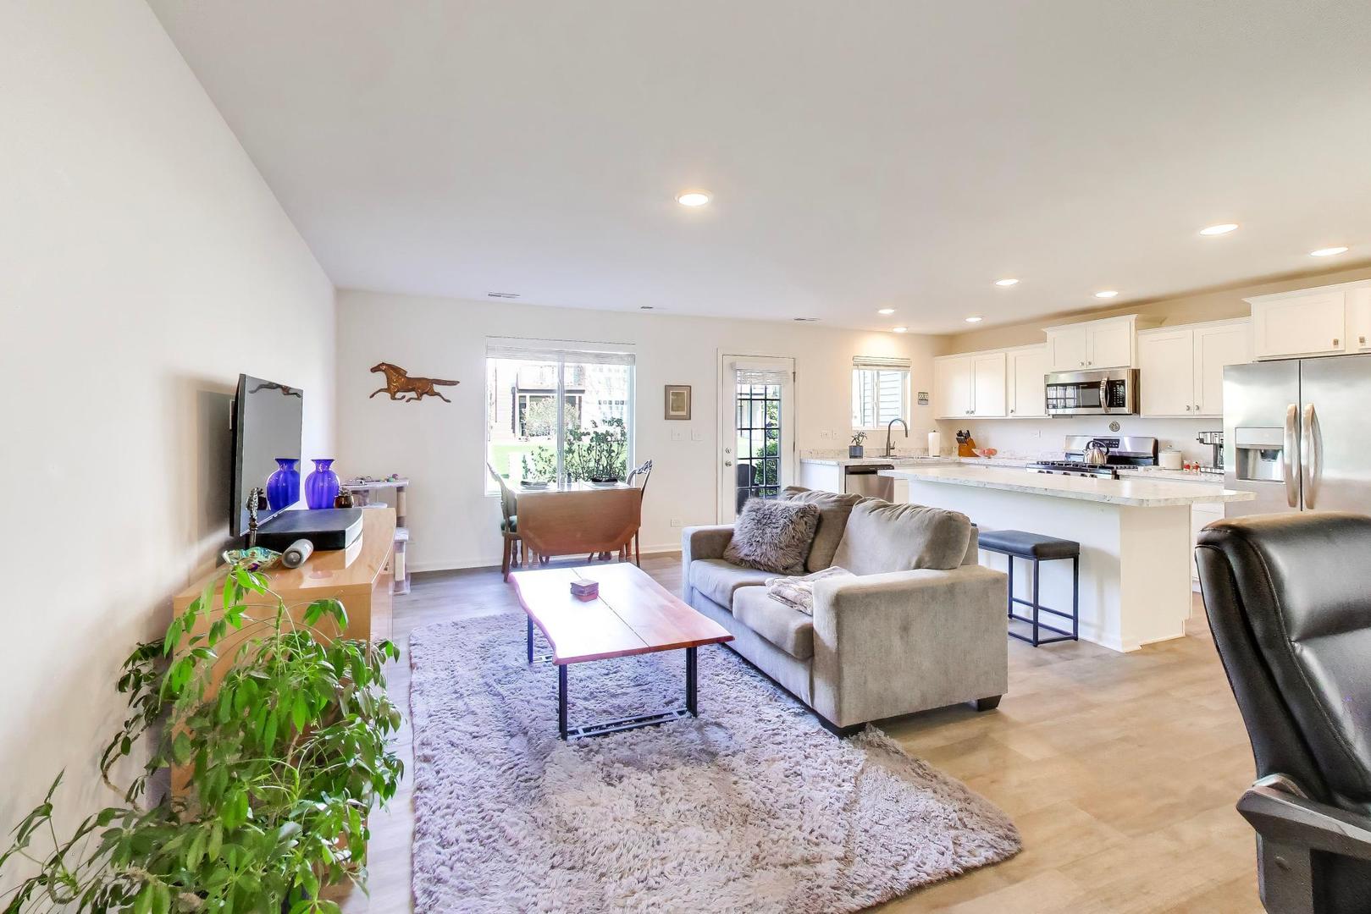
Here's your chance for a move-in-ready Bradwell model townhome in the desirable West Lake subdivision. With over 1,300 square feet of finished space, the interior boasts an airy open-concept kitchen featuring crisp white cabinetry with crown molding, stainless steel appliances, a center island with seating, and a generous pantry. The layout flows seamlessly into a bright great room that opens to a tranquil backyard, making it a premier space for entertaining guests. Practicality meets comfort on the main level with direct two-car garage access and a convenient powder room, while the second floor reveals a versatile loft perfect for a home office or gaming station. The upper level is completed by a large laundry room, a spacious secondary suite, and an oversized primary retreat featuring a massive walk-in closet and a light-filled bath with a walk-in shower. This home places you in the heart of an incredible lifestyle near the Metra, top-rated Schools 26 and 155, and local gems like the 500-acre Hollows Park, 3 Oaks Beach, and the Sunburst Bay Aquatic Center. Newer mechanicals, new water softener, window treatments, smart home features, and freshly painted. Don't wait on this one!

Save
Ask
Tour
Hide
Share
Listing Snapshot
Price 
$319,900
Days On Site 
3 Days
Bedrooms 
2
Inside Area (SqFt) 
1,359 sqft
Total Baths 
3
Full Baths 
2
Partial Baths 
1
Lot Size 
N/A
Year Built 
2018
MLS® Number 
12657898
Status 
Active
Property Tax 
$7,133.04
HOA/Condo/Coop Fees 
$250 monthly
Sq Ft Source 
Builder
Friends & Family
Recent Activity
5 hours agoListing updated with changes from the MLS®
yesterdayStatus changed to Active
yesterdayPrice changed to $319,900
4 days agoListing first seen on site
General Features
Attached Garage 
Yes
Garage 
Yes
Garage Spaces 
2
Number Of Stories 
2
Parking 
AsphaltGarage Door OpenerAttachedGarage
Parking Spaces 
2
Pets 
Cats OKDogs OK
Property Sub Type 
Townhouse
Sewer 
Public Sewer
Water Source 
Public
Interior Features
Appliances 
RangeMicrowaveDishwasherDisposalStainless Steel Appliance(s)
Basement 
None
Cooling 
Central Air
Heating 
Natural Gas
Interior 
StorageWalk-In Closet(s)
Laundry Features 
Upper LevelIn Unit
Bedroom 2 
Dimensions – 11X10Level – Second
Bedroom 3 
Bedroom 4 
Dining Room 
Family Room 
Dimensions – 12X19Level – Main
Kitchen 
Dimensions – 11X15Level – MainDescription – Eating Area-Breakfast Bar,Island,Pantry-Closet
Laundry 
Dimensions – 6X6Level – Second
Living Room 
Loft 
Dimensions – 9X10Level – Second
Master Bedroom 
Dimensions – 13X12Level – Second
Save
Ask
Tour
Hide
Share
Exterior Features
Construction Details 
Vinyl SidingBrick
Roof 
Asphalt
View 
Water
Waterview 
Water
Community Features
Association Amenities 
ParkTrail(s)
Association Dues 
250
HOA Fee Frequency 
Monthly
MLS Area 
Cary / Oakwood Hills / Trout Valley
School District 
Cary-Grove Community High School
Township 
Algonquin
Schools
School District
Cary-Grove Community High School
Elementary School
Deer Path Elementary School
Middle School
Cary Junior High School
High School
Cary-Grove Community High School
Listing Courtesy of MRED as distributed by MLS Grid of Compass


Based on information submitted to the MLS GRID as of 2026-05-30 01:06 PM UTC. All data is obtained from various sources and may not have been verified by broker or MLS GRID. Supplied Open House Information is subject to change without notice. All information should be independently reviewed and verified for accuracy. Properties may or may not be listed by the office/agent presenting the information.
Last checked: 2026-05-30 01:06 PM UTC
MRED DMCA Copyright Information Copyright © 2026 Midwest Real Estate Data LLC. All rights reserved.

Neighborhood & Commute
Source: Walkscore
Disclosure: Community information and market data powered by Constellation Data Labs. Information is deemed reliable but not guaranteed.
Save
Ask
Tour
Hide
Share

Compare listings

Compare